photo coming soon
Active
Courtesy of Amico Group Realty

Photograph 1 of 48
$549,000

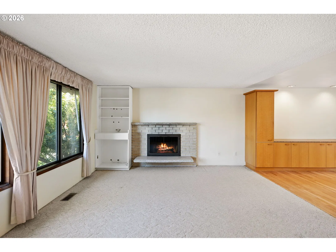
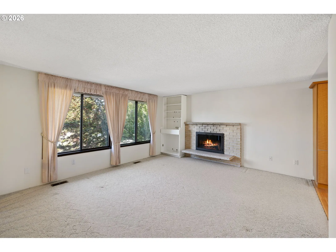
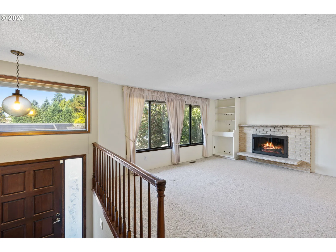
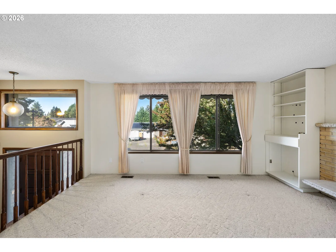
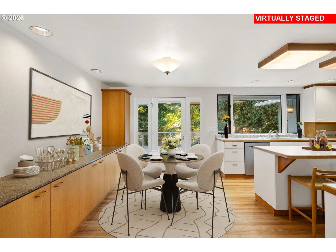
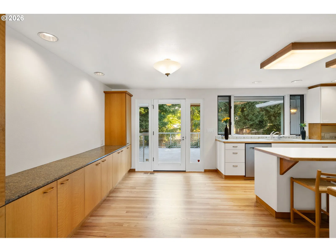
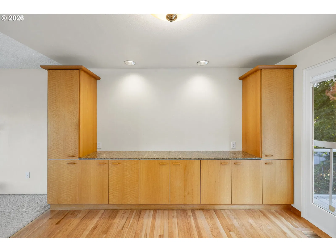
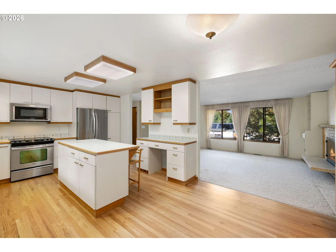
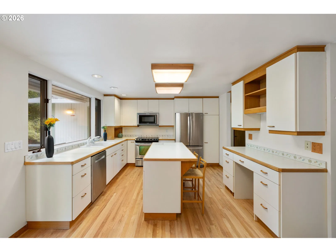
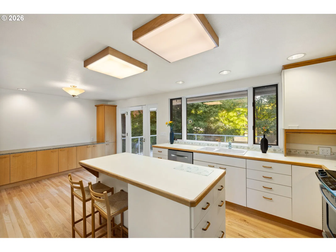
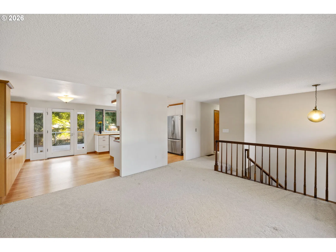
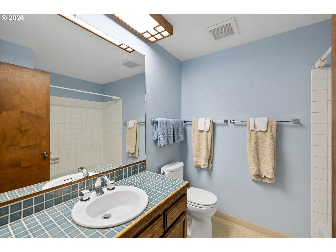
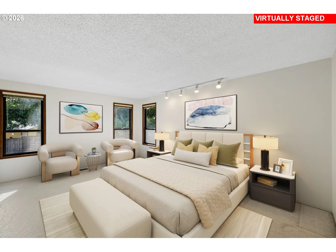
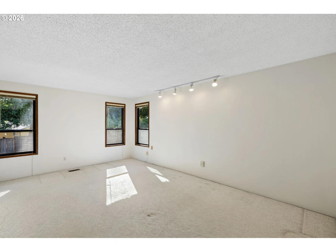
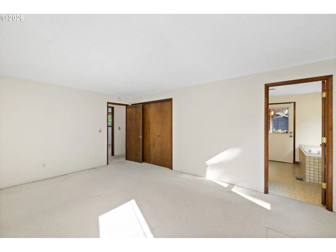
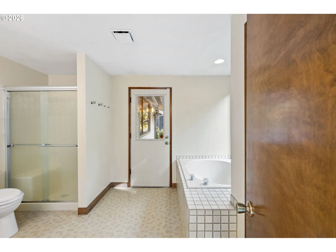
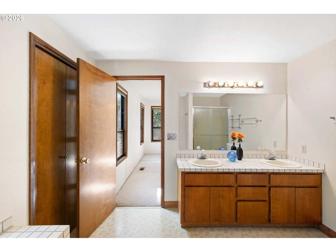
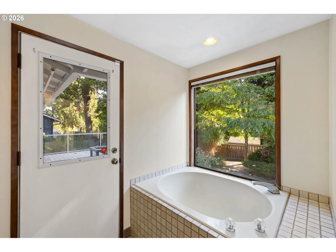
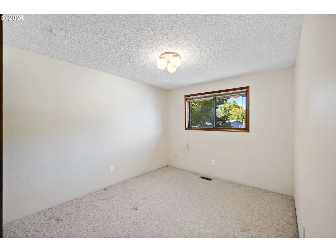
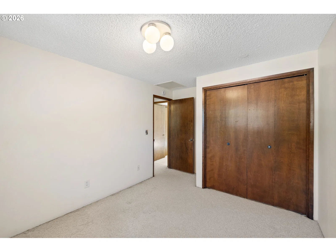
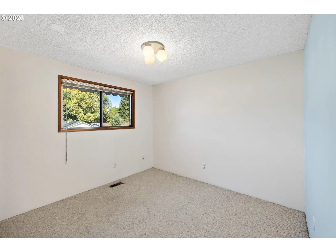
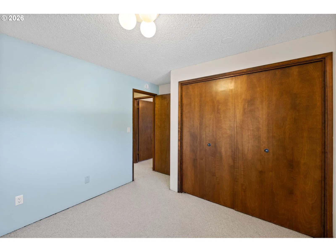
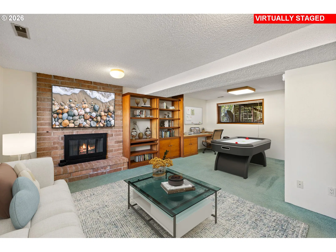
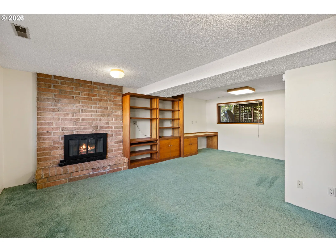
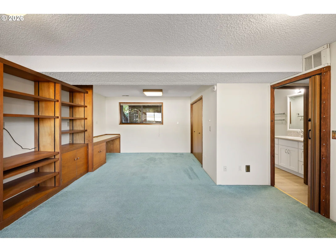
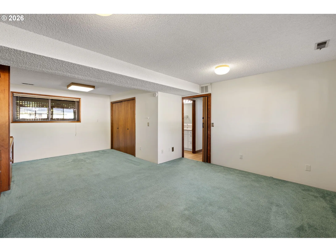
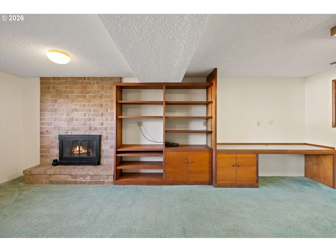
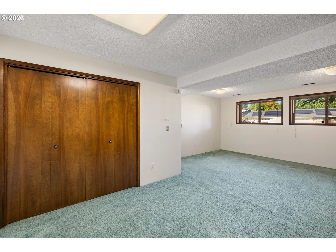
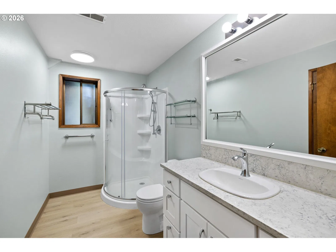
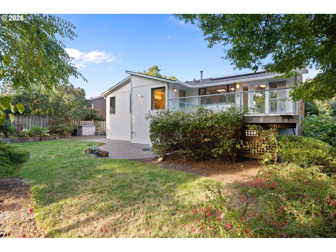
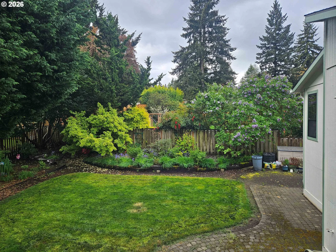
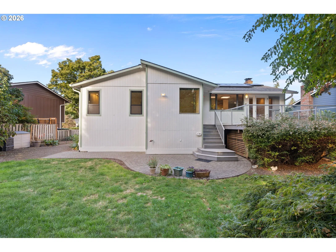
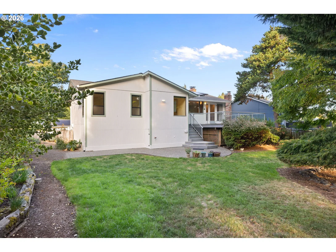
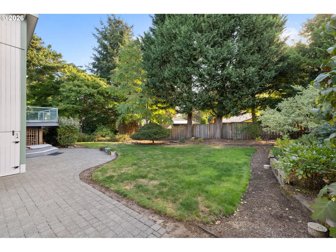
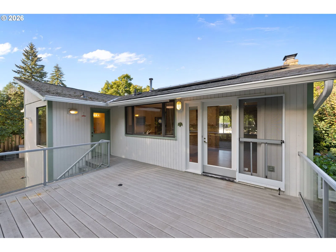
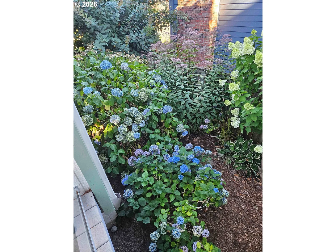
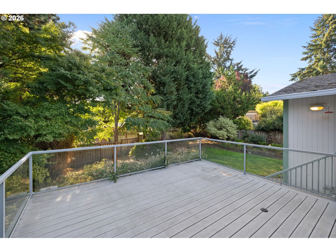
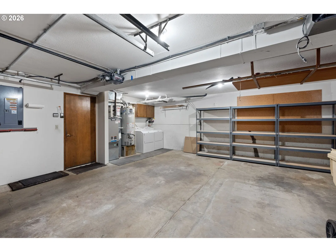
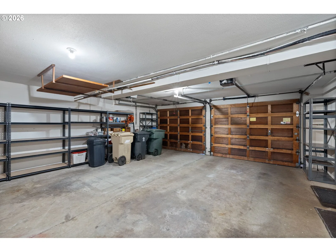
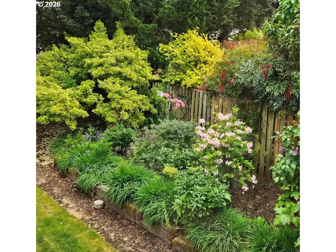
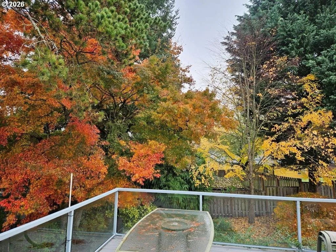
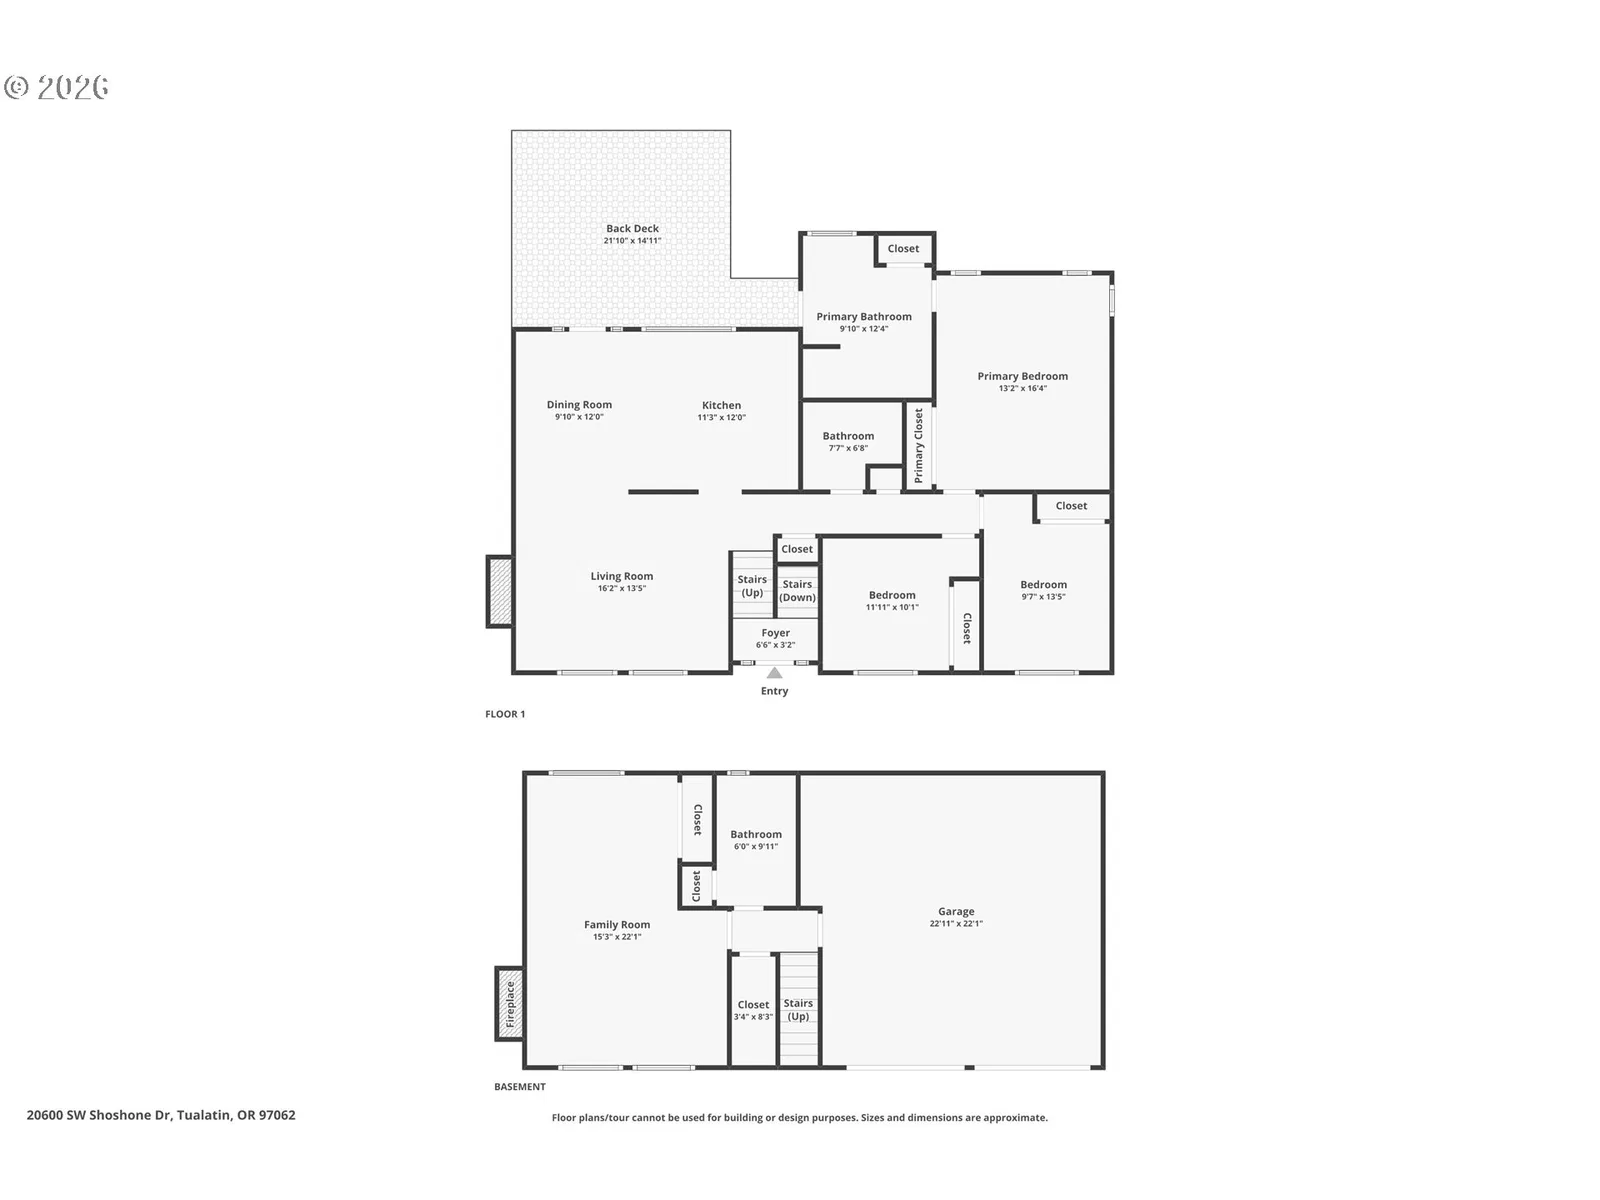
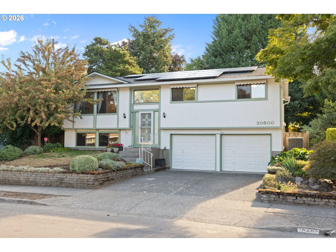
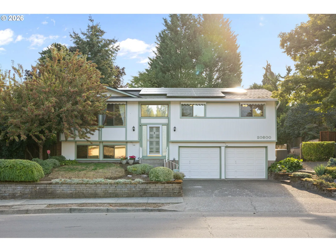
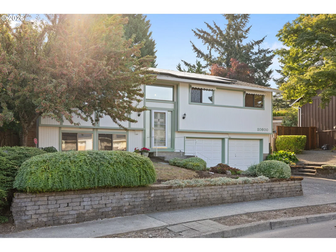
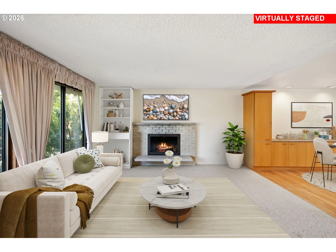
Excellent outdoor space and a home designed for comfortable, everyday living! This classic Tualatin split-level offers 3 bedrooms, 3 full baths, approximately 1,962 sq. ft., two cozy fireplaces, abundant storage and a highly functional floor plan. While the home retains much of its original character, it has been well cared for, with practical improvements that make it comfortable and functional today. The kitchen was opened up and thoughtfully updated to improve flow, add cabinetry, expand counter space and maximize storage. Beautifully refinished oak floors, stainless steel appliances, pull-out shelving, pantry racks and a Lazy Susan make this a kitchen that truly works! The adjoining dining area accommodates a large table and features built-ins with a granite-topped buffet. All 3 bedrooms and 2 full baths are conveniently located on the main living level. The primary suite includes a soaking tub, walk-in shower, private deck access and windows replaced in 2025. Step outside to a beautiful, established backyard with colorful flowers, mature shade trees and garden space. The spacious deck features glass-panel railings that preserve the view, creating an inviting place to relax, entertain or BBQ. Downstairs, a large family room with fireplace, built-in shelving, generous closet space, remodeled full bath and direct garage access provides flexible living options. Recent improvements include interior paint in 2026, exterior paint in 2025, gutters in 2024, solar in 2023 and a new roof in 2019. The oversized 2-car garage offers extensive shelving, laundry and additional storage. Convenient Tualatin location near parks, shopping, restaurants, transit and freeway access. A great opportunity to enjoy a spacious, functional home at an attractive price while making cosmetic changes over time to suit your own taste and style!
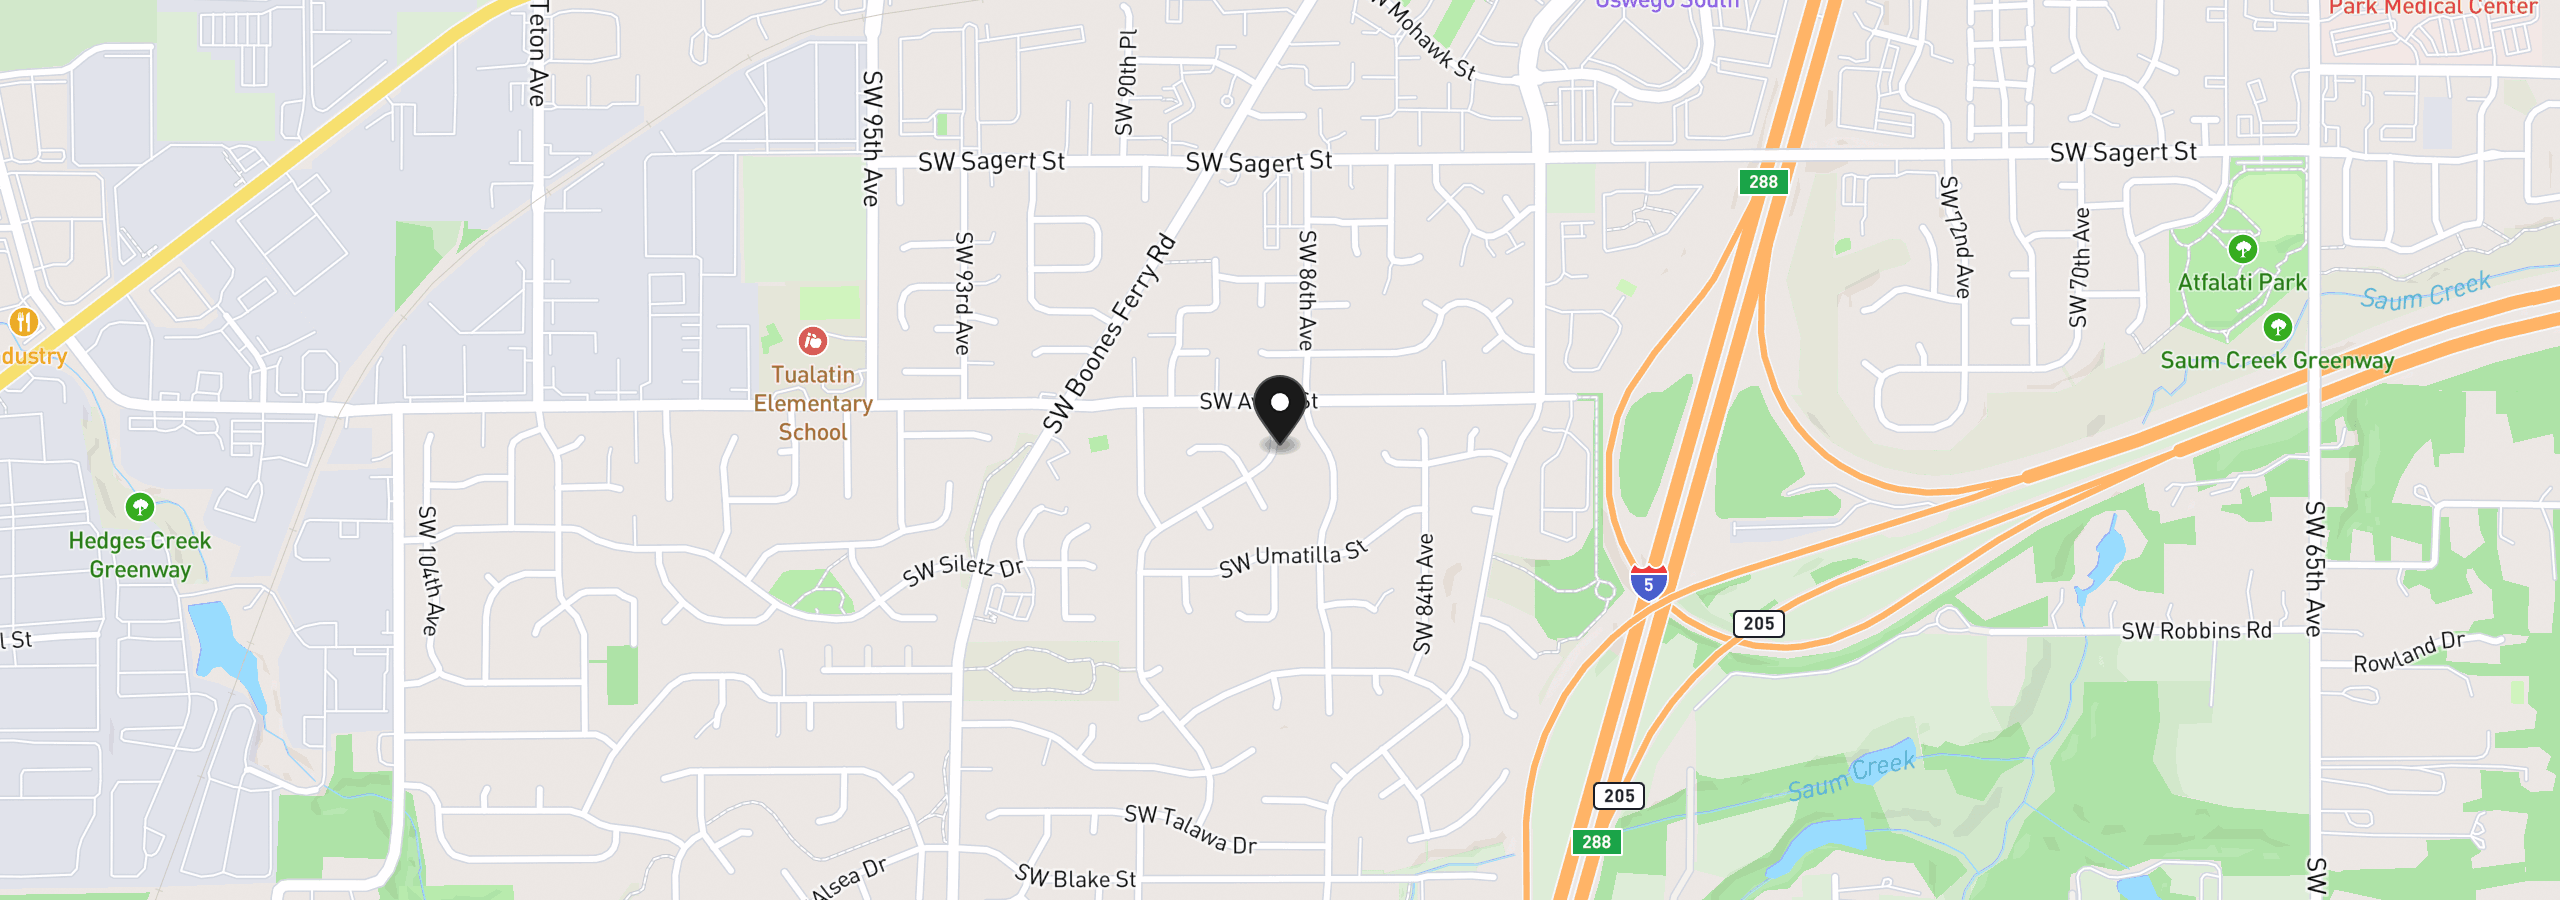
20600 SW Shoshone Dr, Tualatin, OR 97062
$3,416 /mo
Estimate only, and not an offer of credit. Assumes 20% down ($109,800) and a 30-year fixed rate at 7.00%. Property tax is the assessed annual amount from the listing, divided by twelve. Rates change daily. Insurance and mortgage insurance are not included. Speak to a lender for terms that apply to you.
Courtesy of Amico Group Realty

Courtesy of Berkshire Hathaway HomeServices NW Real Estate

Courtesy of Summa Real Estate Group
Courtesy of MORE Realty

Courtesy of Windermere West LLC

Courtesy of Keller Williams Premier Partners

Courtesy of Premiere Property Group, LLC

Courtesy of HomeSmart Realty Group
Courtesy of HomeSmart Realty Group
Courtesy of Hustle & Heart Homes

Courtesy of Lennar Sales Corp
We track use, not users. Analytics runs only if you allow it. Privacy Policy