Active
Courtesy of D. R. Horton

Photograph 1 of 33

$400,000

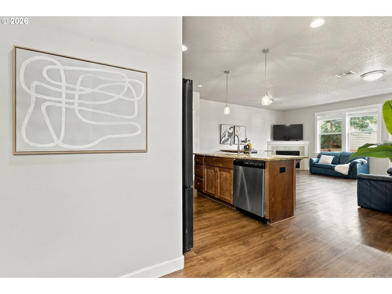
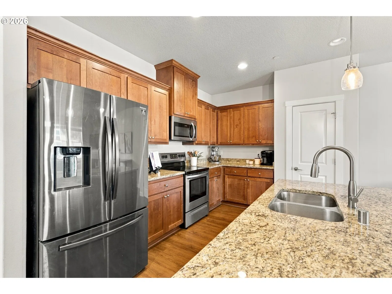
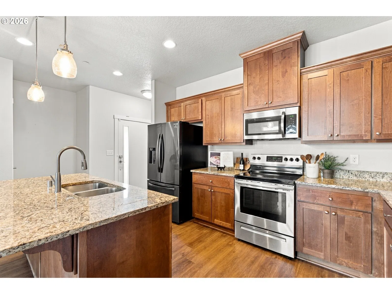
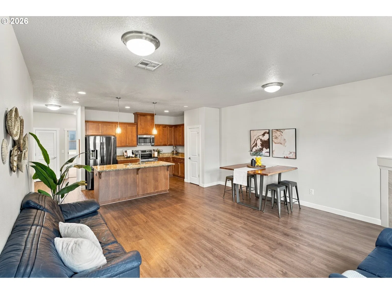
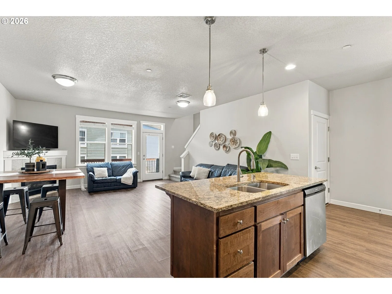
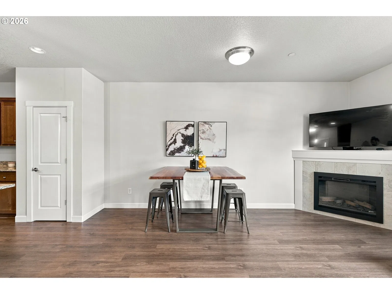
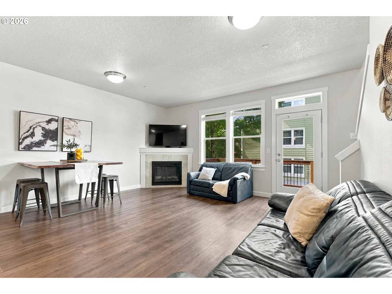
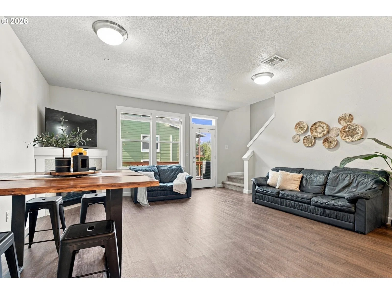
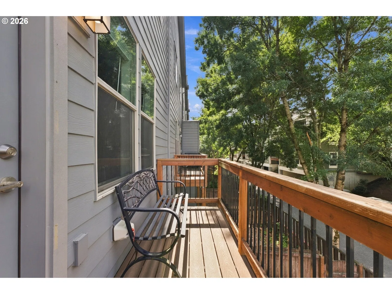
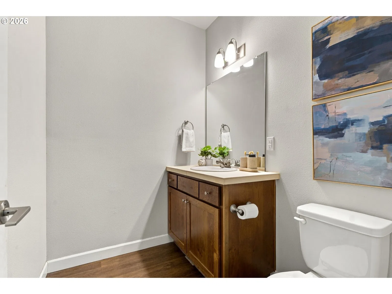
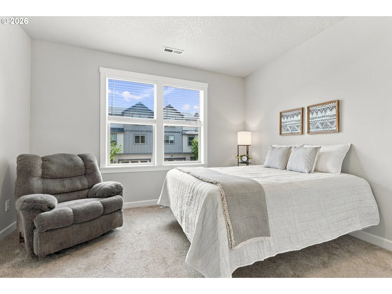
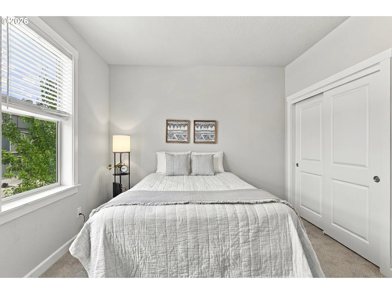
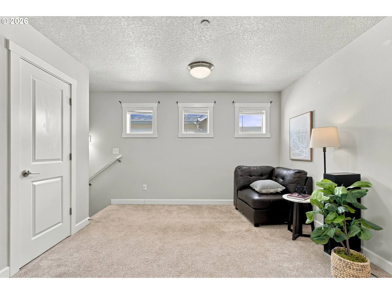
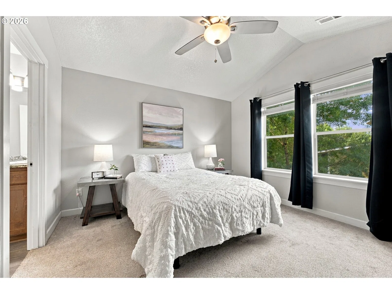
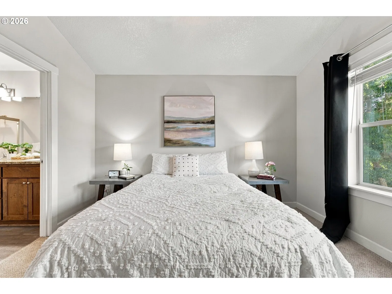
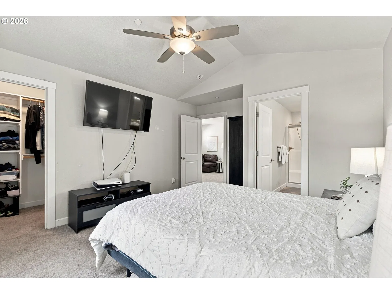
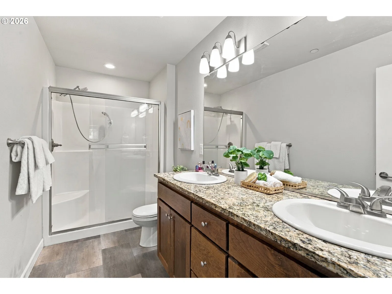
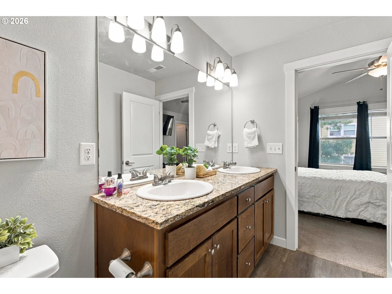
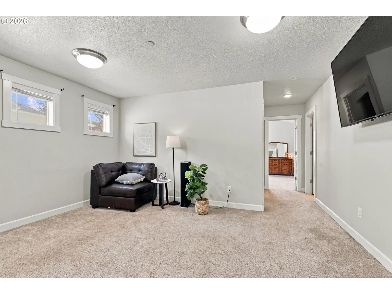
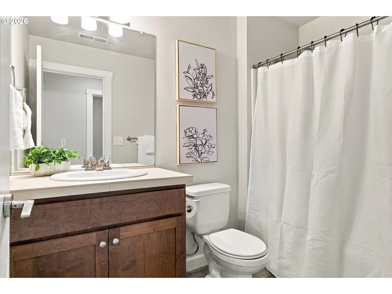
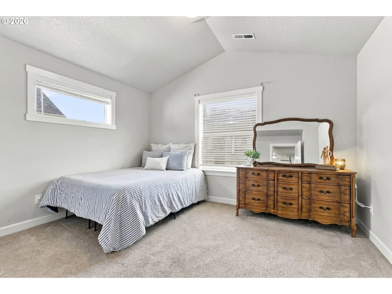
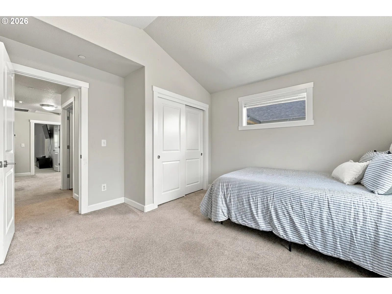
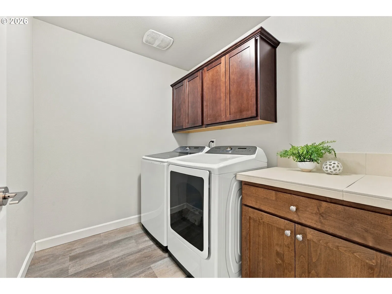
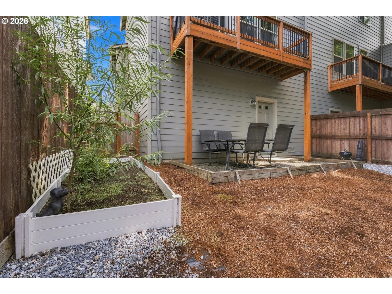
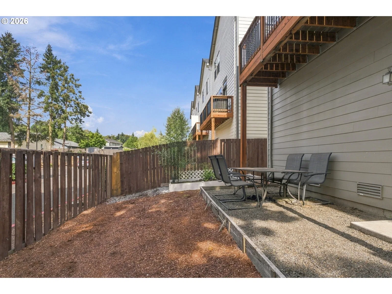
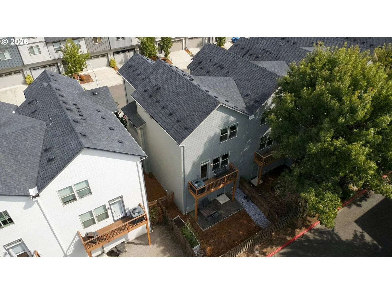
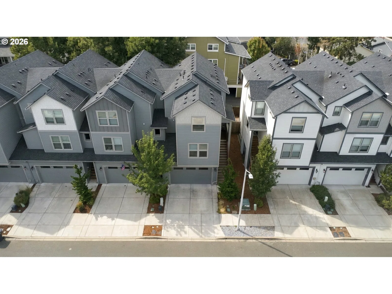
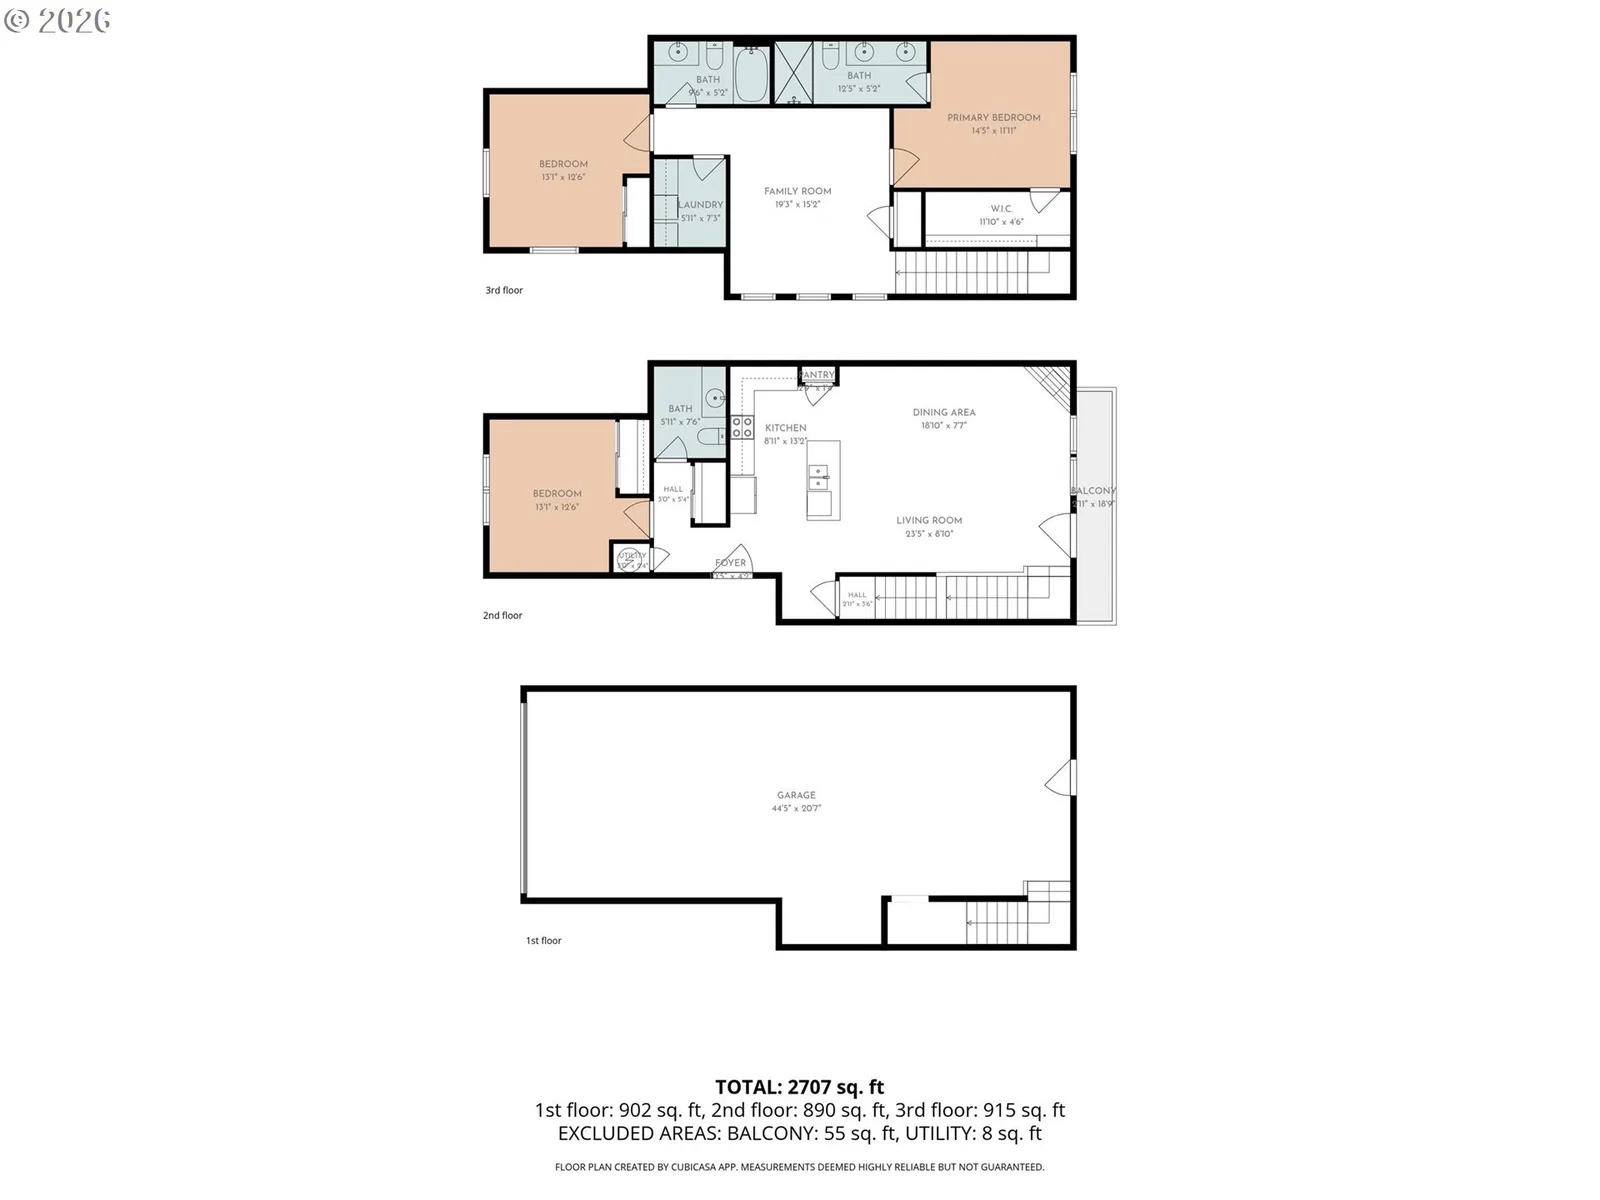
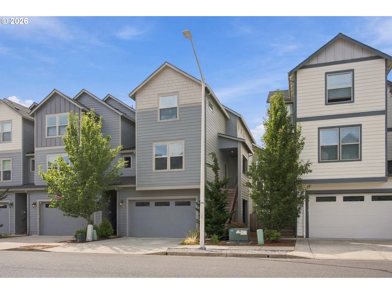
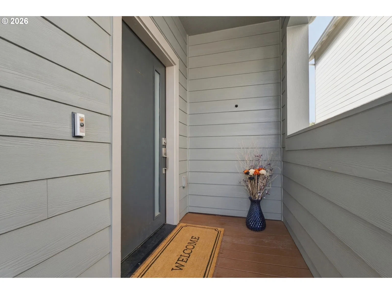
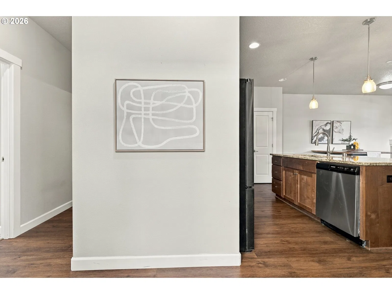
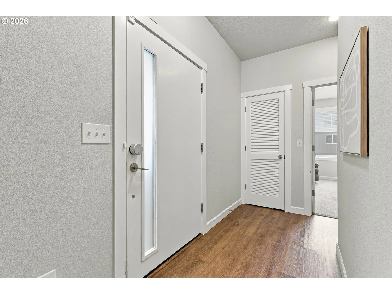
Welcome home! This contemporary home offers sleek design, modern finishes, and a low-maintenance lifestyle. Step inside to discover a light and bright interior with high ceilings, luxury vinyl plank floors, a cozy fireplace, and a terrific floor plan with great flow. The living room, kitchen, and dining area come together in an open concept layout with plenty of space to gather and entertain. Beautiful gourmet kitchen with granite countertops, an island with eating bar, stainless steel appliances, and pantry. A bedroom on the main level provides flexibility for guests, a home office, or multigenerational living, with a well placed half bath nearby. Head upstairs to a spacious landing with many potential uses, including a family room or workout space. Relax in the expansive primary suite with a walk-in closet and private ensuite bathroom with double sinks. A third bedroom, full bathroom, and laundry area complete the upper level. You’ll love the generous storage throughout, plus an oversized four car tandem garage. Enjoy the private, fenced backyard with room to garden. This home is truly move-in ready.
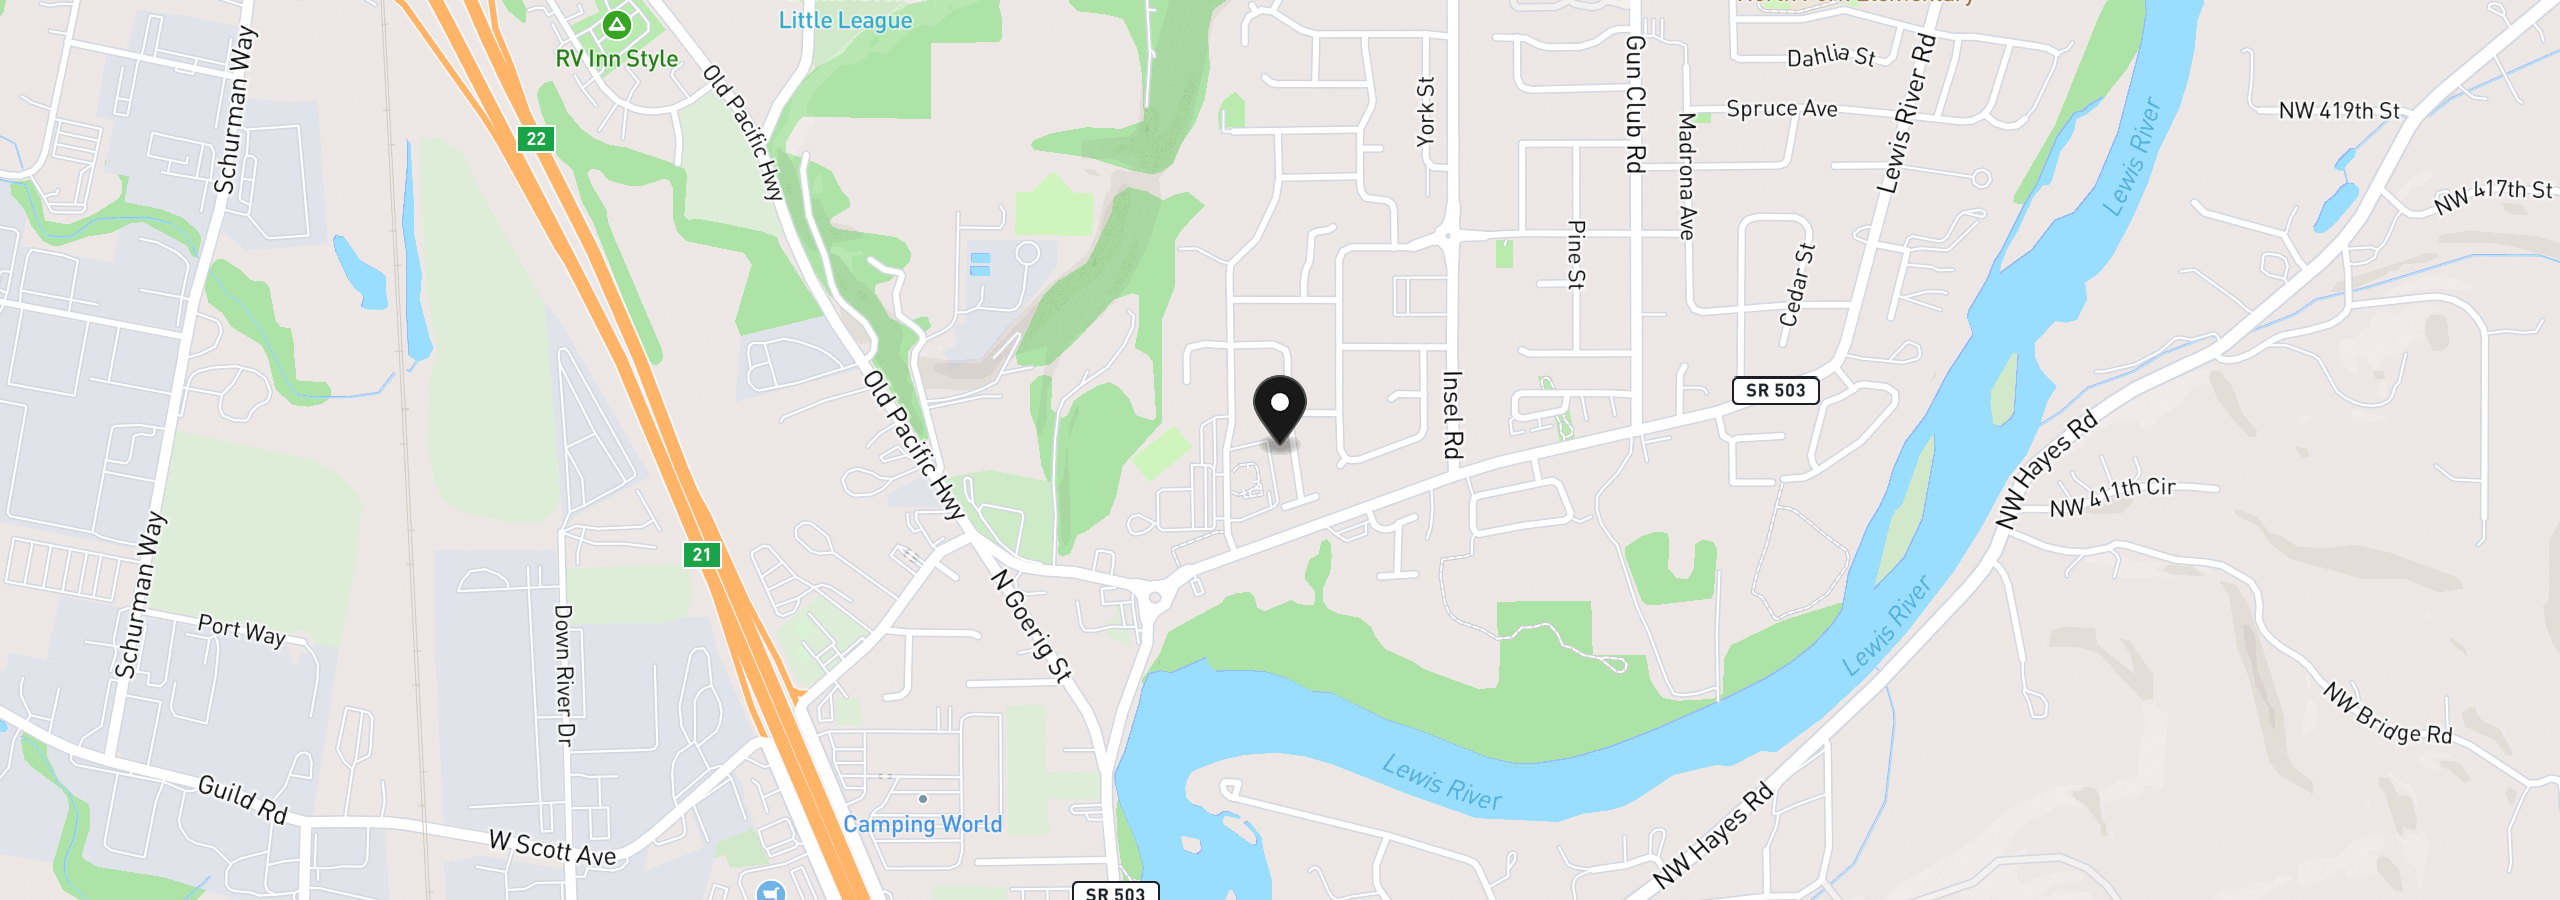
163 Loganberry Ct, Woodland, Wa 98674
$2,505 /mo
Estimate only, and not an offer of credit. Assumes 20% down ($80,000) and a 30-year fixed rate at 7.00%. Property tax is the assessed annual amount from the listing, divided by twelve. Rates change daily. Insurance and mortgage insurance are not included. Speak to a lender for terms that apply to you.
Courtesy of D. R. Horton

Courtesy of Lennar Sales Corp

Courtesy of Woodland Real Estate
Courtesy of D. R. Horton
Courtesy of D. R. Horton
Courtesy of D. R. Horton
Courtesy of Urban Nest Realty
Courtesy of SEKISUI HOUSE PNW, INC.

Courtesy of D. R. Horton

Courtesy of John L. Scott Real Estate

Courtesy of D. R. Horton
We track use, not users. Analytics runs only if you allow it. Privacy Policy