

photo coming soon
Active
Courtesy of Christie's International Real Estate Evergreen
$749,900

Extensively updated and situated on a beautiful quarter acre lot, this Amesbury Heights home has such an inviting vibe from the moment you step inside. You’ll find generous flexible living spaces and a large, private backyard. Recent improvements include a new roof, refinished hardwood floors, and beautifully updated bathrooms and laundry room, all completed in 2026.The main level has a vaulted living room with gas fireplace, formal dining room with backyard views. The kitchen features granite counters, maple cabinetry, large center island with breakfast bar, stainless steel appliances and a separate eating area. The adjoining family room is bright and spacious. A den with French doors and access to an outdoor deck adds flexibility for a home office or additional living space. An updated full bathroom completes the main level.Upstairs, the primary suite features French doors to a private deck, walk-in closet and beautifully updated bath with quartz counters, dual sinks, soaking tub and new marble-tiled shower. Three additional bedrooms include one with an attached playroom or storage area, plus an updated Jack-and-Jill bathroom.The fully fenced backyard features mature landscaping, natural stone retaining walls, a lawn, paver patio and multiple outdoor seating areas. Located in an upscale Tigard neighborhood in the Bull Mountain area, with convenient access to parks, shopping, restaurants and major employers like Nike and Intel.
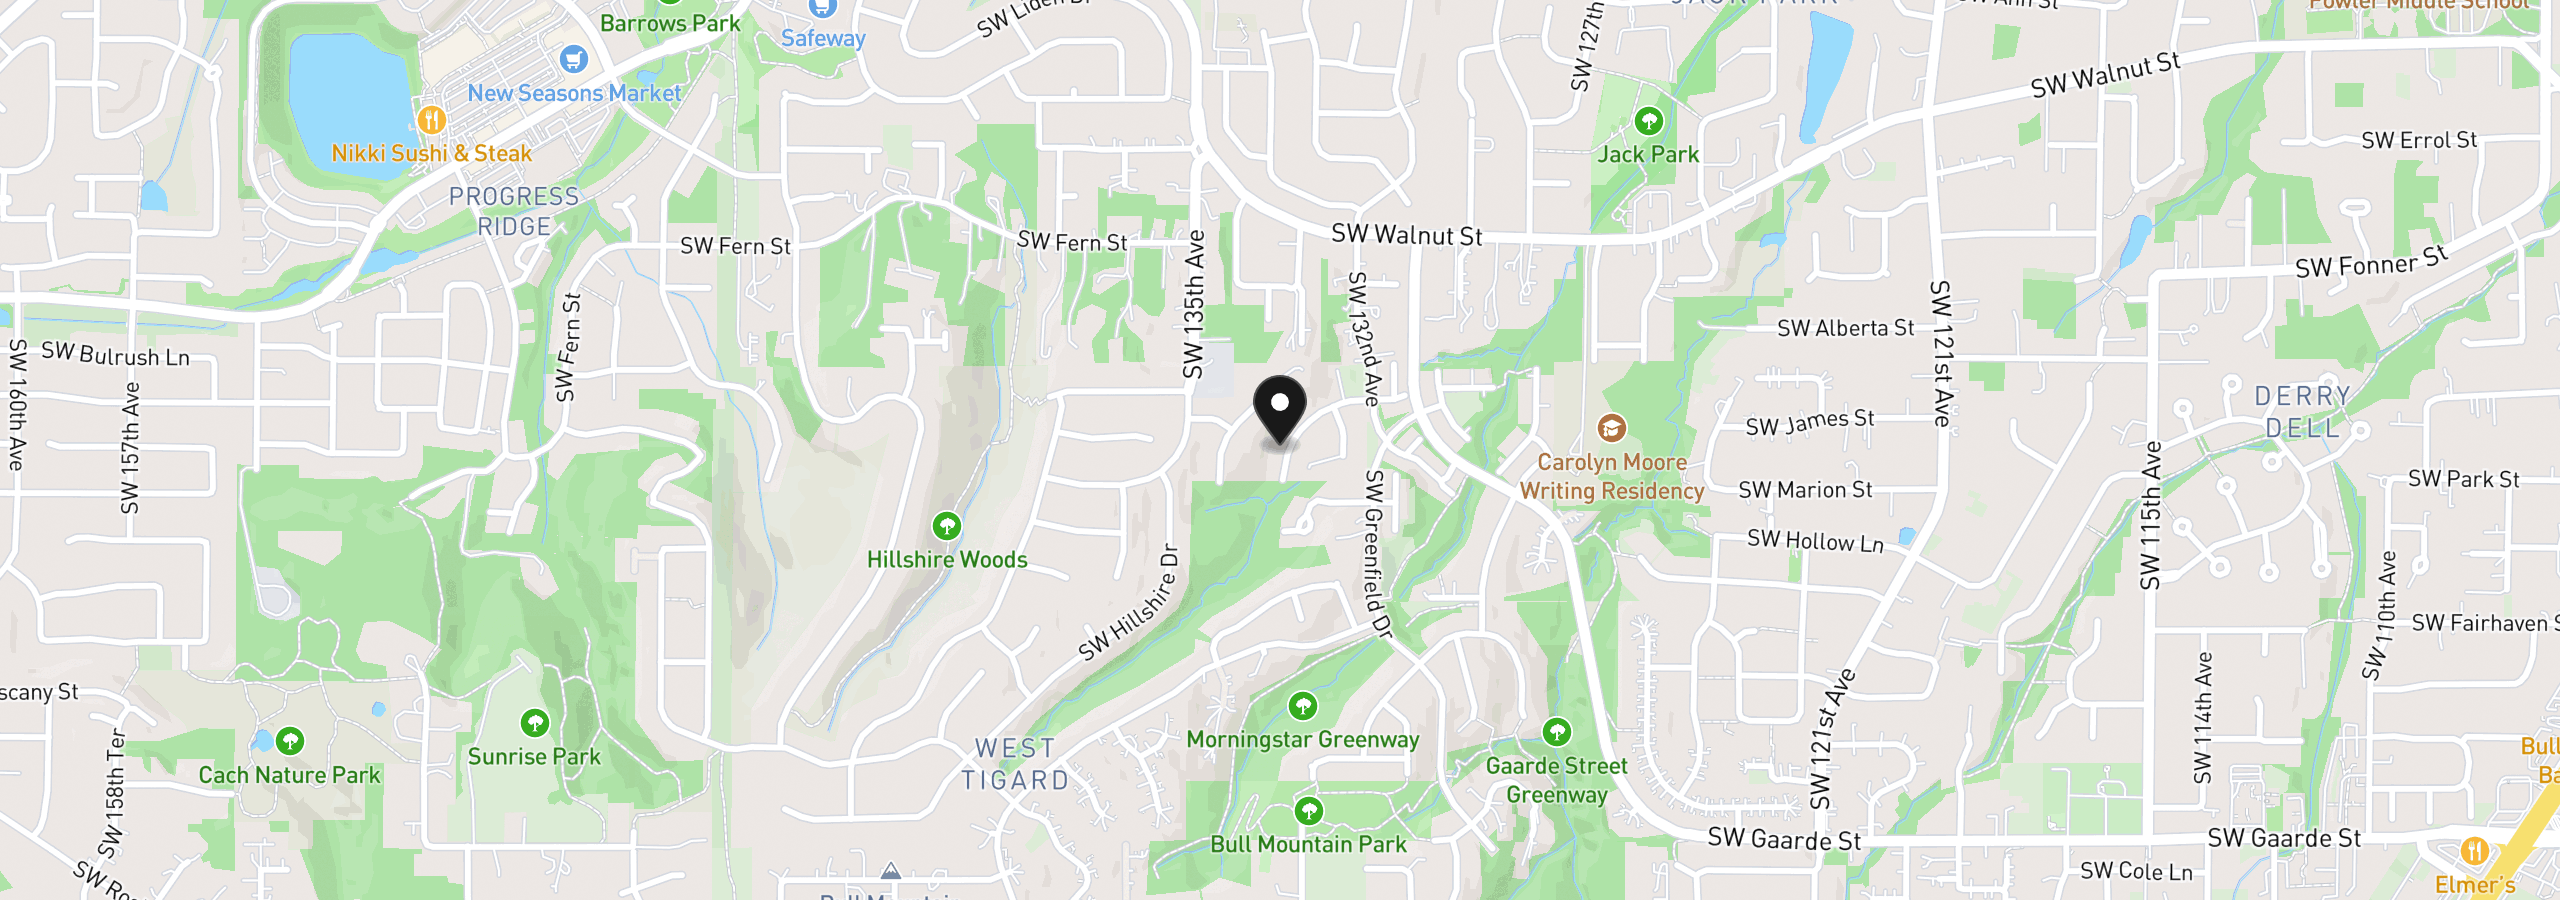
13151 SW Rockingham Dr, Portland, OR 97223
$4,756 /mo
Estimate only, and not an offer of credit. Assumes 20% down ($149,980) and a 30-year fixed rate at 7.00%. Property tax is the assessed annual amount from the listing, divided by twelve. Rates change daily. Insurance and mortgage insurance are not included. Speak to a lender for terms that apply to you.
Courtesy of Christie's International Real Estate Evergreen
Courtesy of RE/MAX Equity Group

Courtesy of Redfin

Courtesy of Premiere Property Group, LLC
Courtesy of RE/MAX Equity Group

Courtesy of Keller Williams Realty Portland Premiere
Courtesy of Urban Nest Realty
Courtesy of Windermere Realty Trust
Courtesy of Move Real Estate Inc

Courtesy of Where, Inc
Courtesy of Where, Inc
We track use, not users. Analytics runs only if you allow it. Privacy Policy