

photo coming soon
Active
Courtesy of John L. Scott
$815,000

Elevated above the street for privacy and sweeping territorial and mountain views, this distinctive West Linn home pairs memorable architecture with space to make it your own. Soaring ceilings, expansive windows, and an open upstairs gallery overlooking the living room bring light, dimension, and character to the thoughtfully designed layout. Offering 3,196 sq ft, the home provides separate living, dining, and family rooms, with flexibility for gathering, working, and quiet retreat. A main-level office with striking views offers guest-room or fourth-bedroom flexibility, with a full bathroom nearby. The bright kitchen features an island, generous breakfast nook, and windows overlooking the backyard—a welcoming place to enjoy today and an inspiring footprint for future updates. Upstairs, three bedrooms include an expansive primary suite with a private balcony made for morning coffee with a view. A large walk-in closet and spacious bathroom with dual vanities, soaking tub and separate shower offer an exceptional starting point for your vision. Outside, the generous deck wraps toward the views, creating space for summer dinners and lingering evenings. A private backyard combines patio, lawn, fruit trees, and areas for gardening, offering more than one way to enjoy the outdoors. The tuck-under three-car garage includes a bonus workspace and ample room for storage. Thoughtfully prepared for market, with select repairs and maintenance completed, this well-cared-for home offers comfort now and exciting potential ahead. Bring your vision to a setting, layout, and outlook worth investing in.
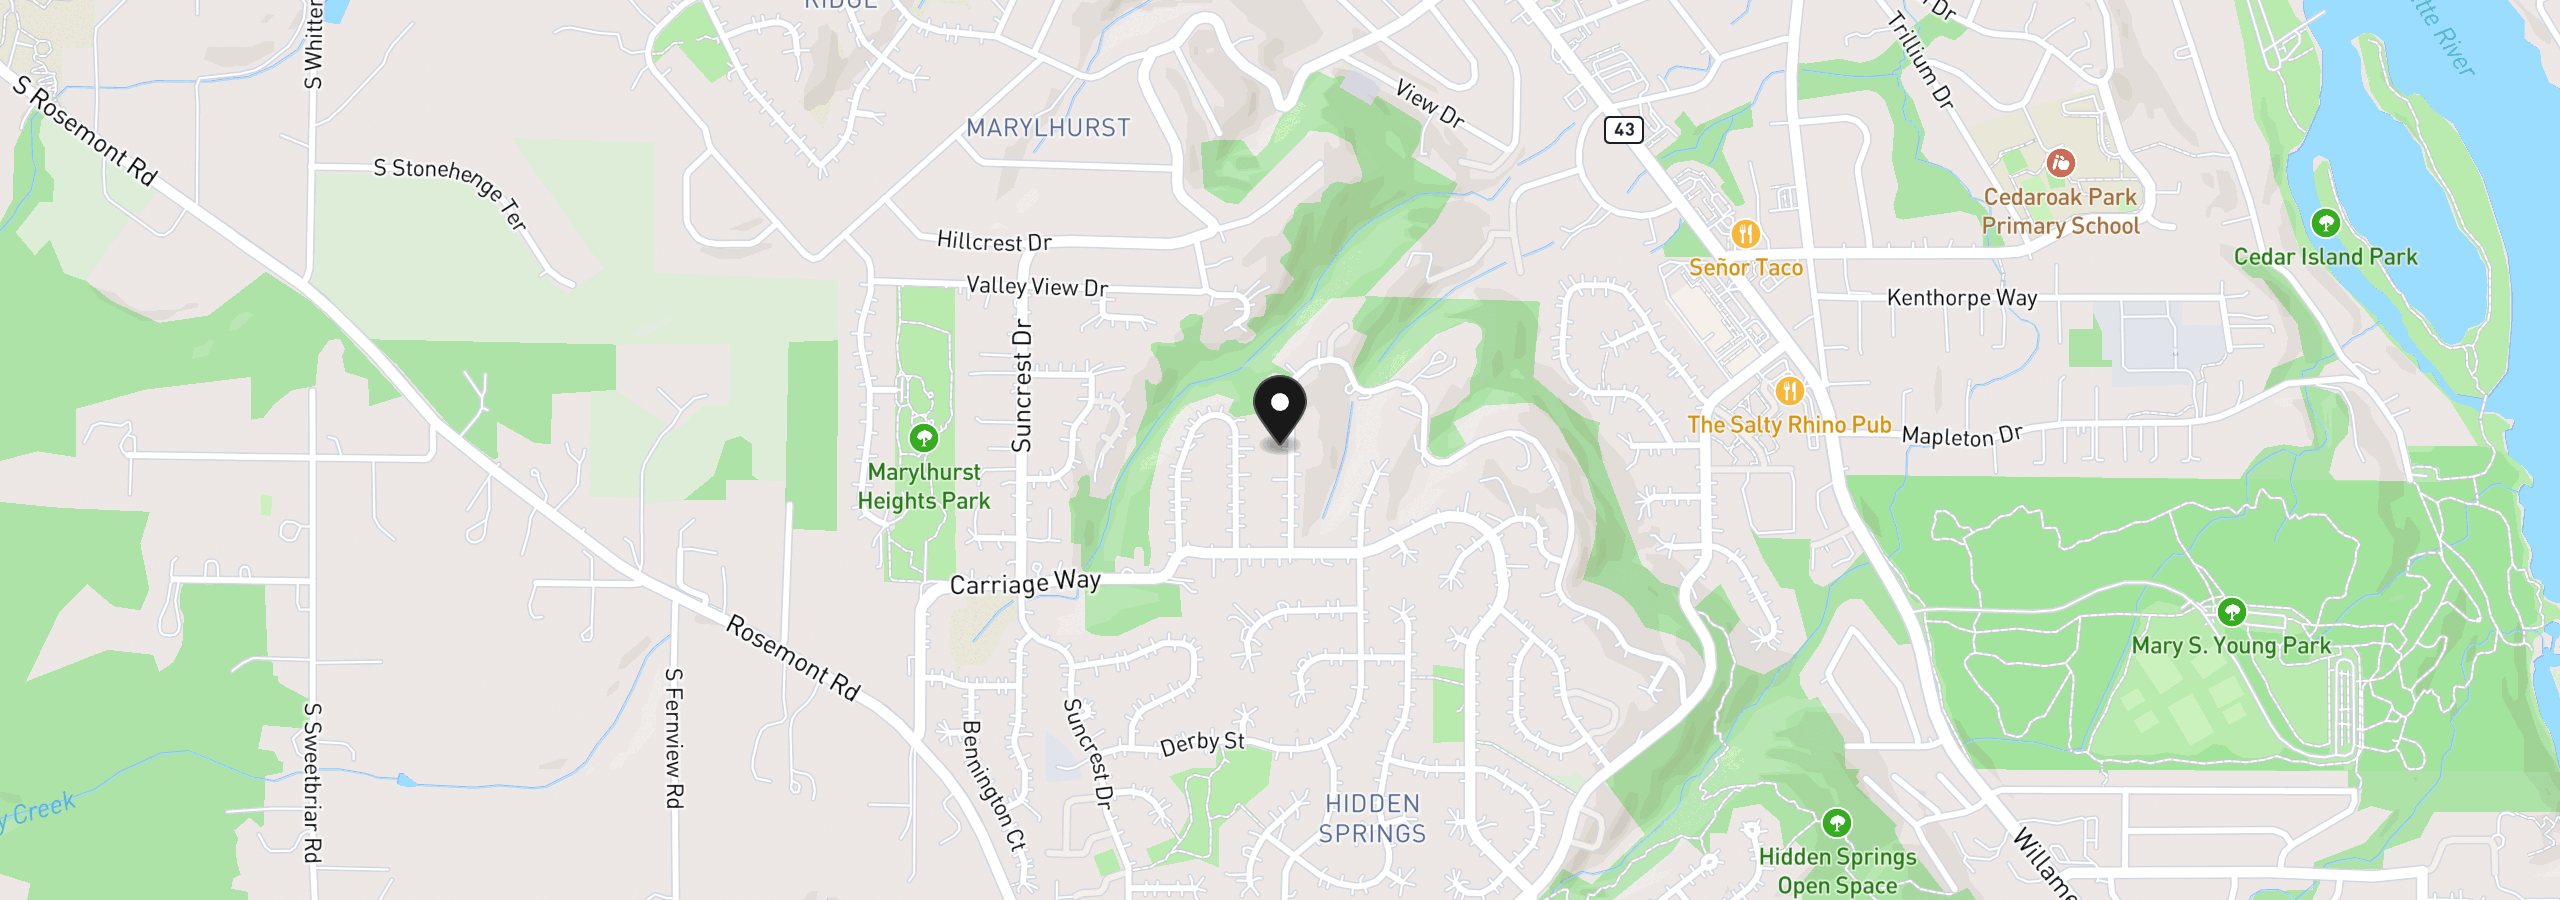
19636 Wildwood Dr, West Linn, OR 97068
$5,367 /mo
Estimate only, and not an offer of credit. Assumes 20% down ($163,000) and a 30-year fixed rate at 7.00%. Property tax is the assessed annual amount from the listing, divided by twelve. Rates change daily. Insurance and mortgage insurance are not included. Speak to a lender for terms that apply to you.
Courtesy of John L. Scott
Courtesy of Redfin
Courtesy of Modern Realty

Courtesy of Premiere Property Group, LLC

Courtesy of Robbins Realty Group

Courtesy of J Residential Properties

Courtesy of Brantley Christianson Real Estate

Courtesy of Soldera Properties, Inc

Courtesy of Modern Realty

Courtesy of TreeHouse Realty

Courtesy of Robbins Realty Group
We track use, not users. Analytics runs only if you allow it. Privacy Policy