


Active
Courtesy of Coldwell Banker Farley Company

Photograph 1 of 2

$339,000

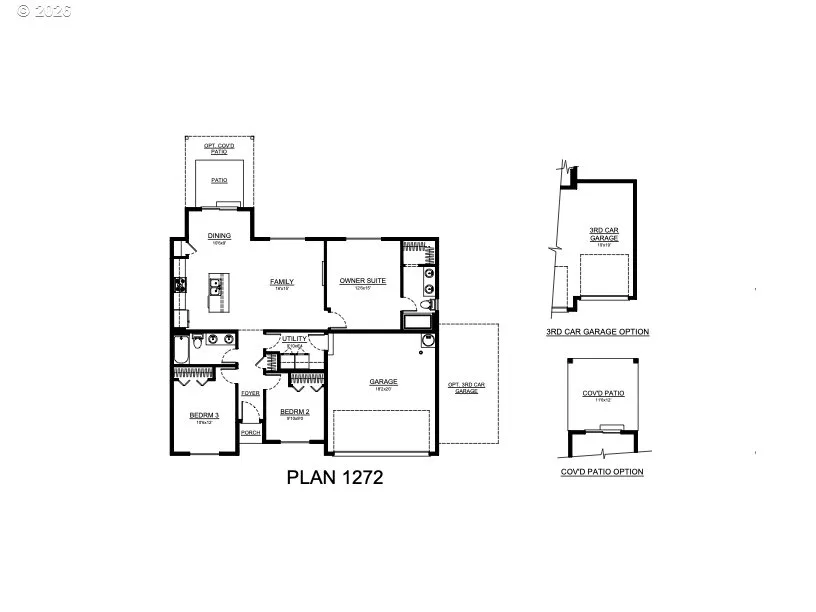
Introducing SUMMIT RIDGE by Gallardo Homes! The VISTA plan is a sought-after one-story home offering 1,272 sq. ft. of thoughtfully designed living space. The open-concept main level features 8' ceilings, gray interior walls, white trim with 2 1/3" white baseboards, and durable LVP flooring throughout the kitchen, bathrooms, and utility room. The spacious living and dining areas flow seamlessly into the chef-inspired kitchen, featuring Ash Brown cabinetry, walk-in pantry, stainless steel appliances, and a 6" tile backsplash. The primary suite offers a WIC and private full bath with tile backsplash. Ductless mini-split heating and cooling provides year-round comfort. Outside, enjoy a fully landscaped front yard with sod with bark perimeter. Estimated completion: December 2026. This home is being built at the Classic Level. Come discover the VISTA at SUMMIT RIDGE—where thoughtful design, quality finishes, and comfortable living come together. Buyer Bonus when using builders preferred lender.
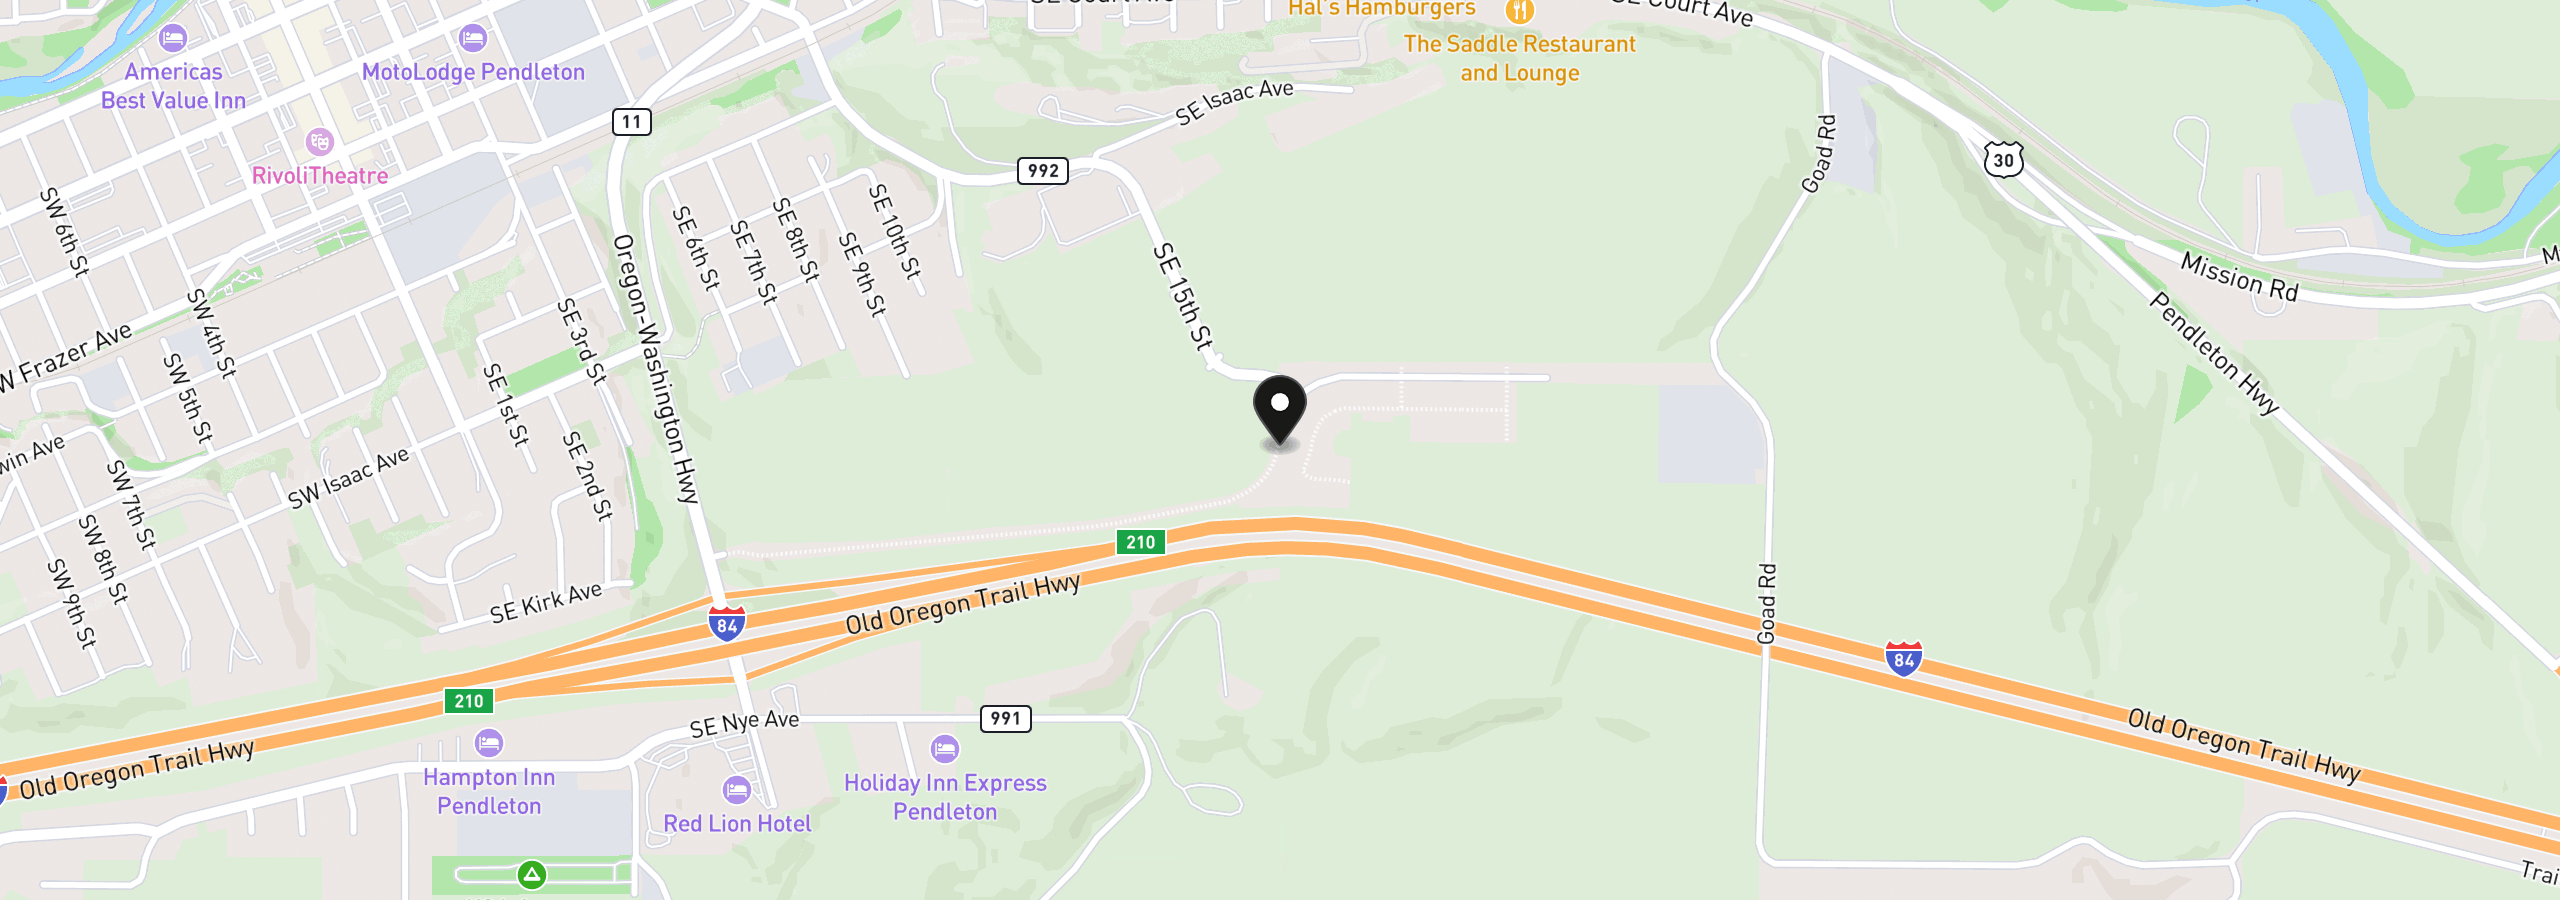
1286 SE 16th, Pendleton, OR 97801
$2,059 /mo
Estimate only, and not an offer of credit. Assumes 20% down ($67,800) and a 30-year fixed rate at 7.00%. Property tax is estimated at 0.90% of the purchase price, because this listing carries no assessed figure; Oregon assesses on a capped assessed value rather than the sale price, so the real bill will differ. Rates change daily. Insurance and mortgage insurance are not included. Speak to a lender for terms that apply to you.
Courtesy of Coldwell Banker Farley Company

Courtesy of Coldwell Banker Farley Company

Courtesy of Hearthstone Real Estate
Courtesy of Hearthstone Real Estate

Courtesy of Coldwell Banker Farley Company

Courtesy of Coldwell Banker Farley Company
Courtesy of Hearthstone Real Estate

Courtesy of Hearthstone Real Estate

Courtesy of Coldwell Banker Farley Company
Courtesy of Hearthstone Real Estate
Courtesy of Hearthstone Real Estate
We track use, not users. Analytics runs only if you allow it. Privacy Policy