Active
Courtesy of Windermere Heritage

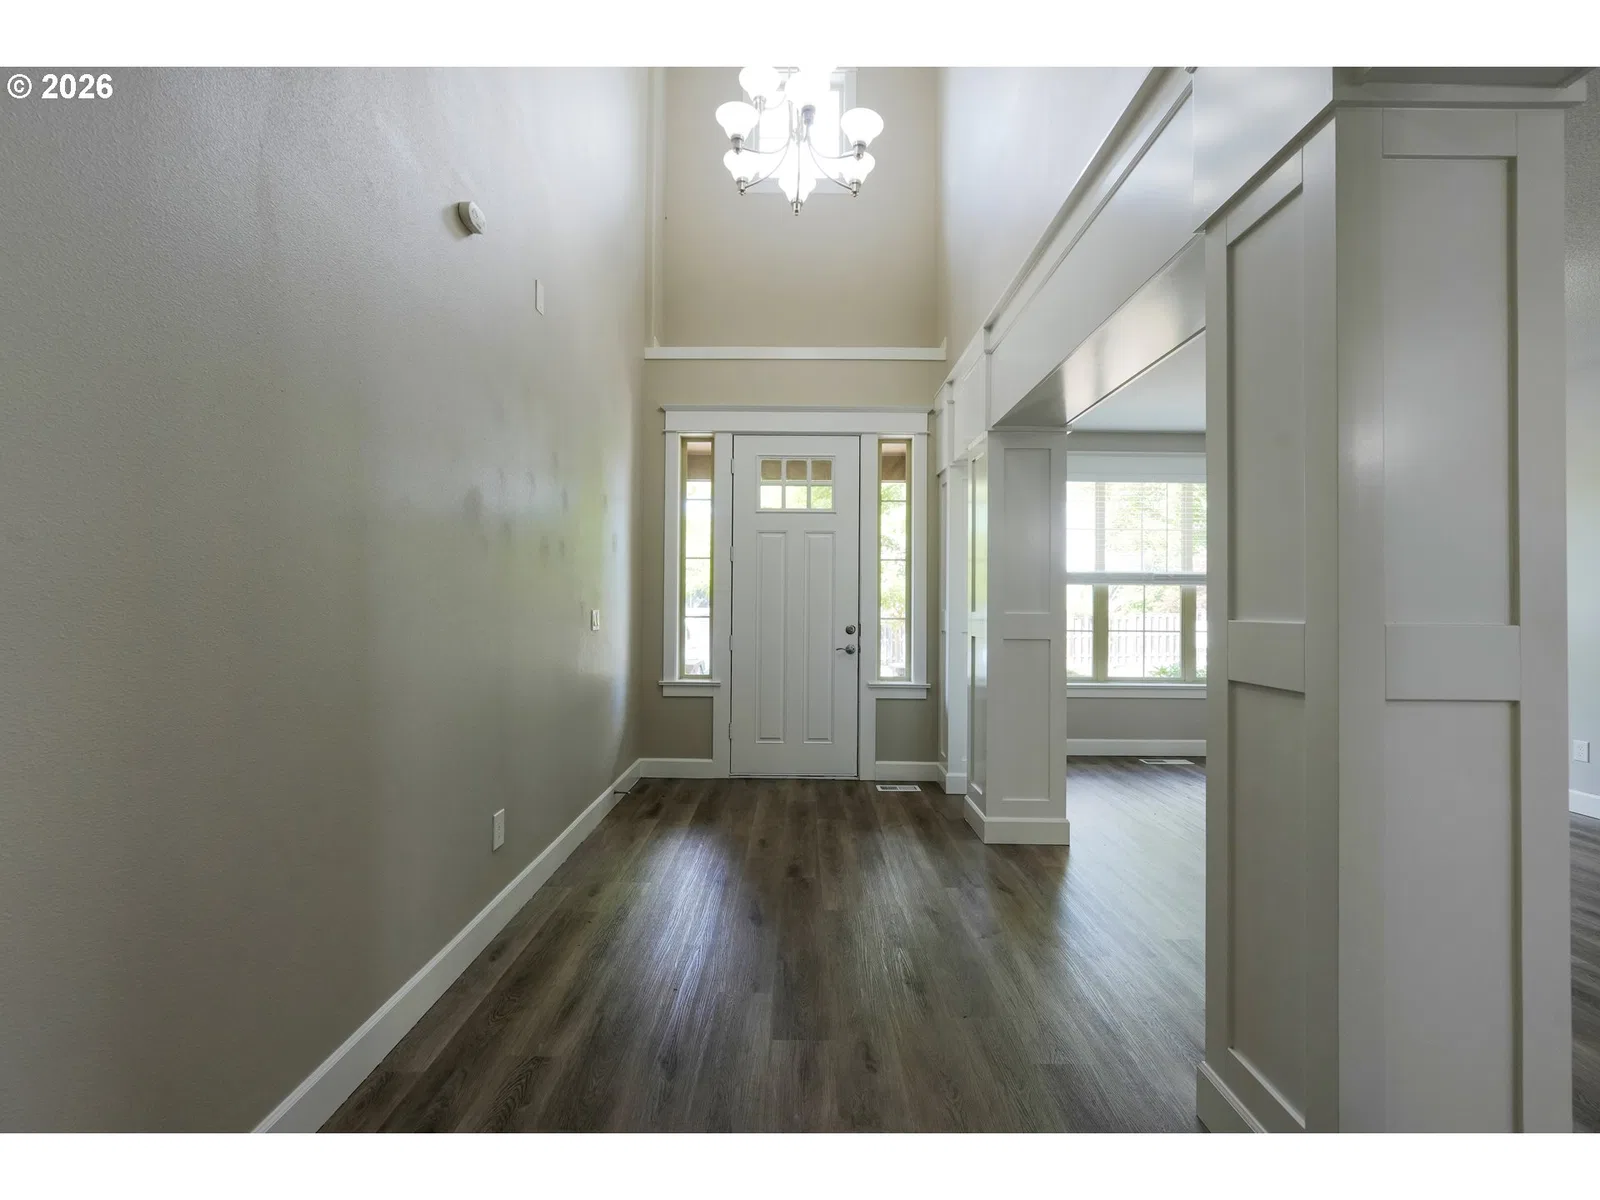
Photograph 1 of 48

$575,000

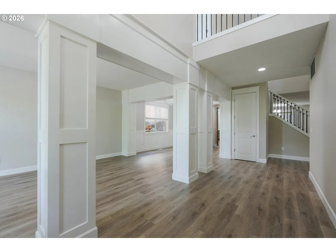
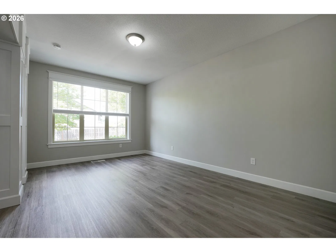
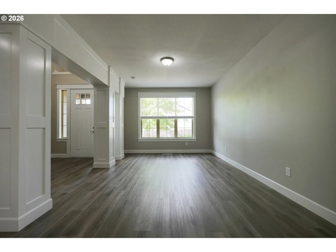
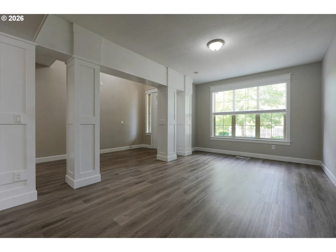
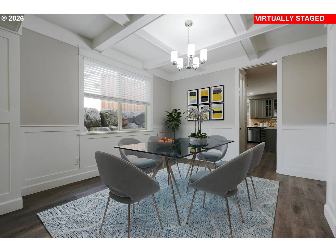
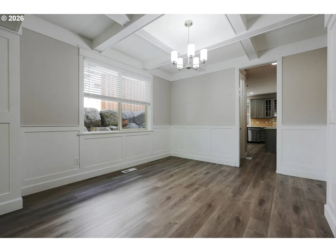
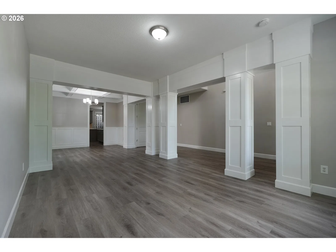
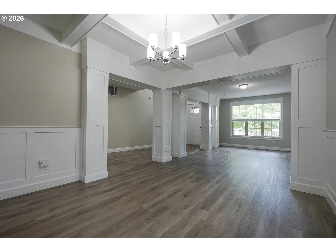
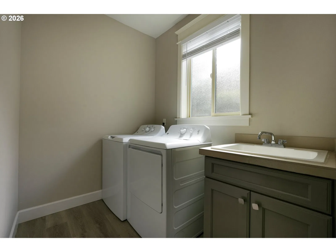
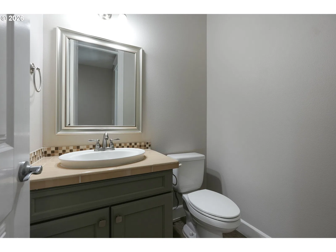
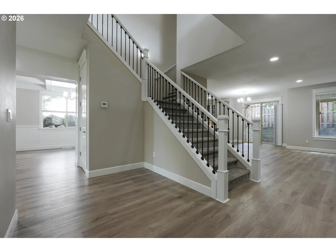
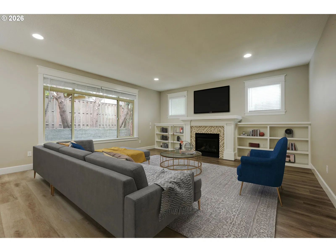
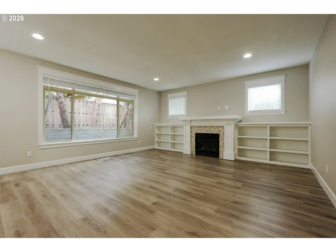
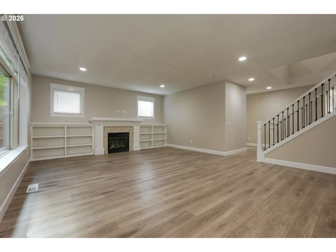
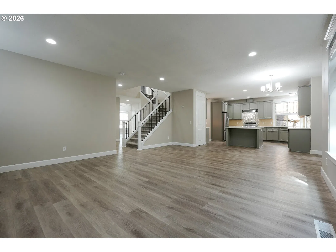
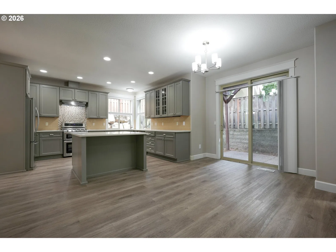
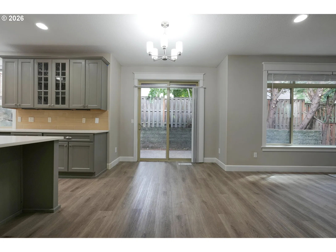
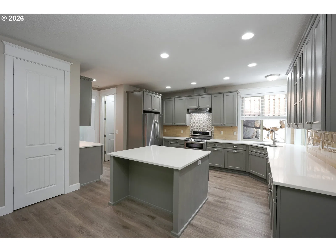
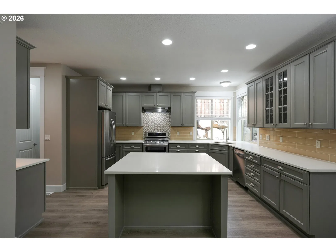
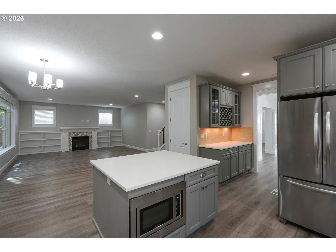
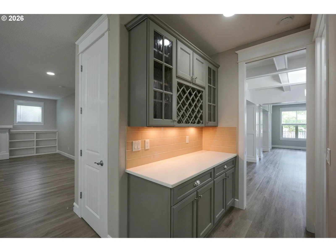
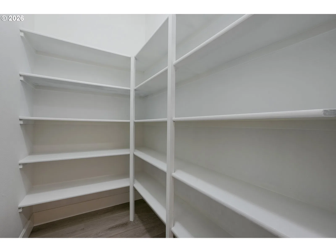
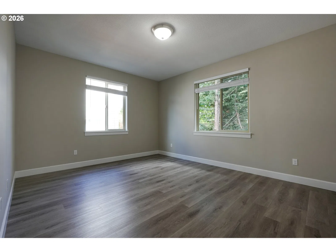
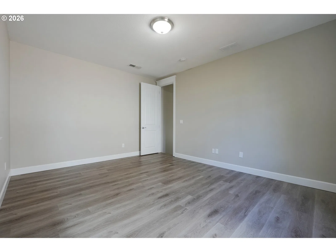
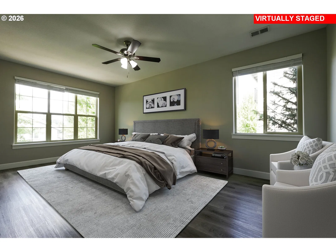
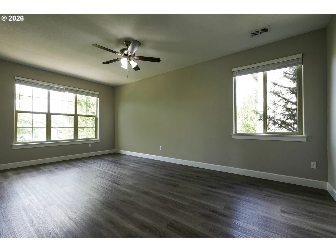
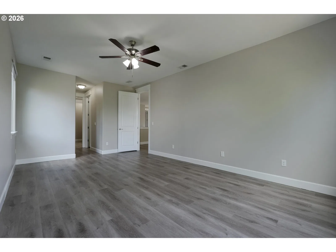
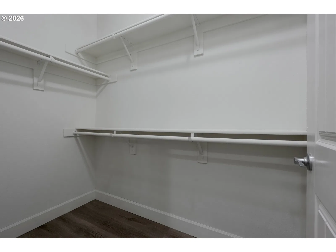
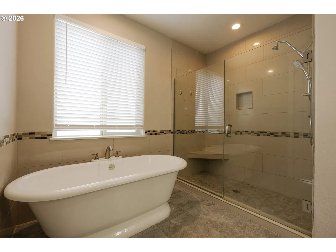
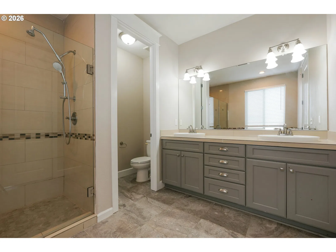
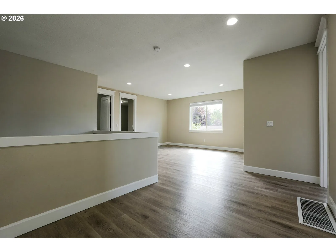
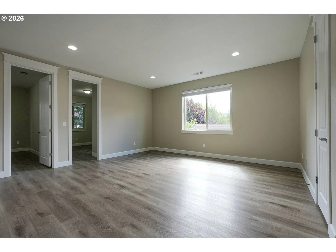
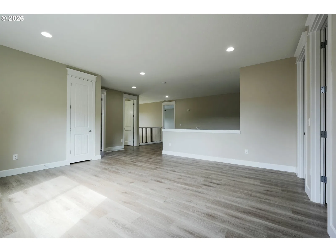
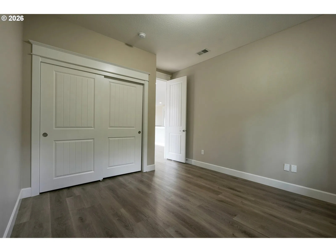
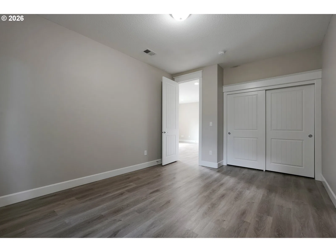
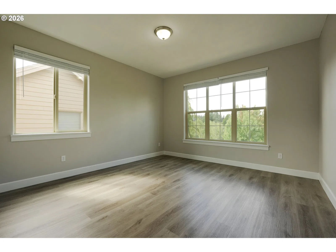
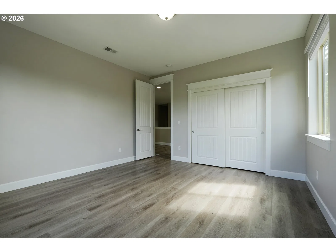
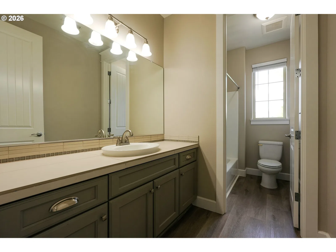
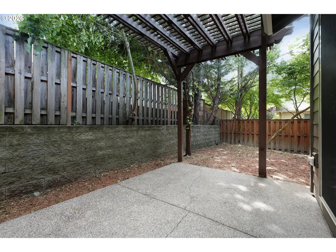
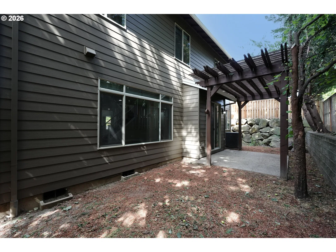
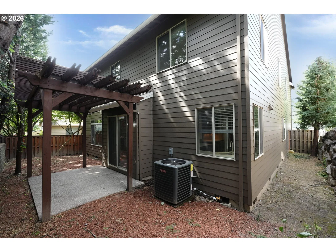
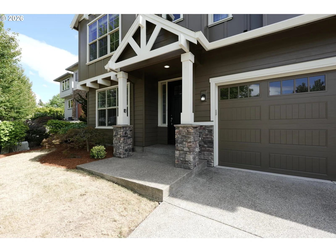
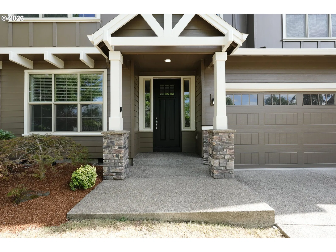
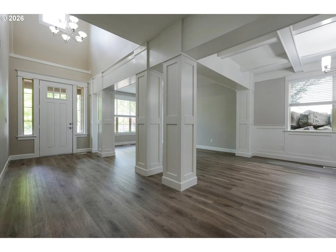
Fantastic floor plan in a great Forest Grove neighborhood! A former Stone Bridge builder’s model, this home has lots of upgraded details and offers both open concept and formal living areas. Details include 9’ ceilings, boxed beam ceiling and wainscoting in dining room, mill wrapped columns, wrought iron balusters, and 8’ tall interior doors throughout. Amazing use of space and lots of it! Chef’s kitchen with large island, slab quartz kitchen, Kitchen Aid stainless steel appliances, including range and dual ovens, microwave, and dishwasher. Walk-in pantry and butler’s kitchen. Great room with gas fireplace and built-ins. Laundry/mud room with washer, dryer, and sink. Upstairs has a bonus room and large usable loft area. New interior paint and hard flooring throughout. HOA amenities include a community park, basketball court, pool, clubhouse, and playground. Come experience all this exceptional home and community have to offer!
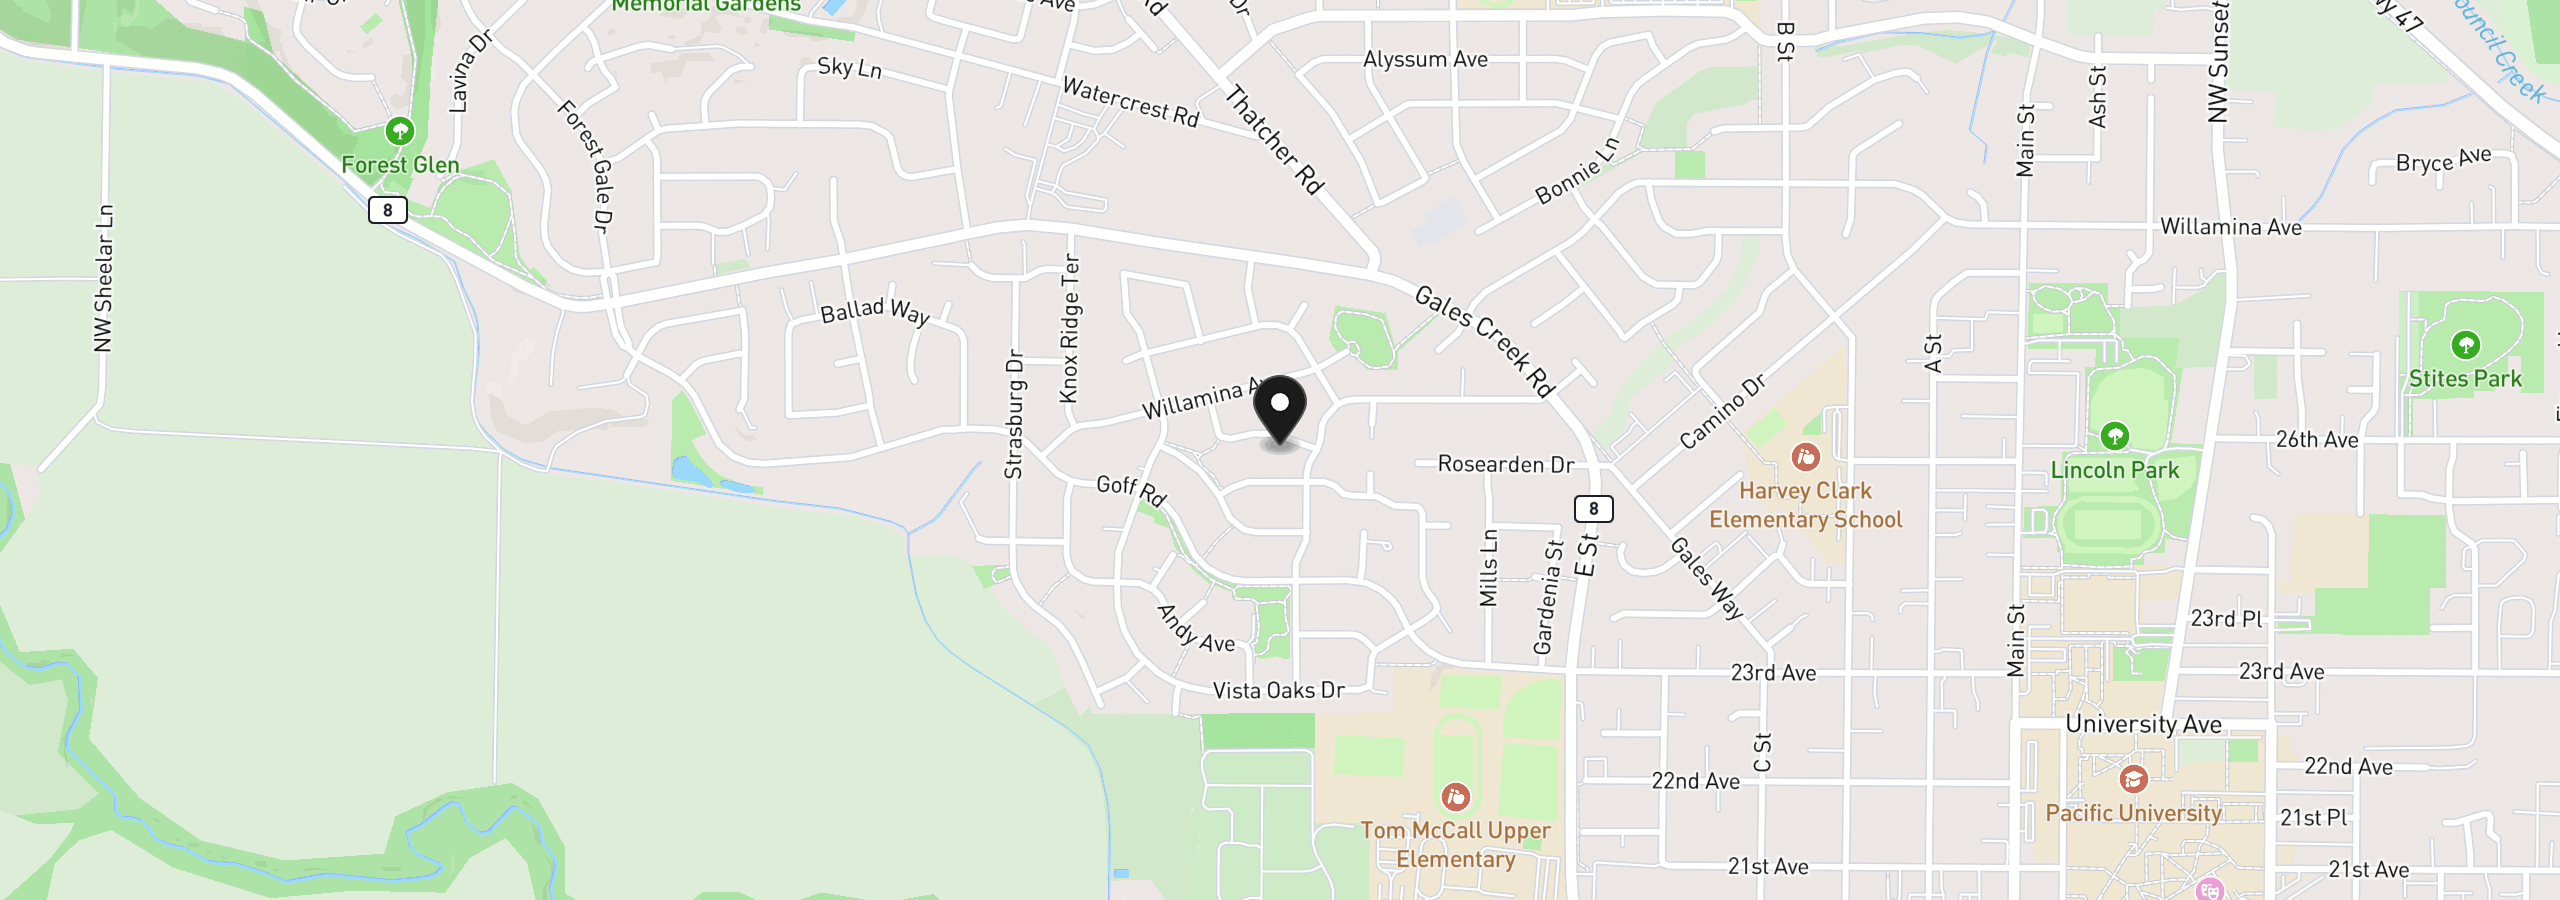
1120 Lilac St, Forest Grove, OR 97116
$3,904 /mo
Estimate only, and not an offer of credit. Assumes 20% down ($115,000) and a 30-year fixed rate at 7.00%. Property tax is the assessed annual amount from the listing, divided by twelve. Rates change daily. Insurance and mortgage insurance are not included. Speak to a lender for terms that apply to you.
Courtesy of Windermere Heritage
Courtesy of John L. Scott Market Center
Courtesy of Edwards Realty Trust Corporation
Courtesy of Allegiant Realty Group

Courtesy of Weekley Homes LLC
Courtesy of Stone Bridge Realty, Inc
Courtesy of RE/MAX Equity Group

Courtesy of Cardinal Real Estate LLC

Courtesy of Willner Properties LLC
Courtesy of Keller Williams Sunset Corridor
Courtesy of Keller Williams Sunset Corridor
This site measures how it’s used, not who you are. No personally identifiable data is collected. Privacy Policy ·