


Active
Courtesy of Premiere Property Group, LLC
$480,000

Room to spread out inside and out in this 3-bed, 2.5-bath St. Helens home with nearly 2,000 sq ft, 9-foot ceilings and hardwood floors! The living room is anchored by a gas fireplace with a tile surround. The kitchen has granite counters, a large island, stainless appliances with a gas range, and a spacious pantry. Upstairs, the big finished bonus room is ready for movie nights, a home office, or guests. The primary bath has heated floors, dual vessel sinks, and a jetted tub. Recent updates include a furnace and AC (around 2019), new carpet, and a new garage door. The fully fenced yard has raised garden beds, a covered patio, and a second patio. Surround sound is built into the living room, and the home is plumbed for central vacuum. An attached long shed with a roll-up door gives you storage or a ready-made dog run. Pre-listing inspection completed: report and list of seller completed repairs available upon request. You’re a short drive from the Columbia River waterfront, downtown St. Helens, and Highway 30, with Portland about 40 minutes away.
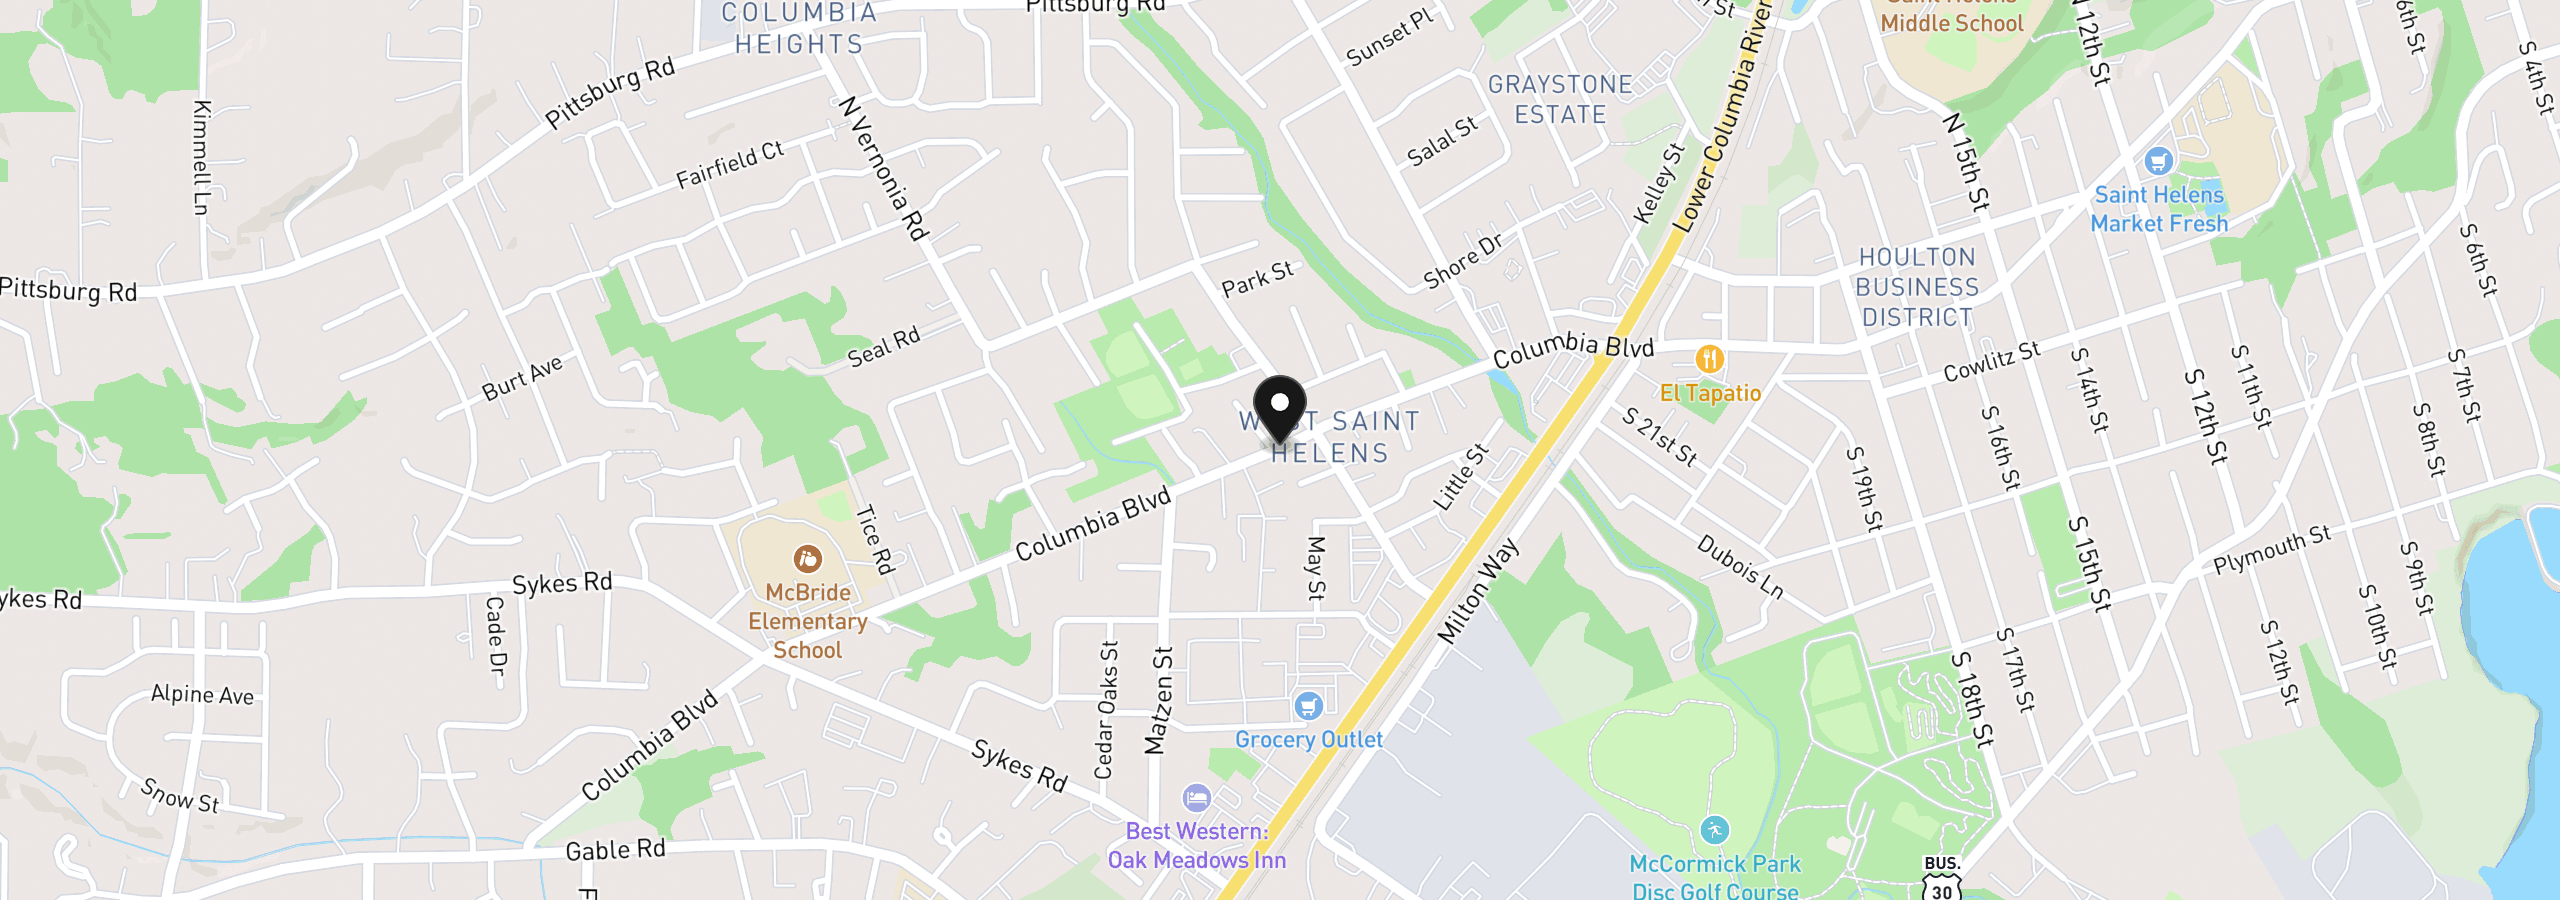
280 LeMont St, St. Helens, OR 97051
$2,898 /mo
Estimate only, and not an offer of credit. Assumes 20% down ($96,000) and a 30-year fixed rate at 7.00%. Property tax is the assessed annual amount from the listing, divided by twelve. Rates change daily. Insurance and mortgage insurance are not included. Speak to a lender for terms that apply to you.
Courtesy of Premiere Property Group, LLC
Courtesy of John L. Scott
Courtesy of John L. Scott
Courtesy of Oregon First

Courtesy of Oregon First

Courtesy of MORE Realty
Courtesy of Keller Williams Realty Professionals

Courtesy of Modern Realty
Courtesy of John L. Scott

Courtesy of Partain Properties, LLC
Courtesy of Keller Williams Realty Professionals
We track use, not users. Analytics runs only if you allow it. Privacy Policy