


Active
Courtesy of Builders Marketing Group

Photograph 1 of 2
$389,995

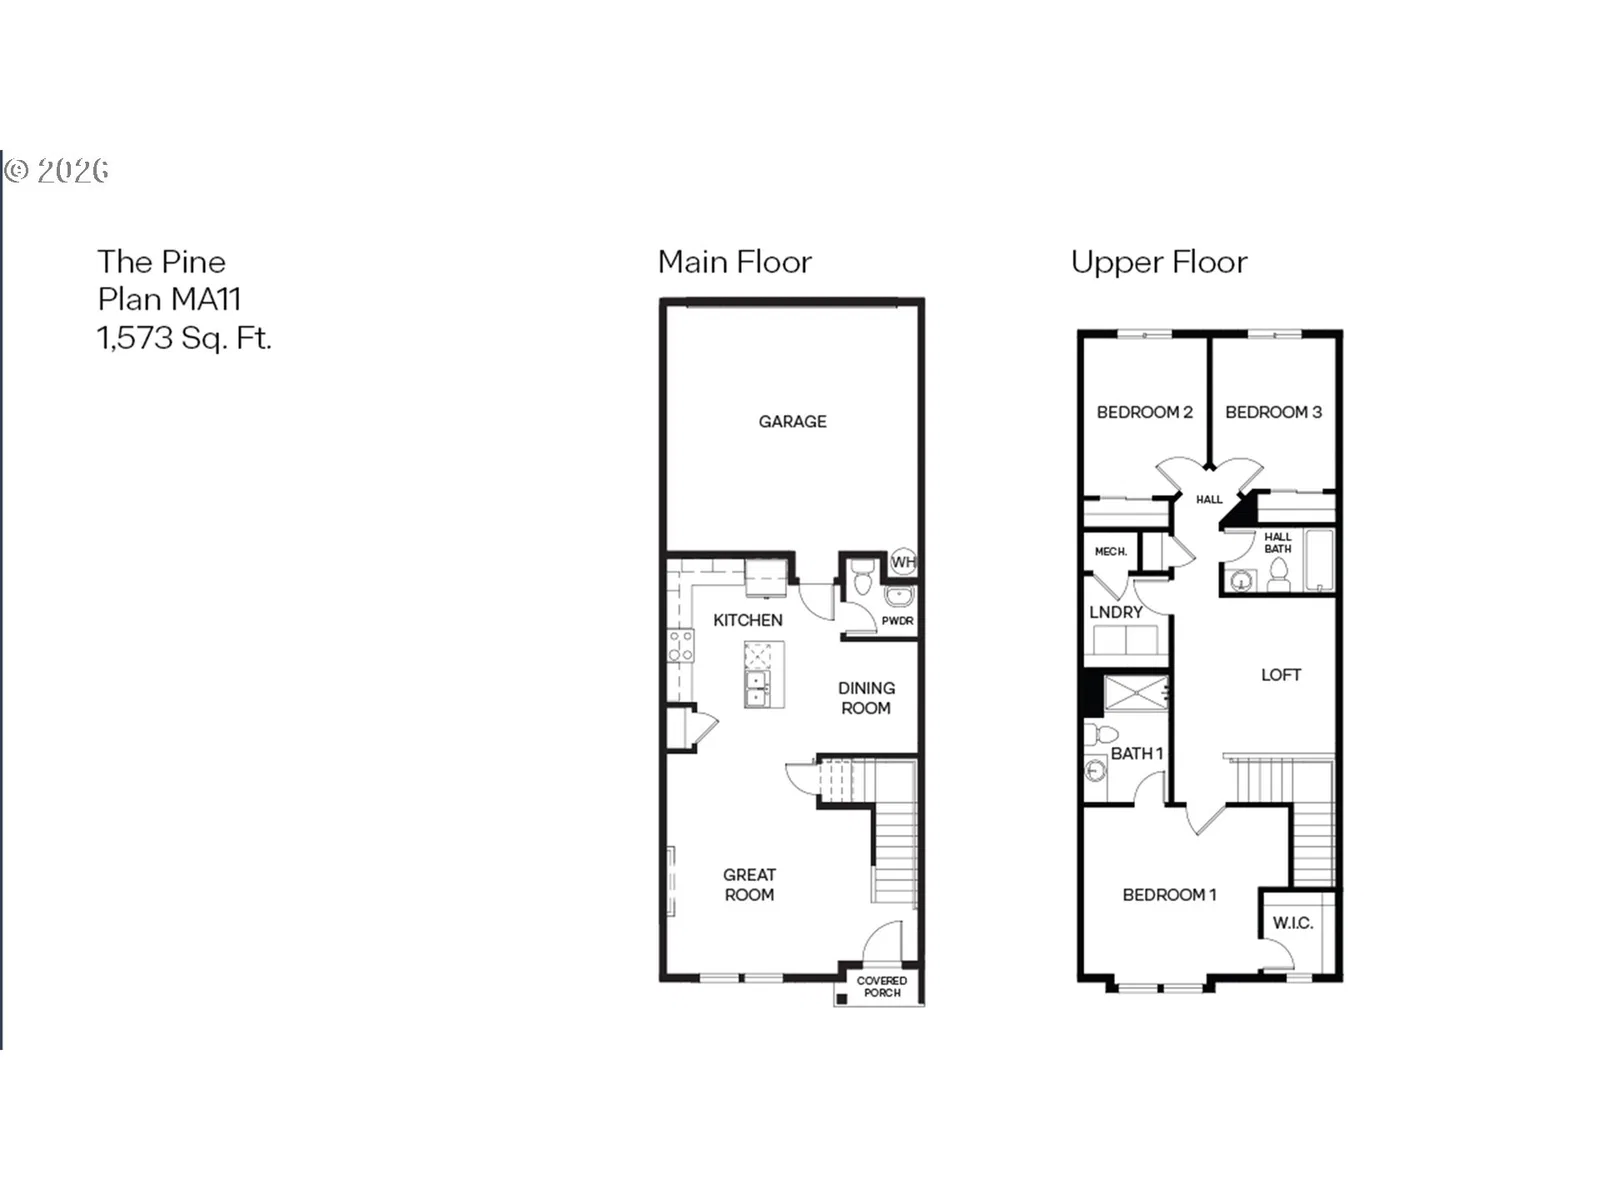
Our National Red Tag Sales Event is here - NOW is the time to lock in a limited time only drastic price reduction! Floor plan available for self-guided tour with NterNow! The Woodbridge floor plan by D.R. Horton is a 2-story townhome with 3 bedrooms plus a tech niche, 2.5 bathrooms, and an attached garage. Walking in you’ll be welcomed by a charming great room that includes the dining room and kitchen. A fireplace keeps the great room cozy while you curl up for movie nights. The kitchen offers plenty of space and amenities to create your favorite meals. It sports solid quartz countertops, shaker-style cabinets, stainless-steel appliances, and a pantry for added storage. The primary bedroom is spacious and features a walk-in closet, en suite bathroom with a walk-in shower, and an extra linen closet. The laundry room is upstairs for added convenience. If you have any questions. Receive a closing cost credit with use of builder’s preferred lender, reach out for more details. Terrace at Pleasant Valley offers easy access to nature and nearby shopping. With proximity to the highway and nearby hiking trails, it’s the perfect location for commuters and outdoor enthusiasts. Photos are representative of plan only and finishes may vary as built. Come visit Terrace at Pleasant Valley and claim your Woodbridge today!
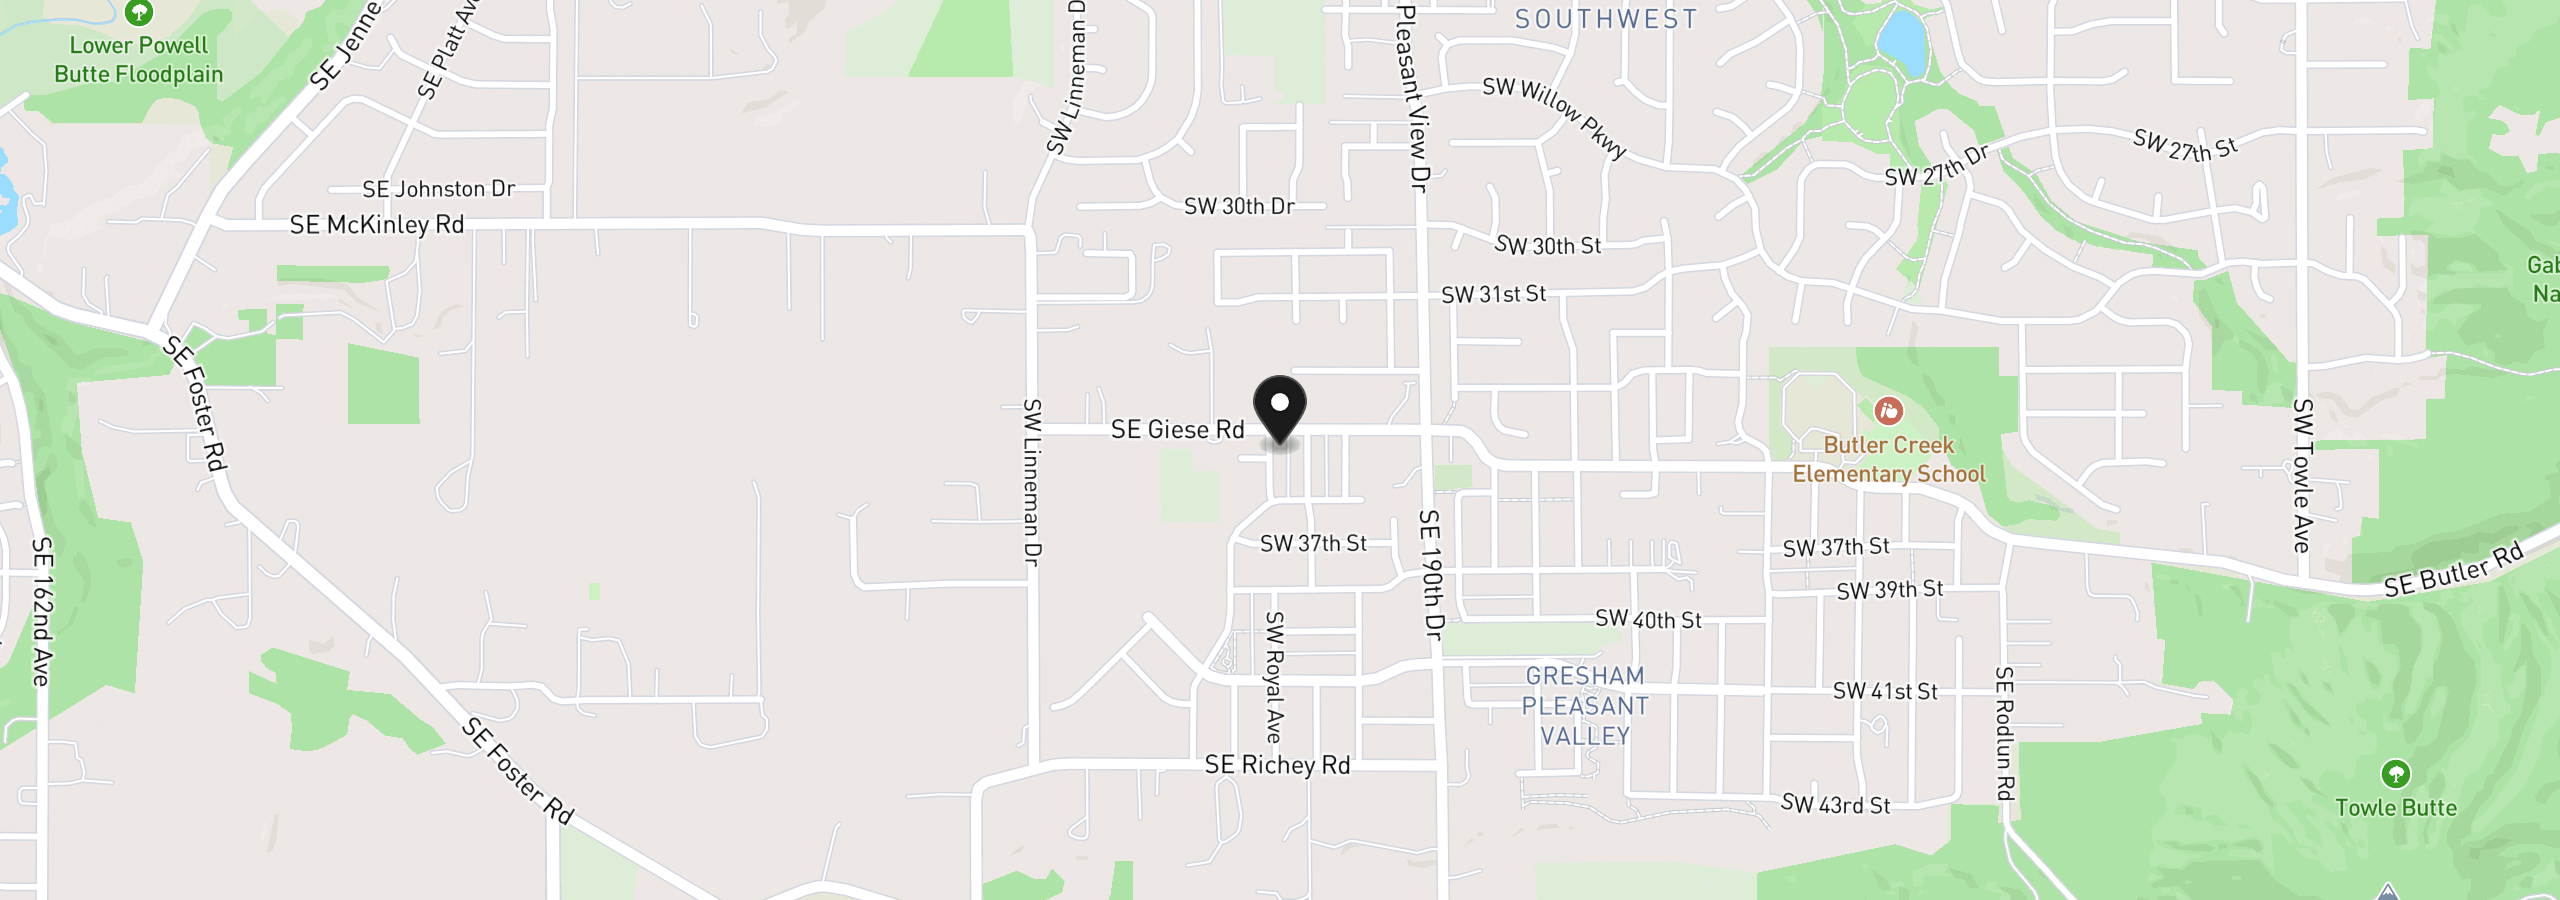
3444 SW Royal Ave, Gresham, OR 97080
$2,546 /mo
Estimate only, and not an offer of credit. Assumes 20% down ($77,999) and a 30-year fixed rate at 7.00%. Property tax is estimated at 0.90% of the purchase price, because this listing carries no assessed figure; Oregon assesses on a capped assessed value rather than the sale price, so the real bill will differ. Rates change daily. Insurance and mortgage insurance are not included. Speak to a lender for terms that apply to you.
Courtesy of Builders Marketing Group

Courtesy of Redfin

Courtesy of Builders Marketing Group

Courtesy of Avid Real Estate Executives LLC

Courtesy of LizC Real Estate Investments

Courtesy of Realty Works Group

Courtesy of Builders Marketing Group

Courtesy of John L. Scott Sandy

Courtesy of Walczyk Associates Realty

Courtesy of Berkshire Hathaway HomeServices NW Real Estate

Courtesy of Premiere Property Group, LLC
This site measures how it’s used, not who you are. No personally identifiable data is collected. Privacy Policy ·