photo coming soon
Active
Courtesy of Manor Realty Group, LLC

Photograph 1 of 17

$659,810

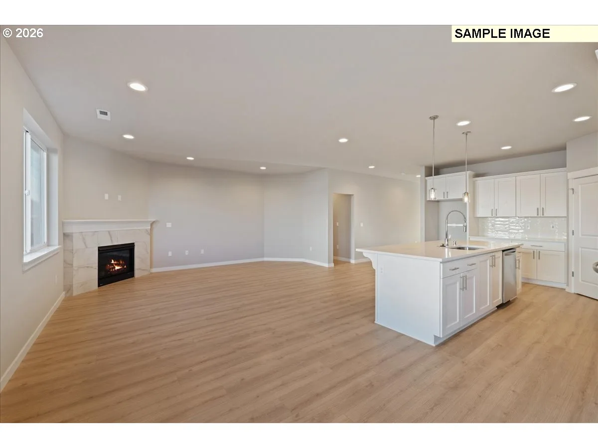
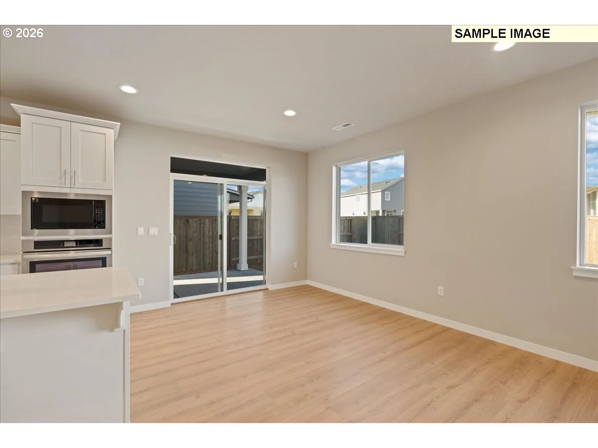
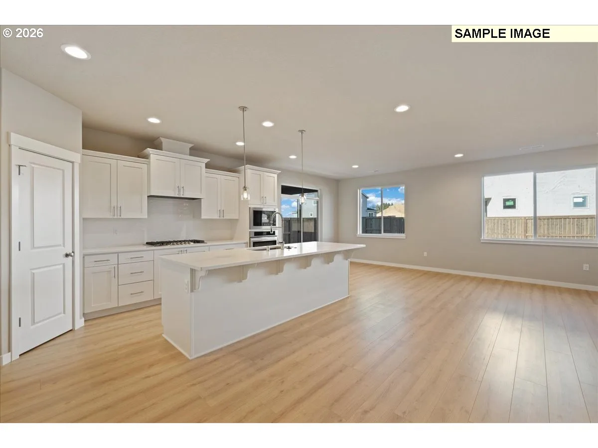
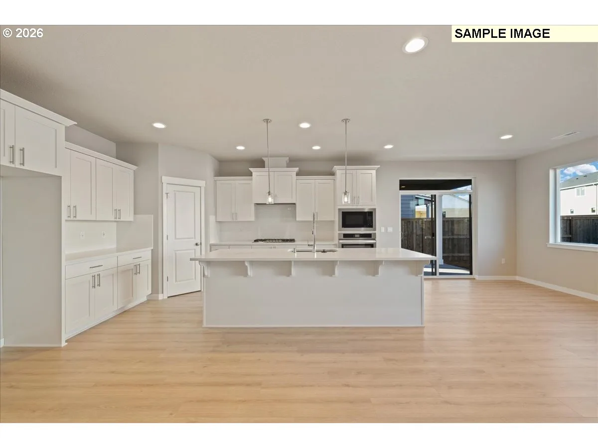
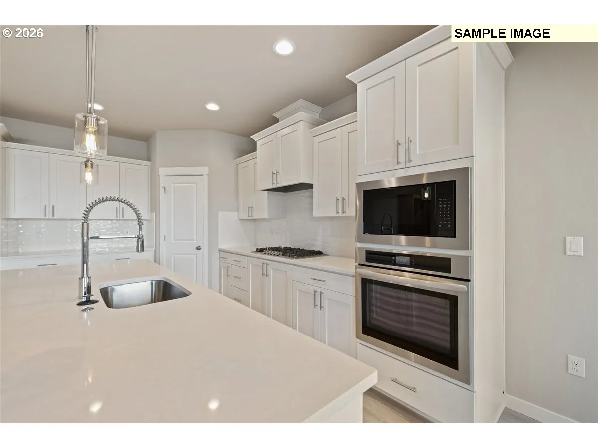
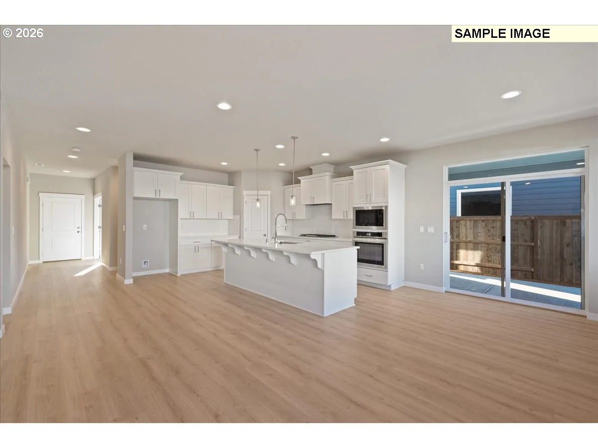
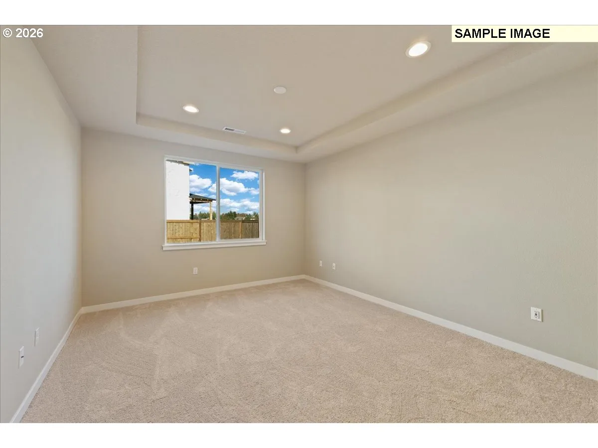
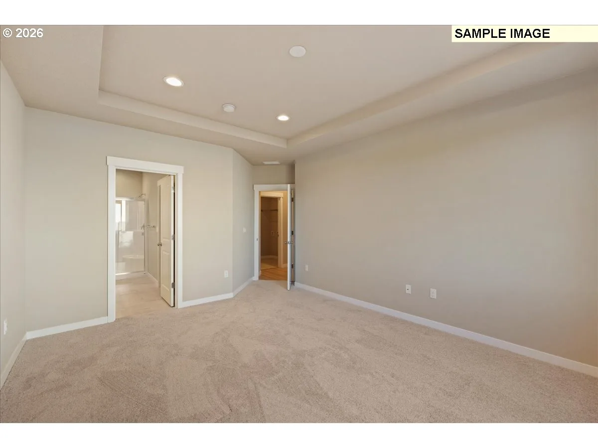
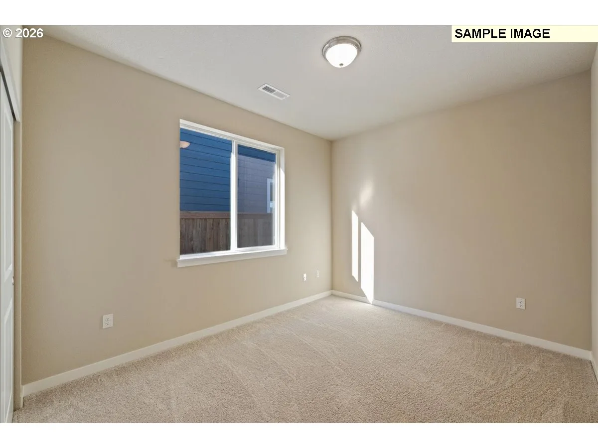
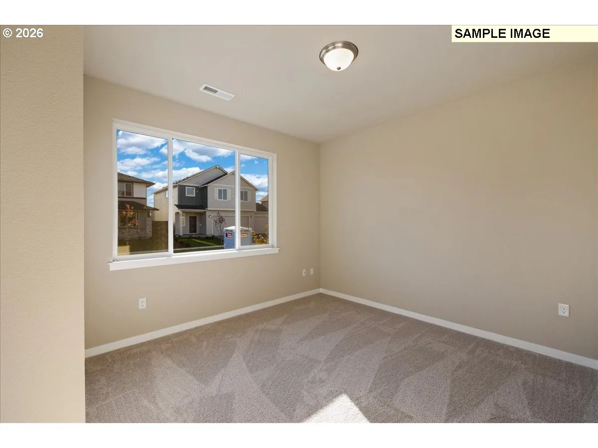
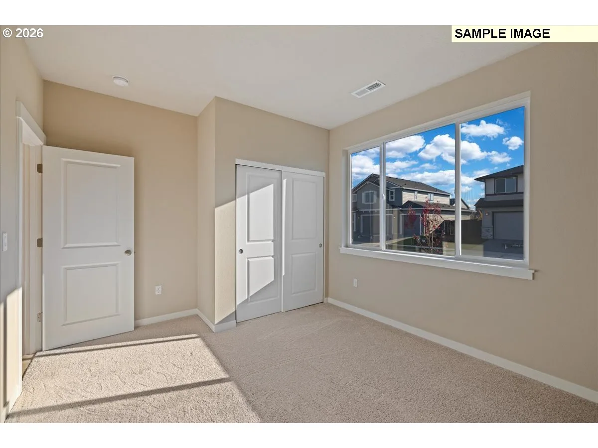
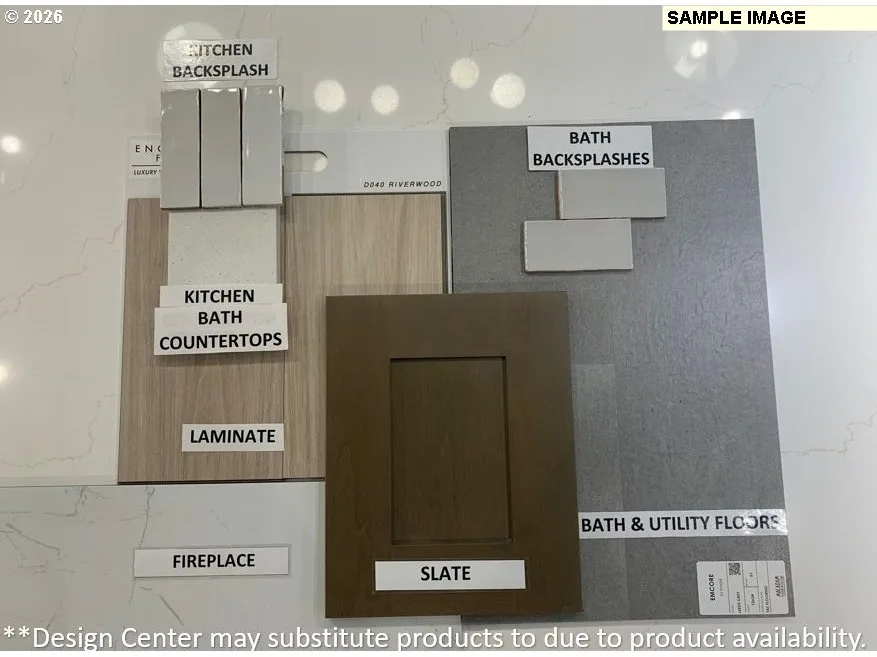
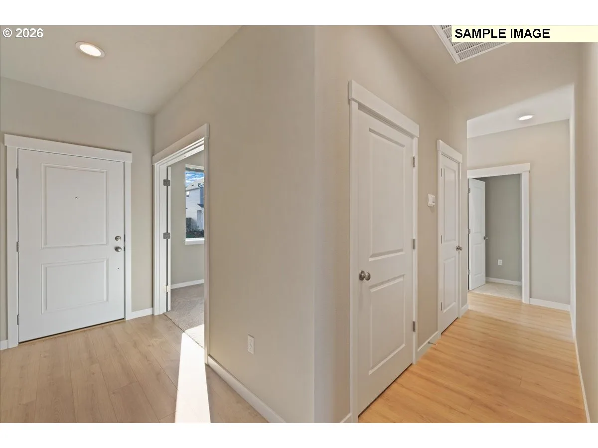
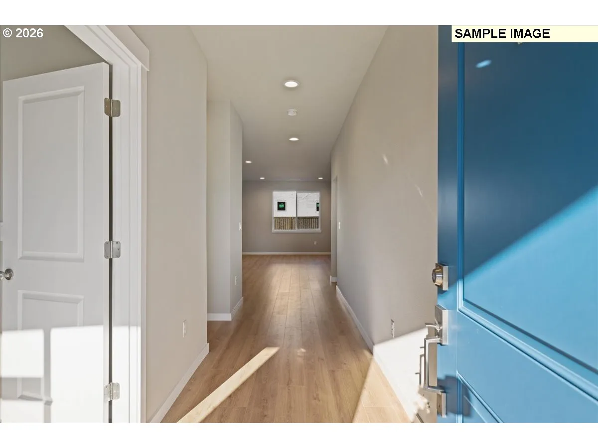
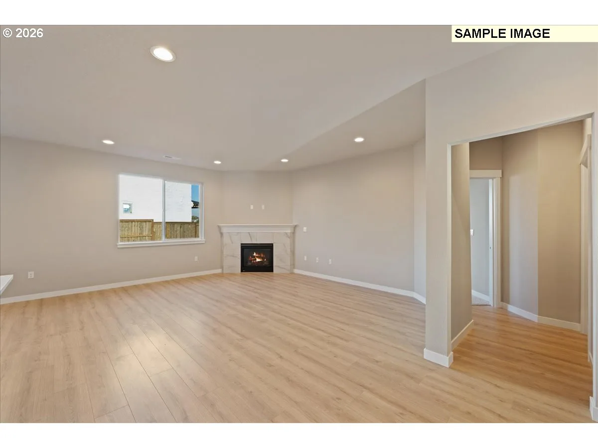
1800 Floor Plan - Single-Level - Below Market Rates - Move in Ready! Experience the ease and comfort of single-level living in this beautifully designed 3-bedroom + den, 2-bath home with a spacious 2-car garage. Thoughtfully crafted with an open-concept layout, this home offers the perfect blend of style, functionality, and everyday comfort.The welcoming great room features soaring ceilings and a cozy gas fireplace, creating an inviting space for relaxing or entertaining. The gourmet kitchen offers a gas cooktop, generous pantry, and plenty of room for gathering with family and friends.Retreat to the private primary suite while enjoying the flexibility of an additional den, ideal for a home office or guest space, plus 2 additional bedrooms. Step outside to the covered deck, perfect for year-round outdoor living and entertaining.Nestled in a vibrant community with scenic walking trails, open green spaces, and neighborhood parks, this home offers the lifestyle you've been looking for.Sample photos are for illustrative purposes only. Actual colors, finishes, and features may vary.
$3,675 /mo
Estimate only, and not an offer of credit. Assumes 20% down ($131,962) and a 30-year fixed rate at 7.00%. Property tax is the assessed annual amount from the listing, divided by twelve. Rates change daily. Insurance and mortgage insurance are not included. Speak to a lender for terms that apply to you.
Courtesy of Manor Realty Group, LLC
Courtesy of Lennar Sales Corp

Courtesy of Pacific Lifestyle Homes

Courtesy of Pacific Lifestyle Homes

Courtesy of Windermere/Crest Realty Co
Courtesy of Key Realty
Courtesy of eXp Realty LLC

Courtesy of Realty One Group Prestige

Courtesy of Lennar Sales Corp
Courtesy of Generation Realty LLC
Courtesy of Pulte Homes of Washington
We track use, not users. Analytics runs only if you allow it. Privacy Policy