photo coming soon
Active
Courtesy of Premiere Property Group, LLC

Photograph 1 of 36

$314,900

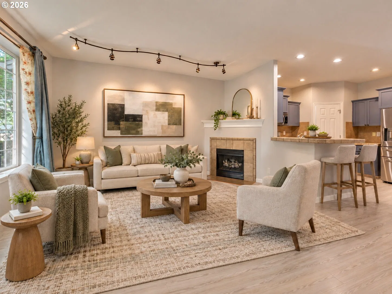
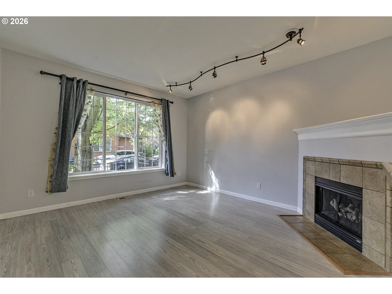
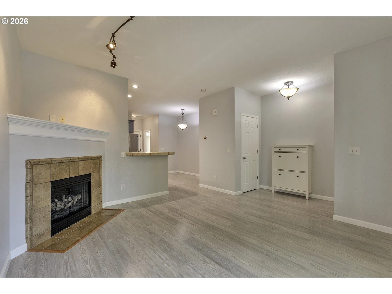
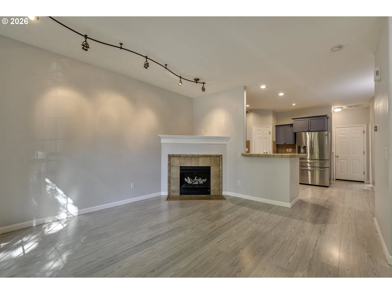
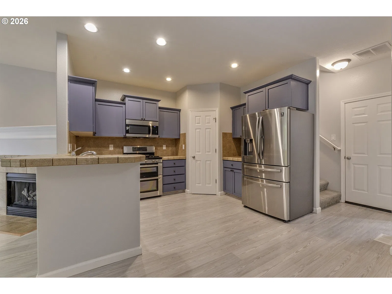
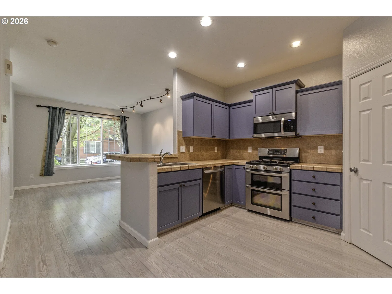
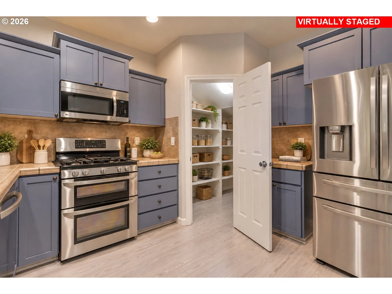
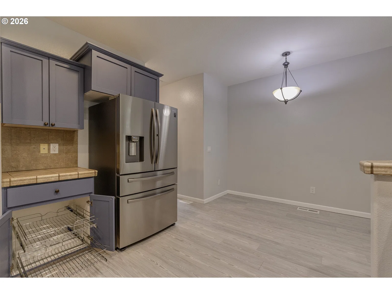
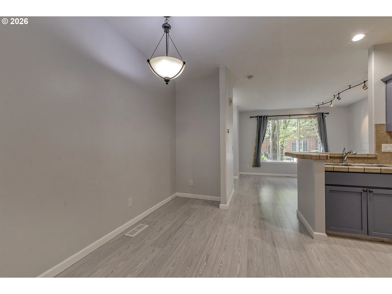
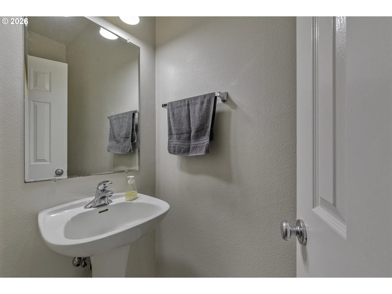
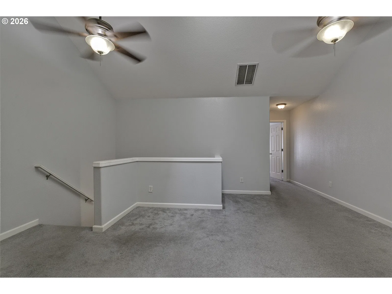
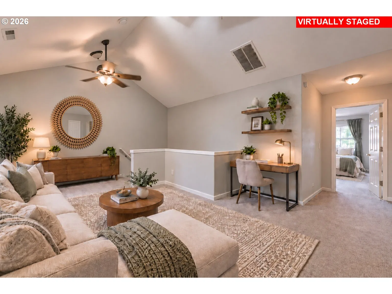
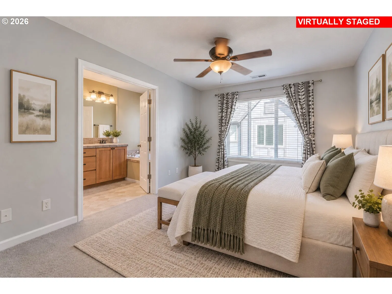
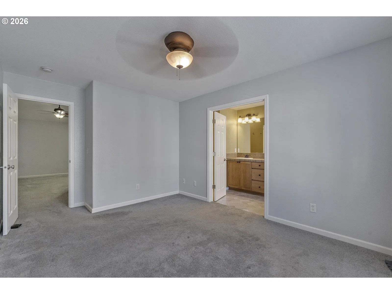
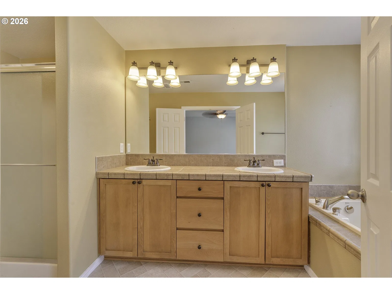
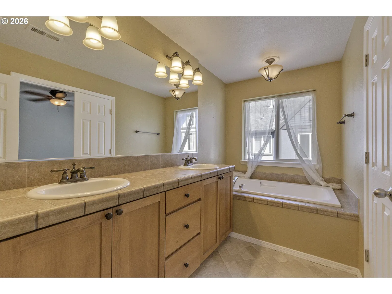
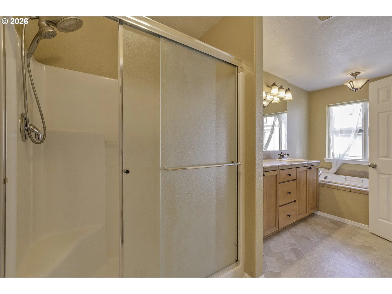
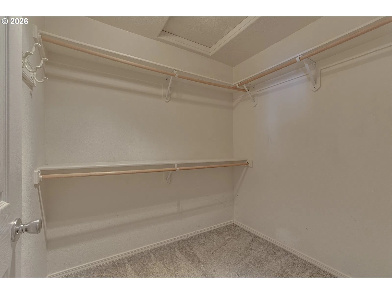
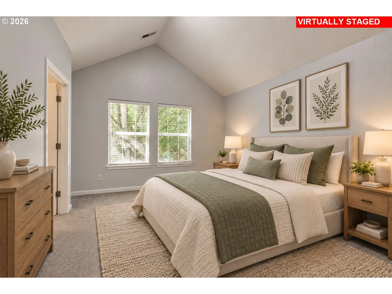
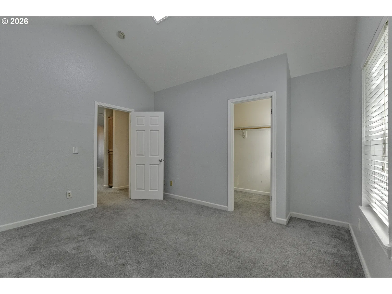
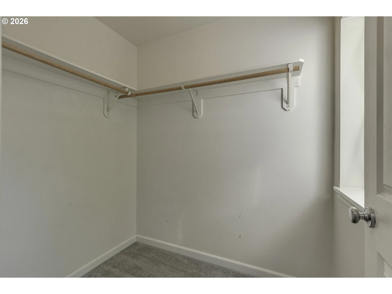
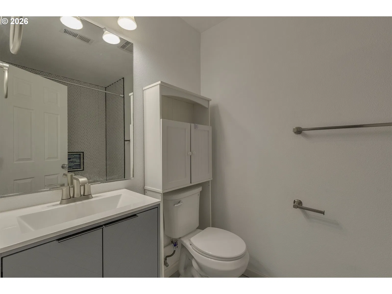
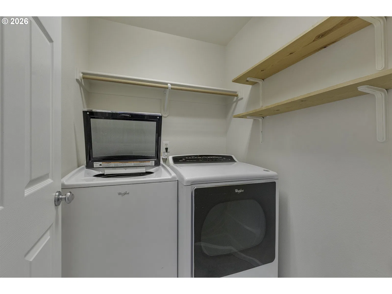
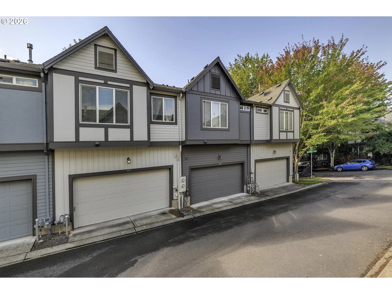
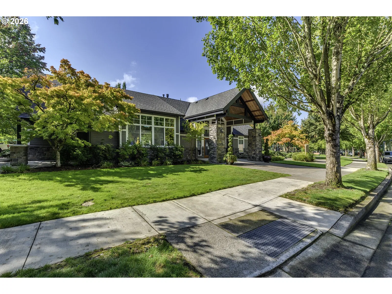
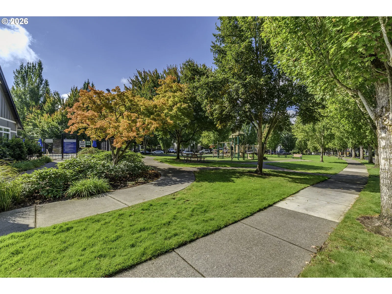
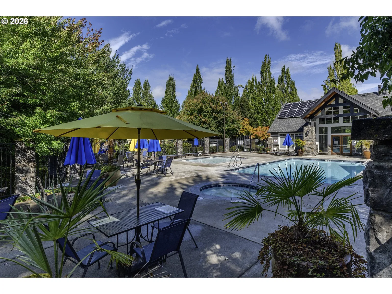
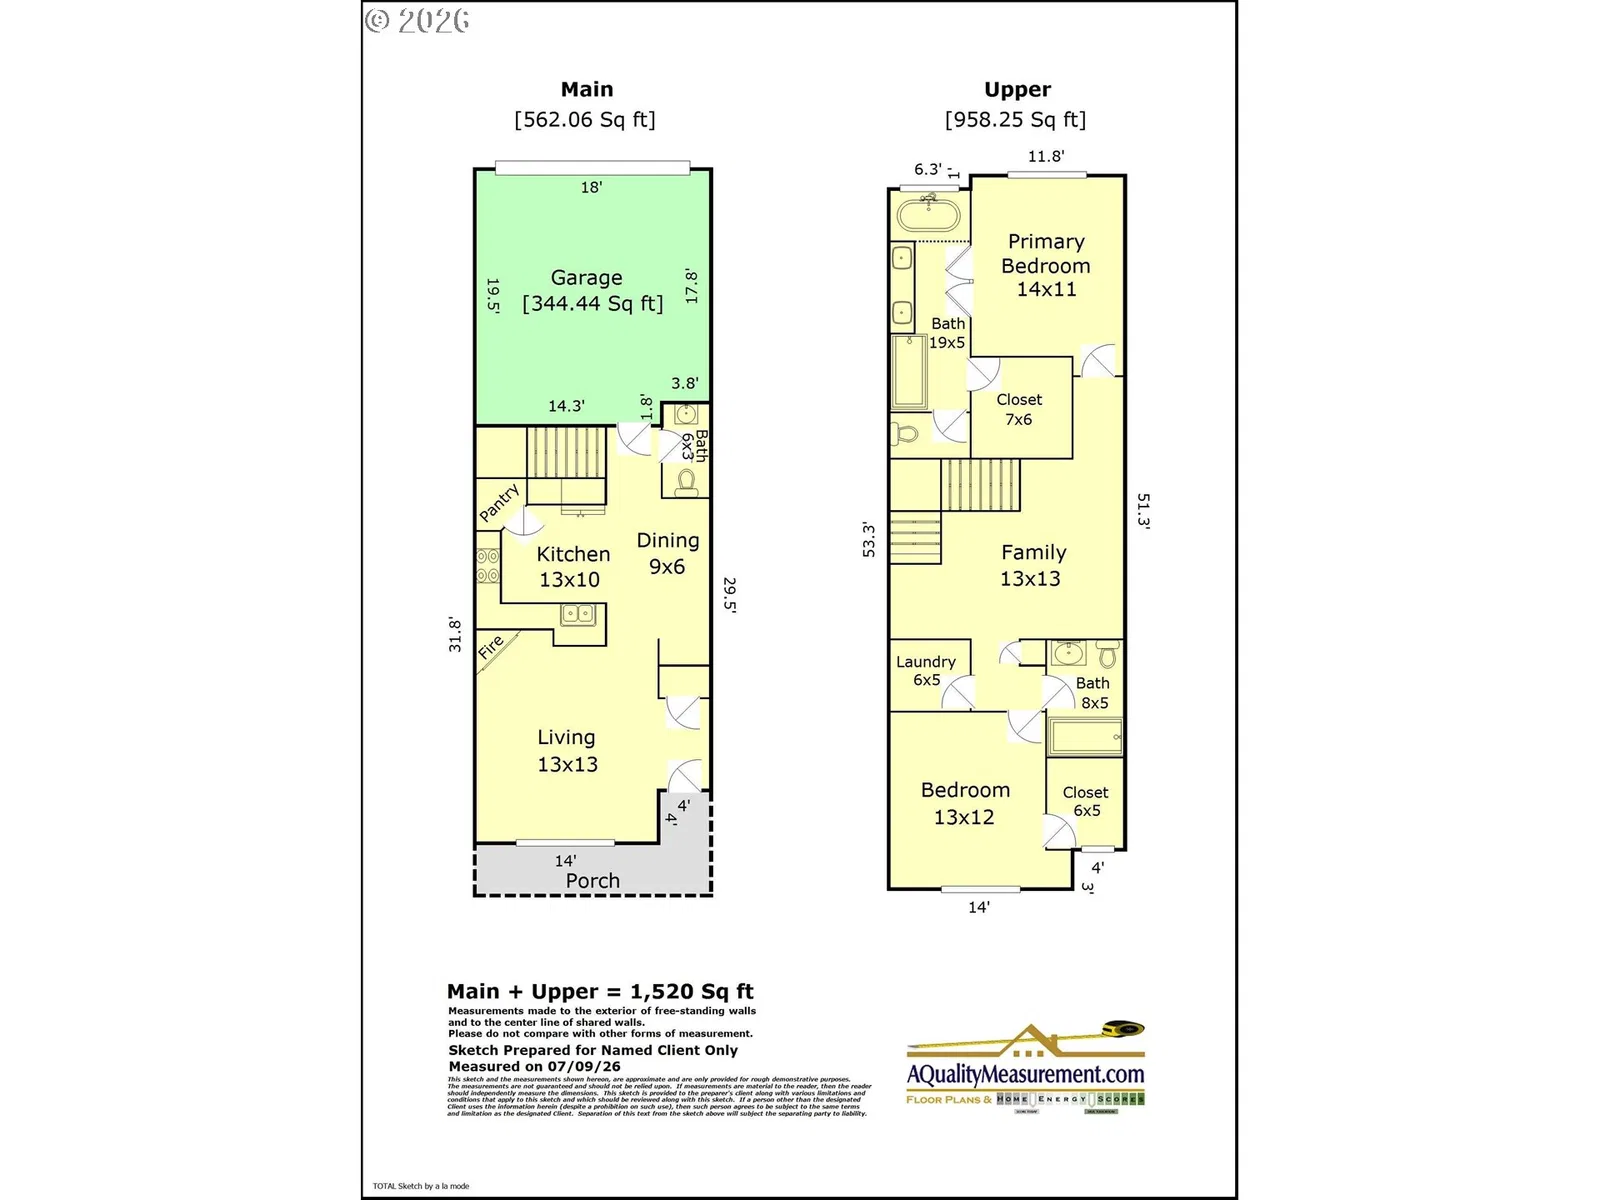
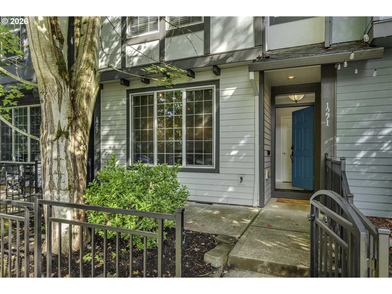
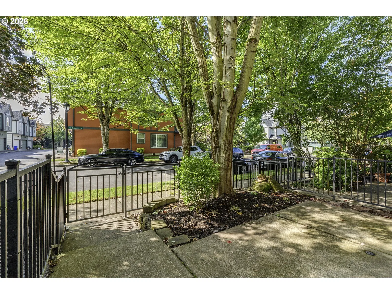
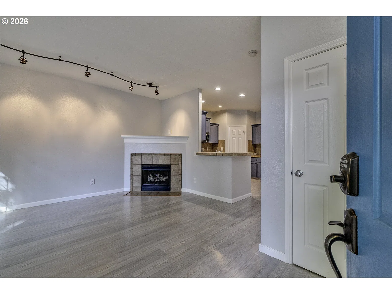
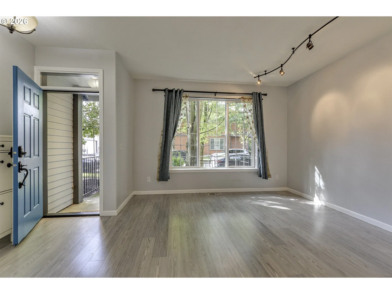
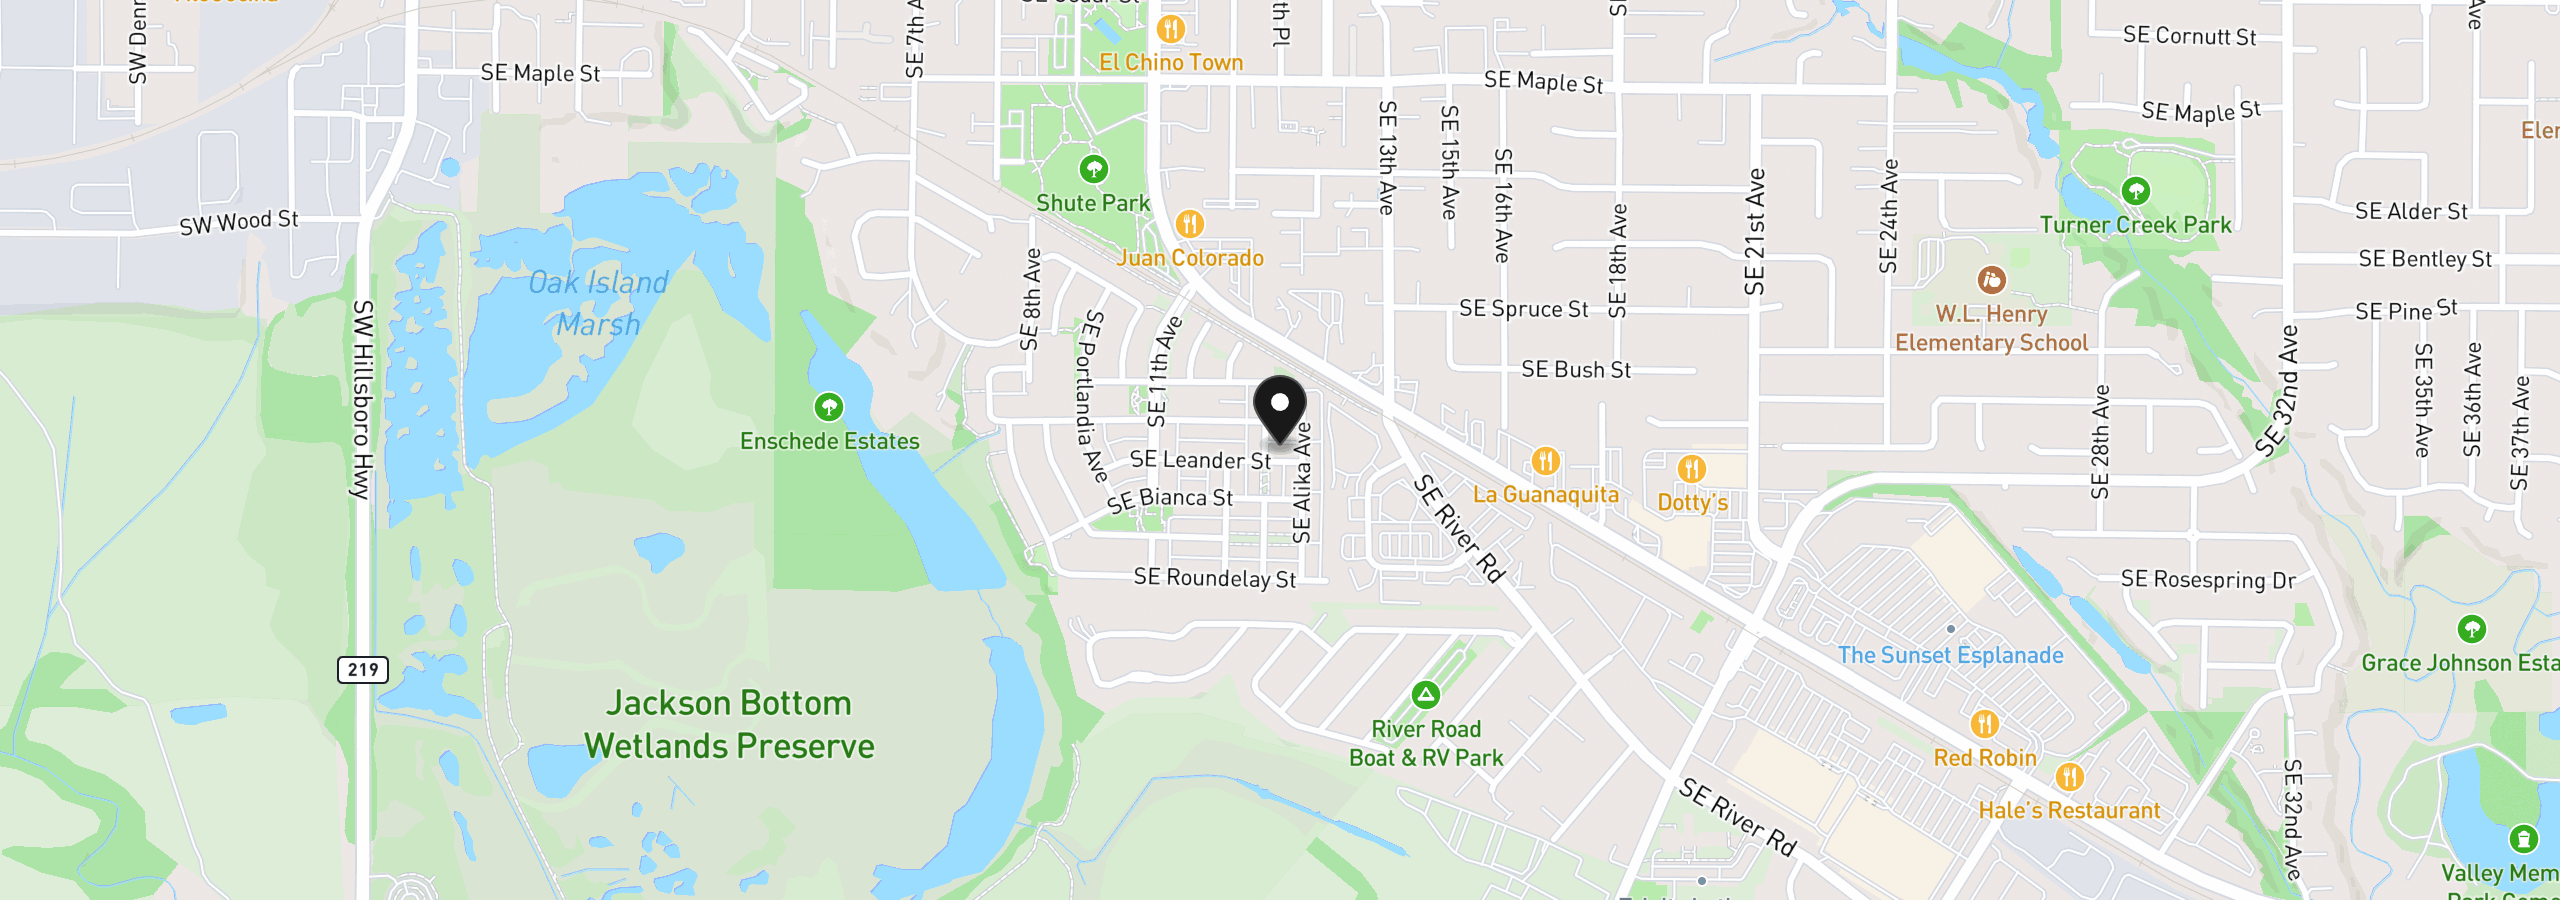
More space where it matters - and less to maintain. Designed for easy everyday living, this Arbor Roses townhome combines comfortable living spaces with uncommon flexibility that lives beyond its 2-bedroom footprint, with 2.5 baths, a spacious vaulted loft, attached 2-car garage, and thoughtful storage throughout. The open main level features 9-foot ceilings, laminate flooring, a cozy fireplace, and a generous kitchen with premium stainless steel gas appliances with double oven, eating bar, and a true walk-in pantry with custom shelving. Upstairs, the vaulted loft with skylight creates valuable bonus space for a dedicated home office, media room, fitness area, hobbies, or second living space, without giving up a bedroom. The primary suite includes a walk-in closet and private bath with dual sinks, walk-in shower, and soaking tub, while the remodeled second full bath serves the secondary bedroom. Remodeled upper-level laundry and central A/C add everyday convenience. The attached two-car garage provides valuable parking, storage, and everyday functionality not always found in townhome living. Arbor Roses HOA amenities include pool, spa/hot tub, fitness and recreation facilities, maintained common areas, internet, exterior maintenance, and front landscaping. Convenient to Downtown Hillsboro, Shute Park, Jackson Bottom Wetlands, MAX Blue Line transit, South Hillsboro amenities, Intel campuses, and major westside routes. Home Energy Score: 9/10. Come see how much more this townhome offers in person. Schedule your private tour today. [Home Energy Score = 9. HES Report at https://rpt.greenbuildingregistry.com/hes/OR10249522]
1271 SE Leander St, Hillsboro, OR 97123
$2,370 /mo
Estimate only, and not an offer of credit. Assumes 20% down ($62,980) and a 30-year fixed rate at 7.00%. Property tax is the assessed annual amount from the listing, divided by twelve. Rates change daily. Insurance and mortgage insurance are not included. Speak to a lender for terms that apply to you.
Courtesy of Premiere Property Group, LLC
Courtesy of Soldera Properties, Inc
Courtesy of Berkshire Hathaway HomeServices NW Real Estate
Courtesy of Keller Williams Realty Portland Premiere

Courtesy of John L. Scott Portland Central
Courtesy of Keller Williams Sunset Corridor

Courtesy of John L. Scott Market Center
Courtesy of MORE Realty

Courtesy of Matin Real Estate
Courtesy of MORE Realty

Courtesy of eXp Realty, LLC
This site measures how it’s used, not who you are. No personally identifiable data is collected. Privacy Policy