photo coming soon
Active
Courtesy of Christie's International Real Estate Evergreen

Photograph 1 of 41

$825,000

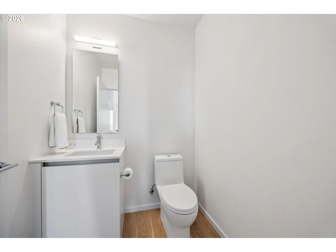
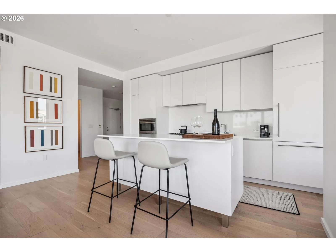
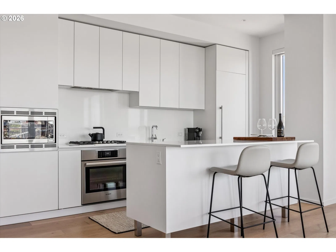
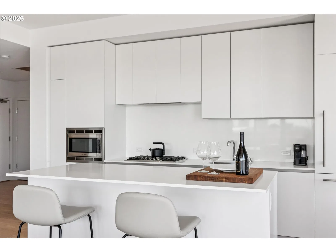
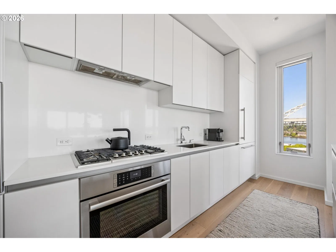
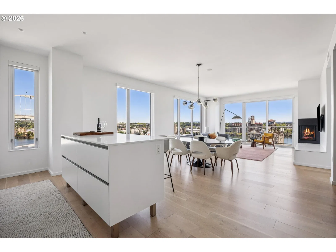
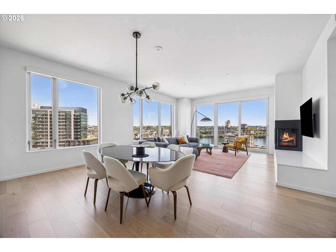
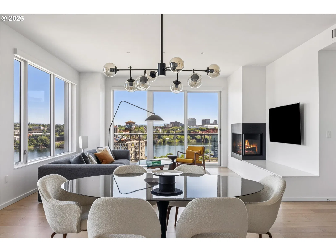
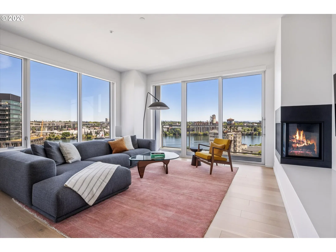
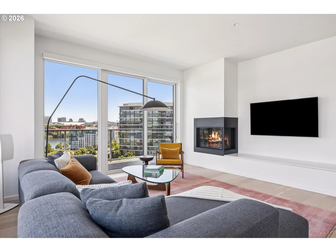
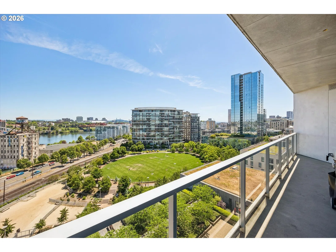
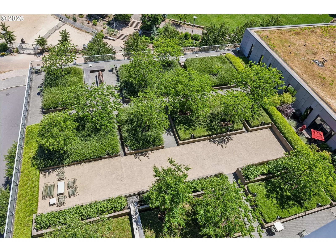
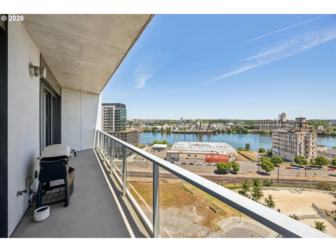
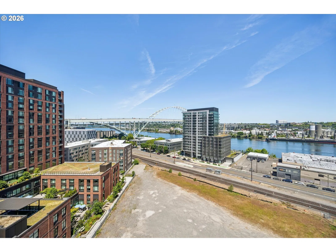
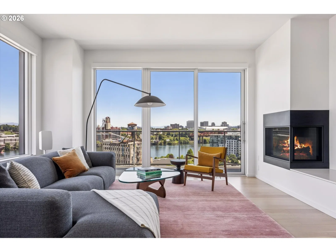
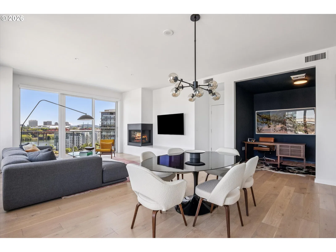
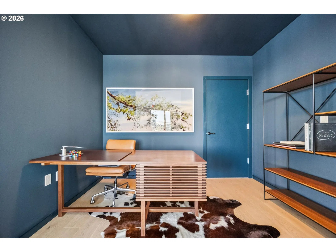
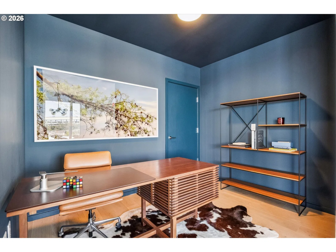
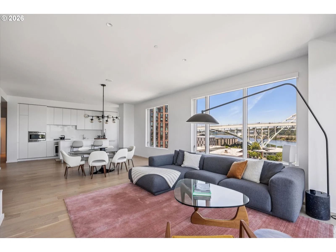
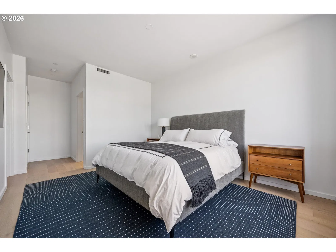
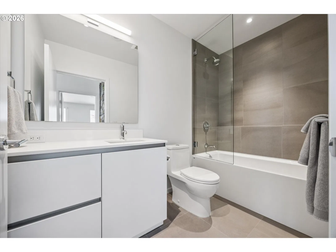
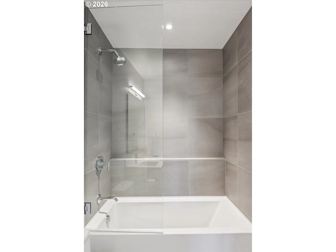
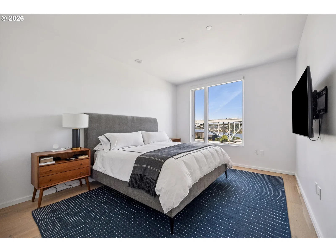
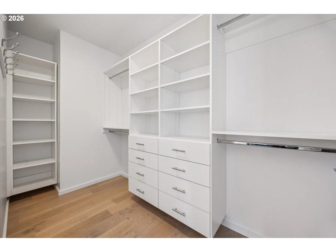
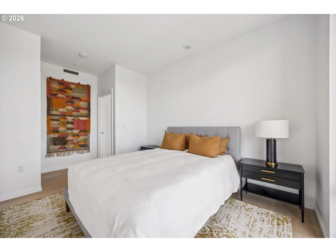
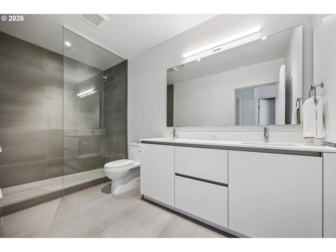
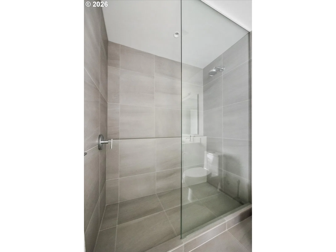
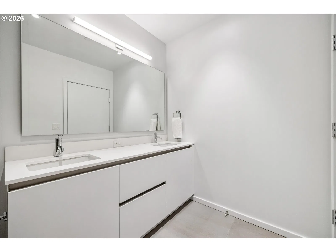
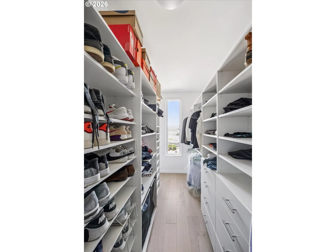
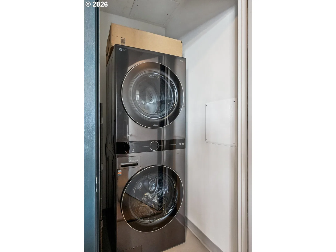
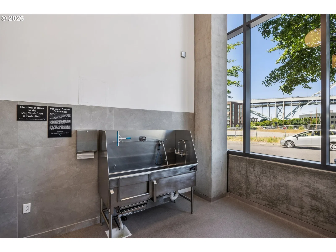
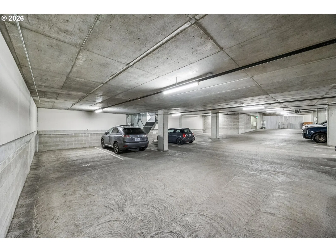
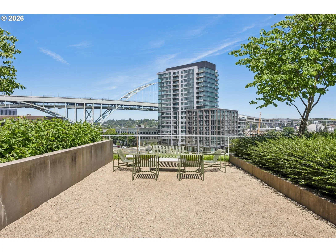
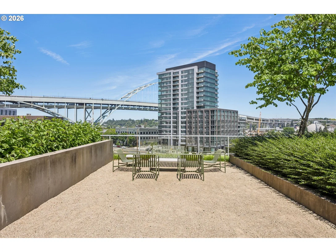
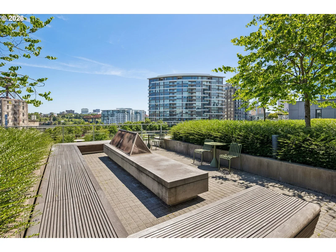
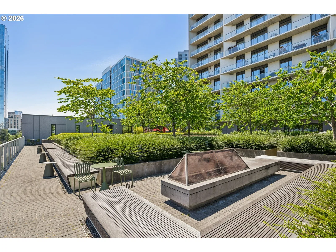
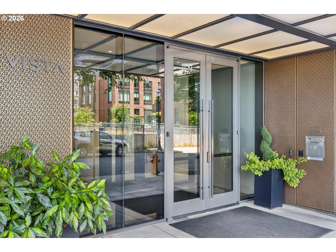
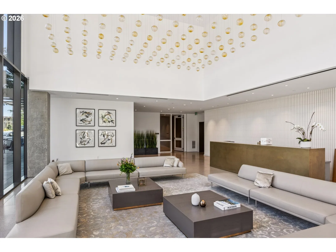
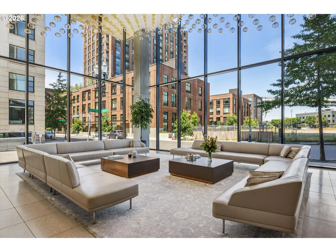
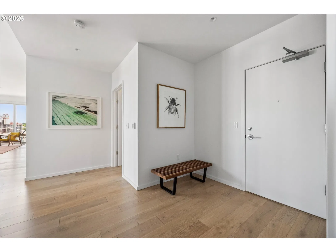
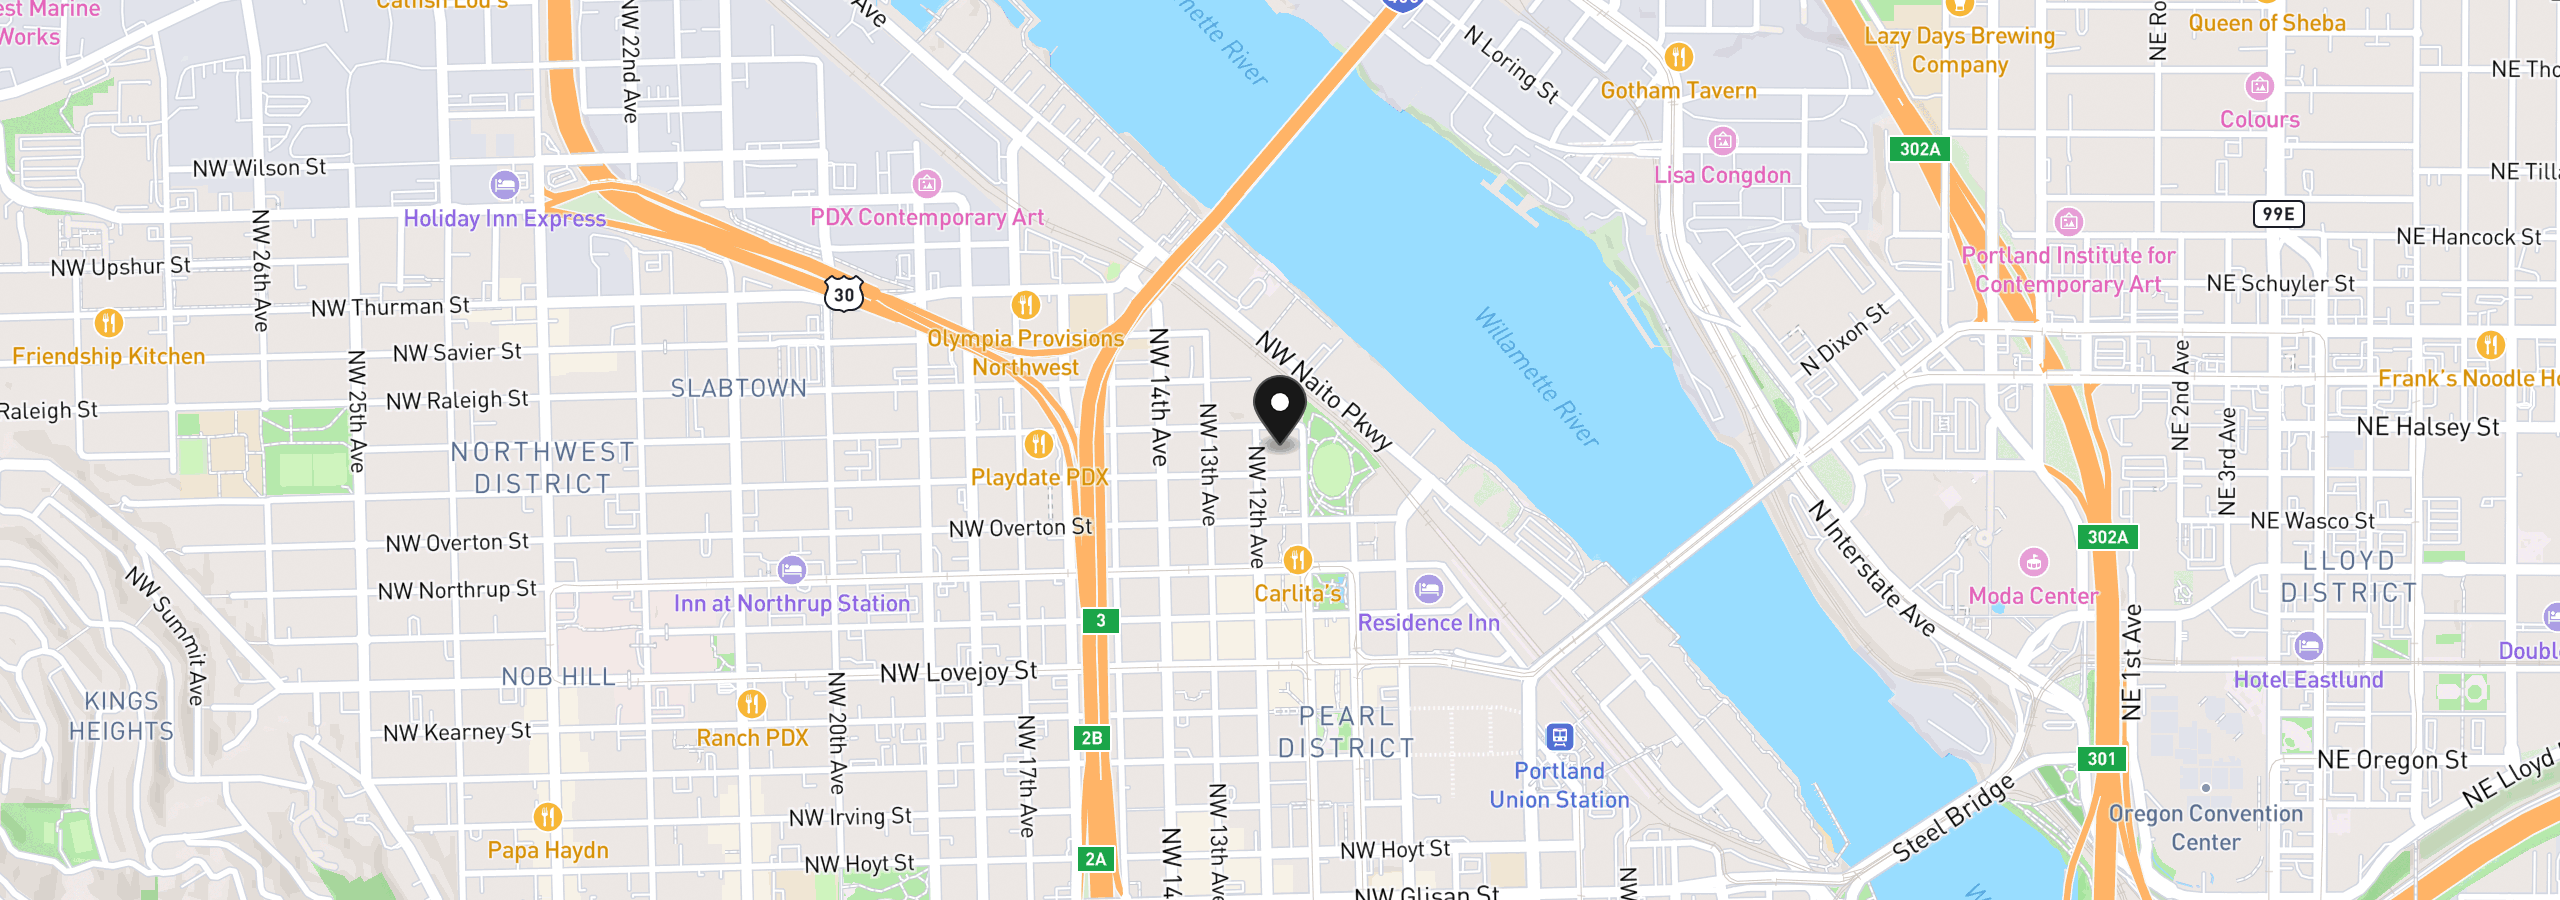
There's a message for you at the concierge desk. Luckily, 24 hour service means you can stop by anytime. This isn’t just another condo ambitiously featuring clean lines, quartz countertops, stainless steel appliances and European hardware. This isn’t that. Unit 1106 sits 11 stories above the Pearl — high enough to feel truly free, low enough to catch the smell of Coava on your way to grab a coffee. High ceilings, glass walls, enough natural light your succulents will thrive. Friction; cannot survive here. There’s no tension between showy and sublime. The kitchen is serious but not precious — simple lines, gas range, ample storage, crisp finishes — built for someone who actually cooks or believes they can. The primary suite feels like it should. The ensuite features a custom walk-in closet, floor-to-ceiling shelving, designed for your favorite footwear with ample space for your streetwear currently in rotation. A rare floor plan: open where it should be, private where it counts. Well-designed storage throughout, plus a proper laundry room for when adulting is necessary. Outside your door: Powell’s, Whole Foods when it can't be avoided, forty restaurants and counting, the streetcar and that contagious energy. Deeded parking and storage included. Dog washing station on-site. Two guest suites available for your out-of-town guests. Spotless, fully loaded, gym plus meetings rooms and event spaces. Pet-friendly with rental cap in place.
1150 NW Quimby St NW 1106, Portland, OR 97209
$6,818 /mo
Estimate only, and not an offer of credit. Assumes 20% down ($165,000) and a 30-year fixed rate at 7.00%. Property tax is the assessed annual amount from the listing, divided by twelve. Rates change daily. Insurance and mortgage insurance are not included. Speak to a lender for terms that apply to you.
Courtesy of Christie's International Real Estate Evergreen
Courtesy of RE/MAX Equity Group

Courtesy of Redfin

Courtesy of Premiere Property Group, LLC

Courtesy of Keller Williams Realty Portland Premiere
Courtesy of Urban Nest Realty
Courtesy of Windermere Realty Trust
Courtesy of Move Real Estate Inc

Courtesy of Where, Inc
Courtesy of Where, Inc

Courtesy of John L. Scott
We track use, not users. Analytics runs only if you allow it. Privacy Policy