Active
Courtesy of White Star Realty, Inc

Photograph 1 of 29

$449,000

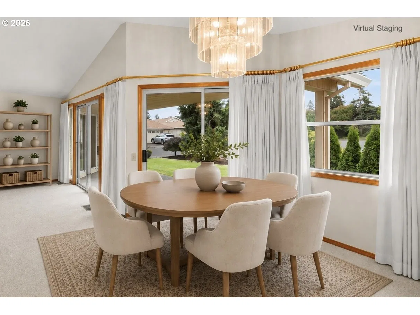
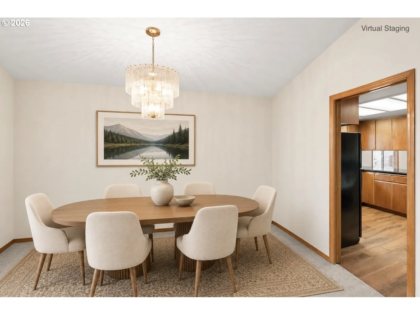
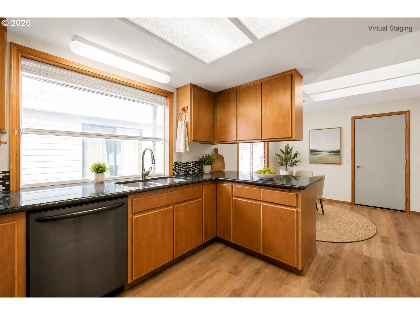
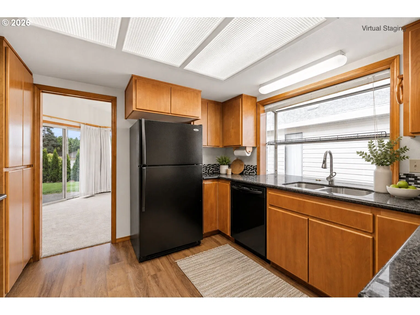
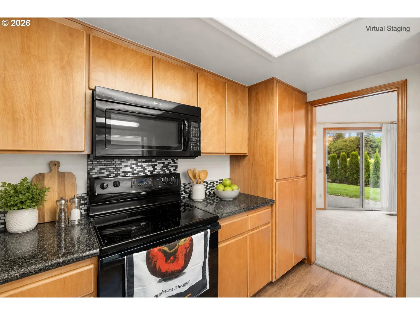
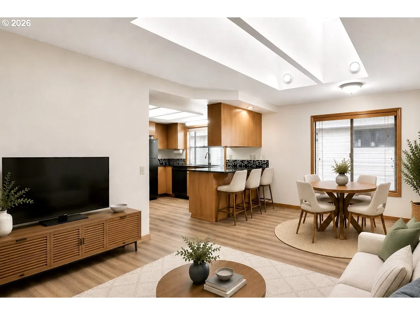
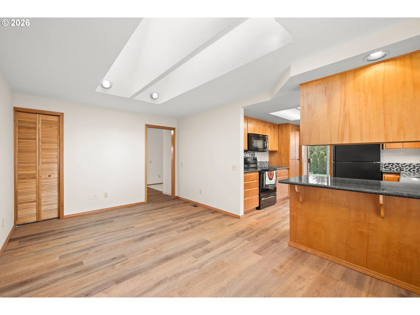
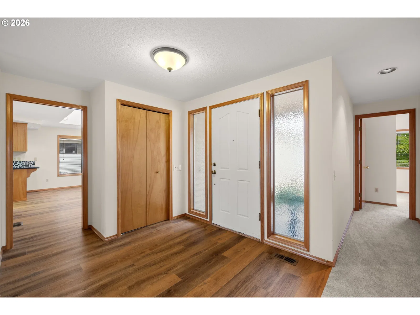
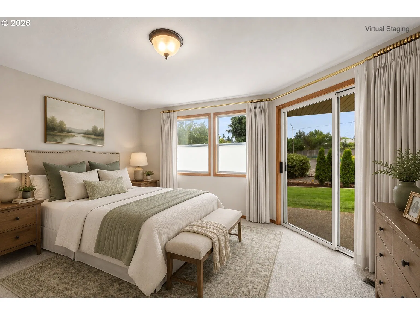
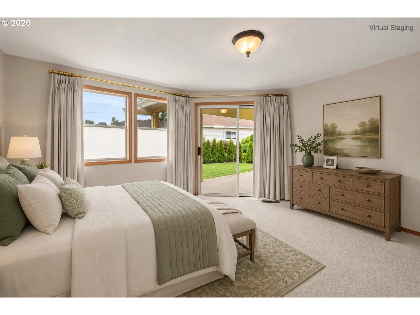
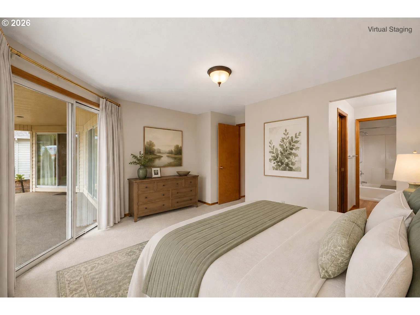
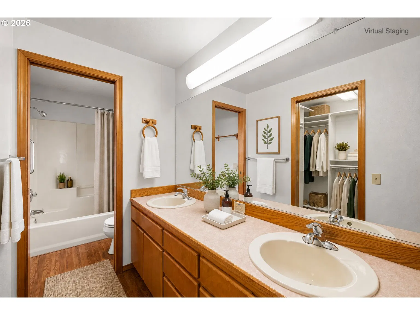
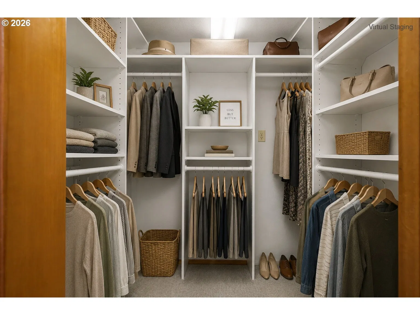
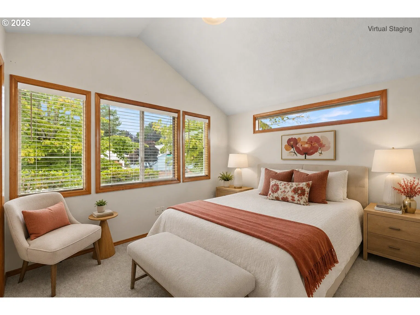
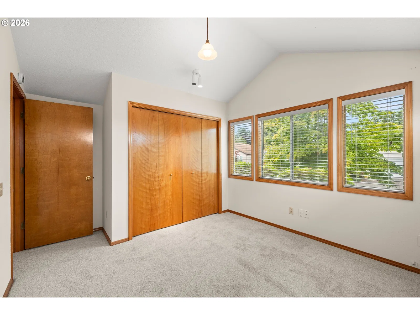
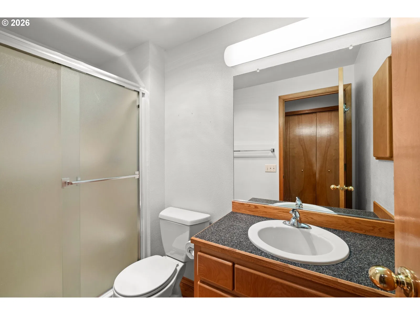
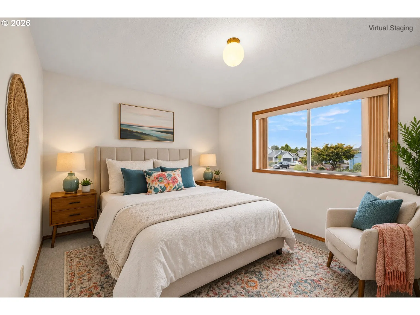
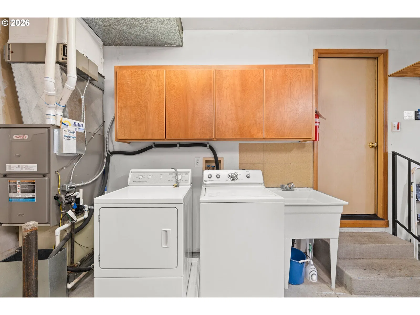
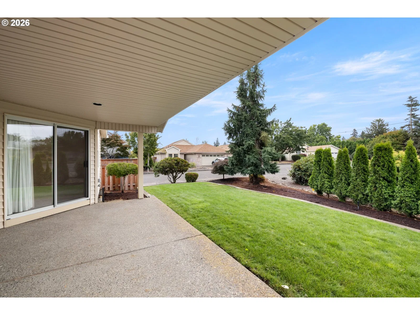
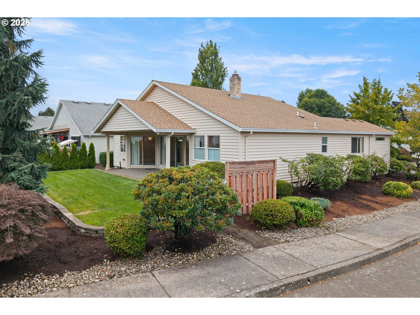
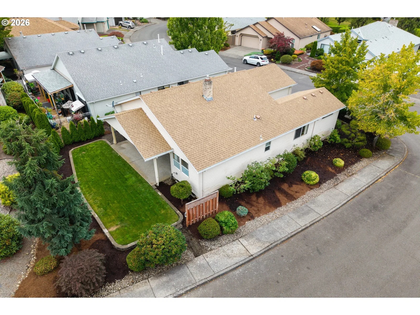
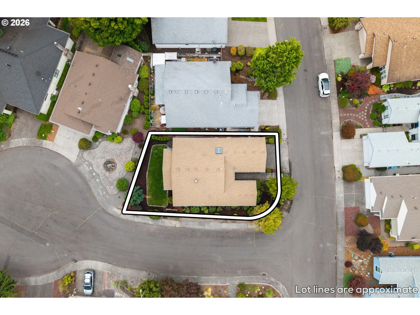
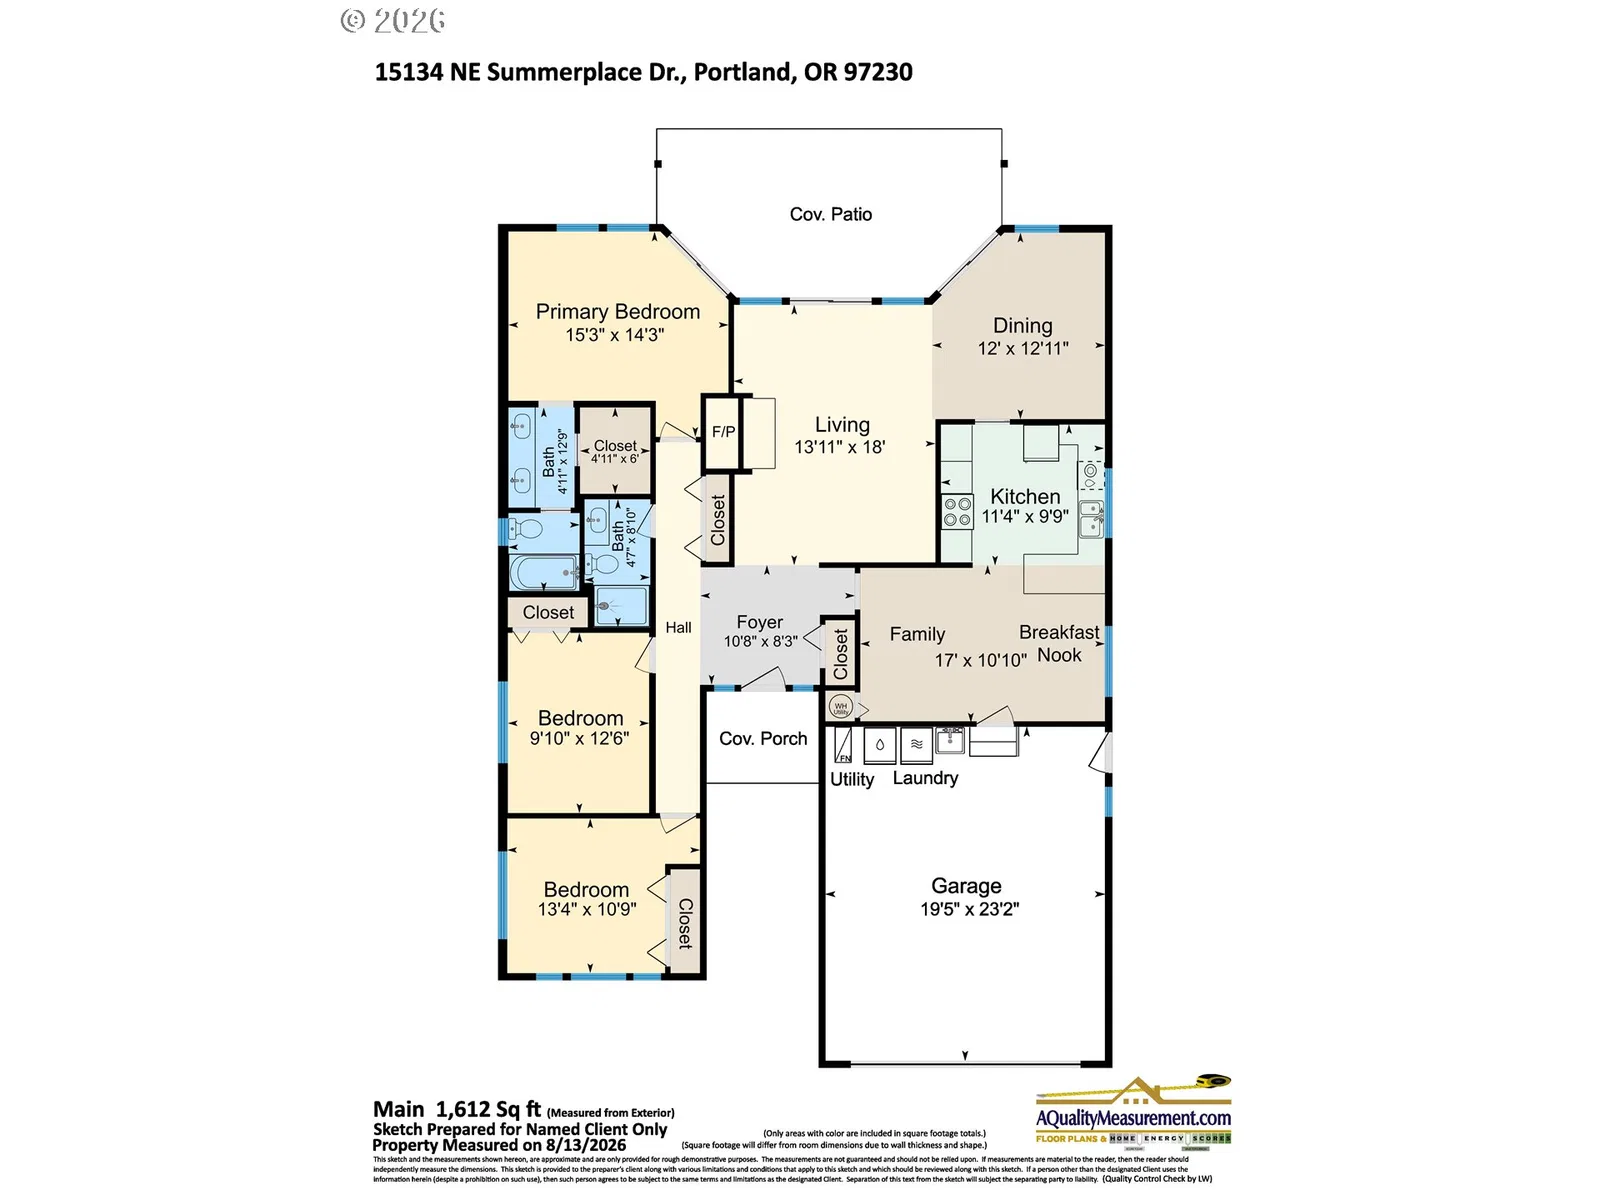
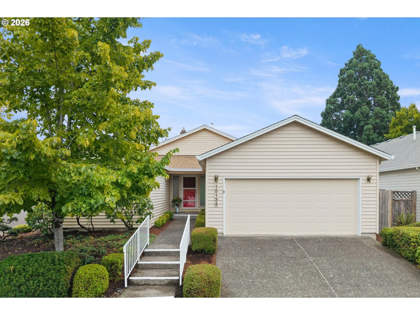
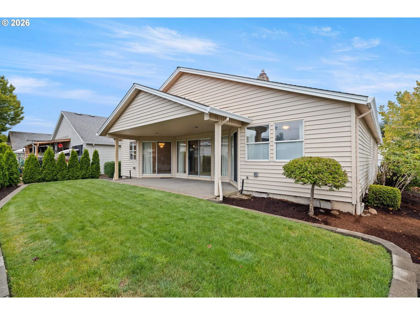
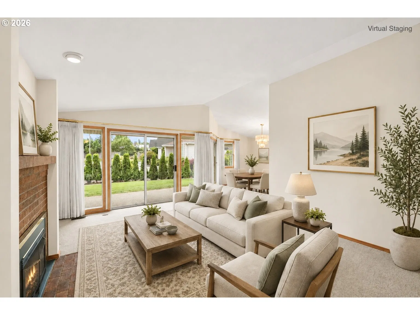
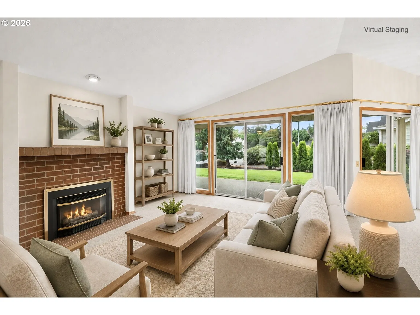
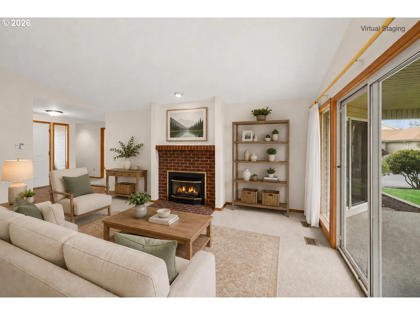
Three bedrooms, one-level living, flexible spaces and a corner lot—this is a Summerplace opportunity you don’t see every day! This custom Bayview floor plan offers 1,614 square feet, including an oversized breakfast area that can easily serve as a family room. New interior paint and carpet are among the recent updates, and LVP flooring adds to the home’s warm, updated appeal. The kitchen features granite counters and an eating bar, while two skylights bring additional natural light into the breakfast/family room area. A separate formal dining room provides plenty of room for holidays, dinner parties and gathering with friends. Southern exposure brings abundant natural light into the living room, dining room and primary bedroom, with sliders opening to the large covered patio. The living room also features a gas fireplace. The primary bedroom includes a walk-in closet, and the primary bath offers two sinks. The third bedroom, with its vaulted ceiling, is a real bonus—perfect for overnight guests, a home office or hobbies. Outside, the grassy backyard offers room to relax or garden and can be fenced with HOA approval. Built in 1992, the home also has an excellent Home Energy Score of 7. Summerplace is a vibrant 55+ community with a clubhouse, swimming pool, fitness center, tennis and pickleball courts, walking paths, activities and social opportunities. Come see why this home—and the Summerplace lifestyle—are such a special combination. [Home Energy Score = 7. HES Report at https://rpt.greenbuildingregistry.com/hes/OR10251009]
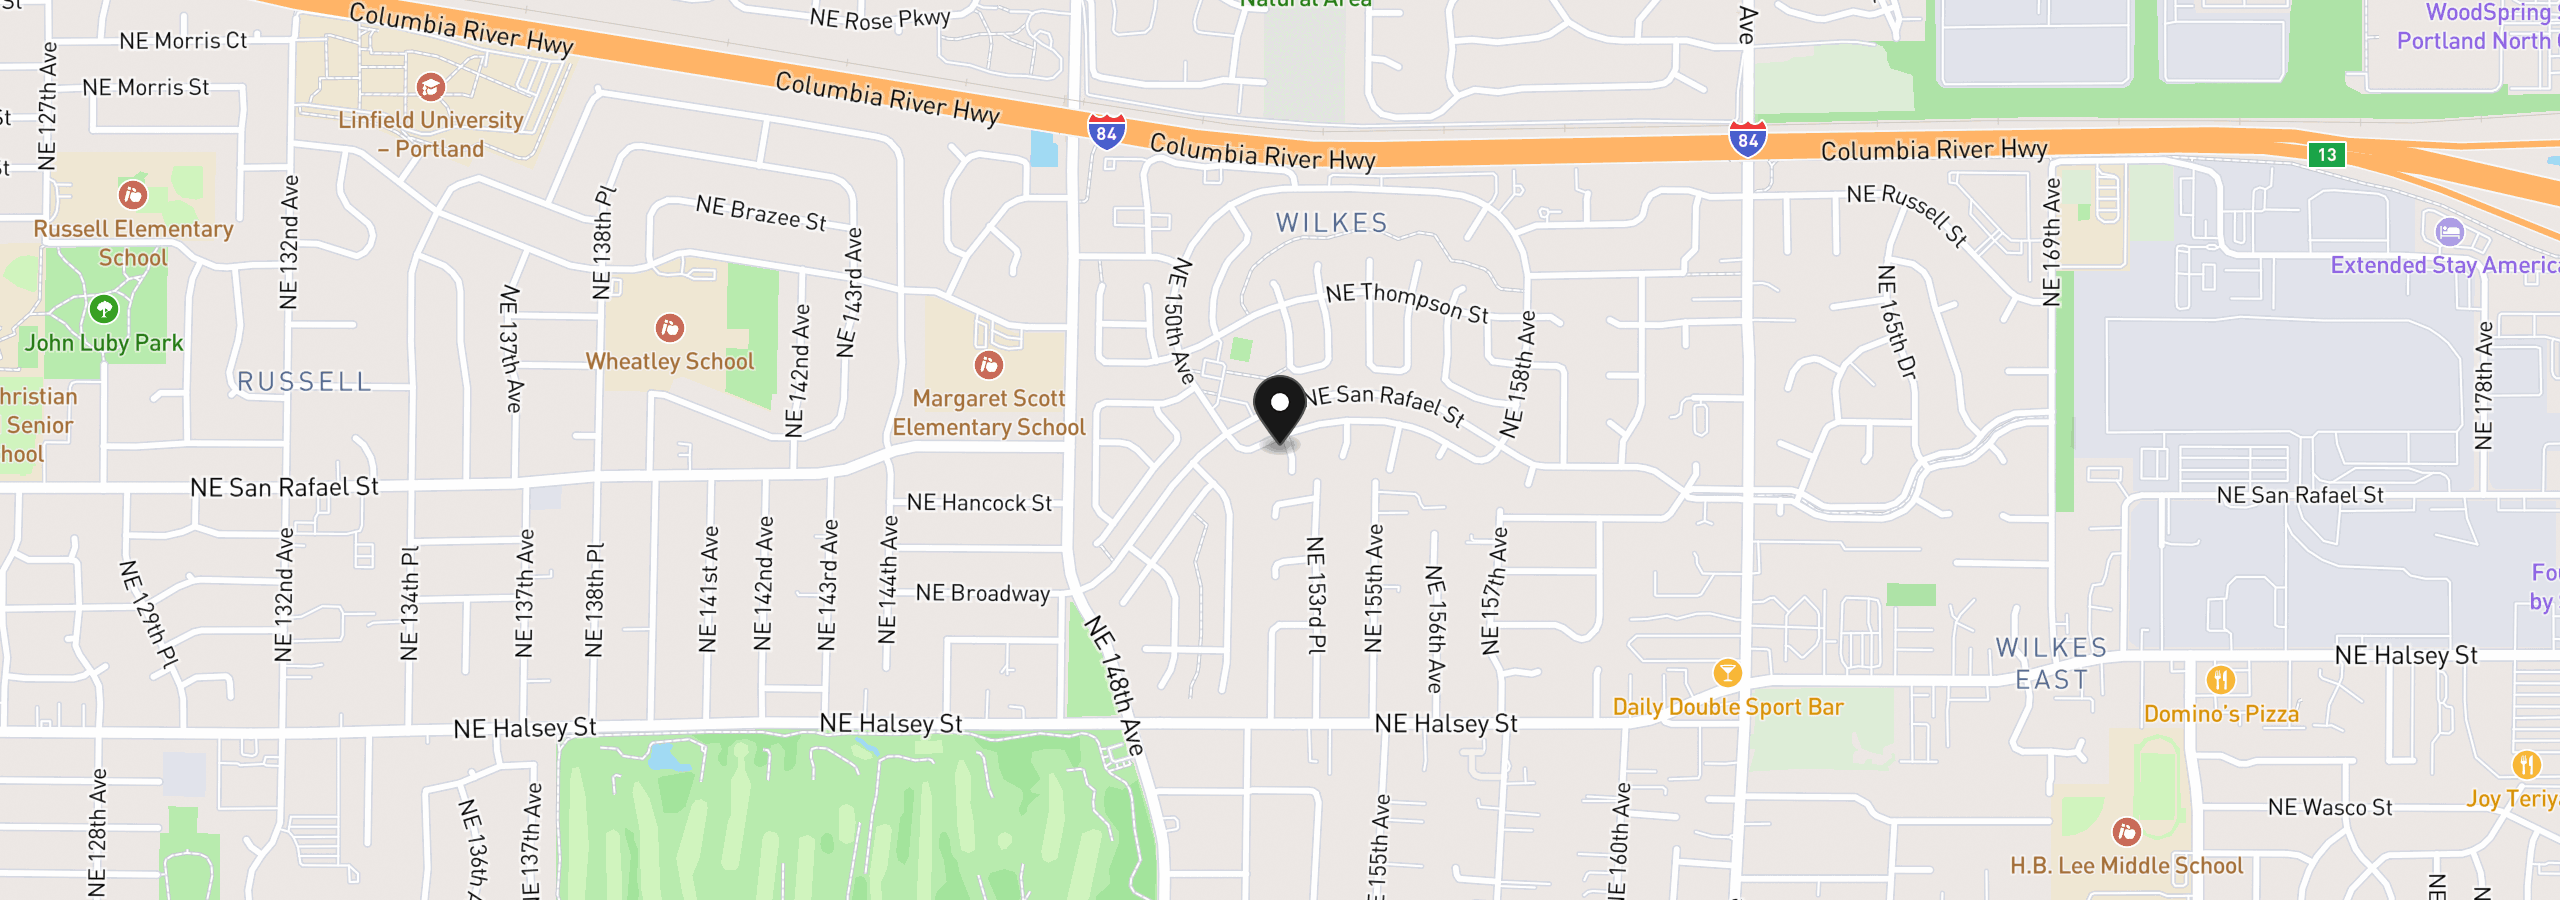
15134 NE Summerplace Dr, Portland, OR 97230
$3,060 /mo
Estimate only, and not an offer of credit. Assumes 20% down ($89,800) and a 30-year fixed rate at 7.00%. Property tax is the assessed annual amount from the listing, divided by twelve. Rates change daily. Insurance and mortgage insurance are not included. Speak to a lender for terms that apply to you.
Courtesy of White Star Realty, Inc
Courtesy of MORE Realty

Courtesy of John L. Scott Portland Central

Courtesy of Keller Williams Realty Professionals

Courtesy of Windermere Realty Trust

Courtesy of Where, Inc

Courtesy of John L. Scott Portland Central

Courtesy of Svaren Realty

Courtesy of Handris Realty Co.
Courtesy of Works Real Estate

Courtesy of Full Speed Realty, LLC
This site measures how it’s used, not who you are. No personally identifiable data is collected. Privacy Policy ·