

photo coming soon
Active
Courtesy of Keller Williams Realty Portland Premiere
$985,000

Experience indoor-outdoor living in a Rummer-built mid-century modern home! Inspired by the Eichler homes built in California’s Bay Area, this unique living space is designed around the central atrium garden. Walls of glass allow natural light to flow into all areas of the home. Vaulted tongue-and-groove wood ceilings throughout the living and dining rooms create a bright and airy atmosphere. Slate flooring adds a finished, modern aesthetic. Floor-to-ceiling windows frame the wood-burning fireplace and provide views of the beautifully manicured outdoor space in the backyard. The modern kitchen, light and bright with pantry storage, opens to the adjacent dining area. One of the most popular Rummer models, the single-level layout features 4 bedrooms, 2 full baths and a dedicated laundry room. The primary suite includes an updated bathroom with a roman bath and a walk-in closet. Enjoy well-preserved vintage details with modern updates that include a recently added ductless heat pump system throughout. This system provides zonal climate control offering both heat and A/C, updated windows increase the home's energy efficiency, and updated plumbing. The professionally landscaped exterior provides a pristine, modern space perfect for lounging and entertaining. The covered patio features an integrated ipe wood bench and slat screen to create a beautiful, private outdoor dining space. The two-car garage and driveway allow for ample off-street parking and storage.This gorgeous, turn-key home is conveniently located in the Menlo West neighborhood, just minutes to Nike, Intel, and downtown Beaverton, and within walking distance of the best local restaurants and farmers market.
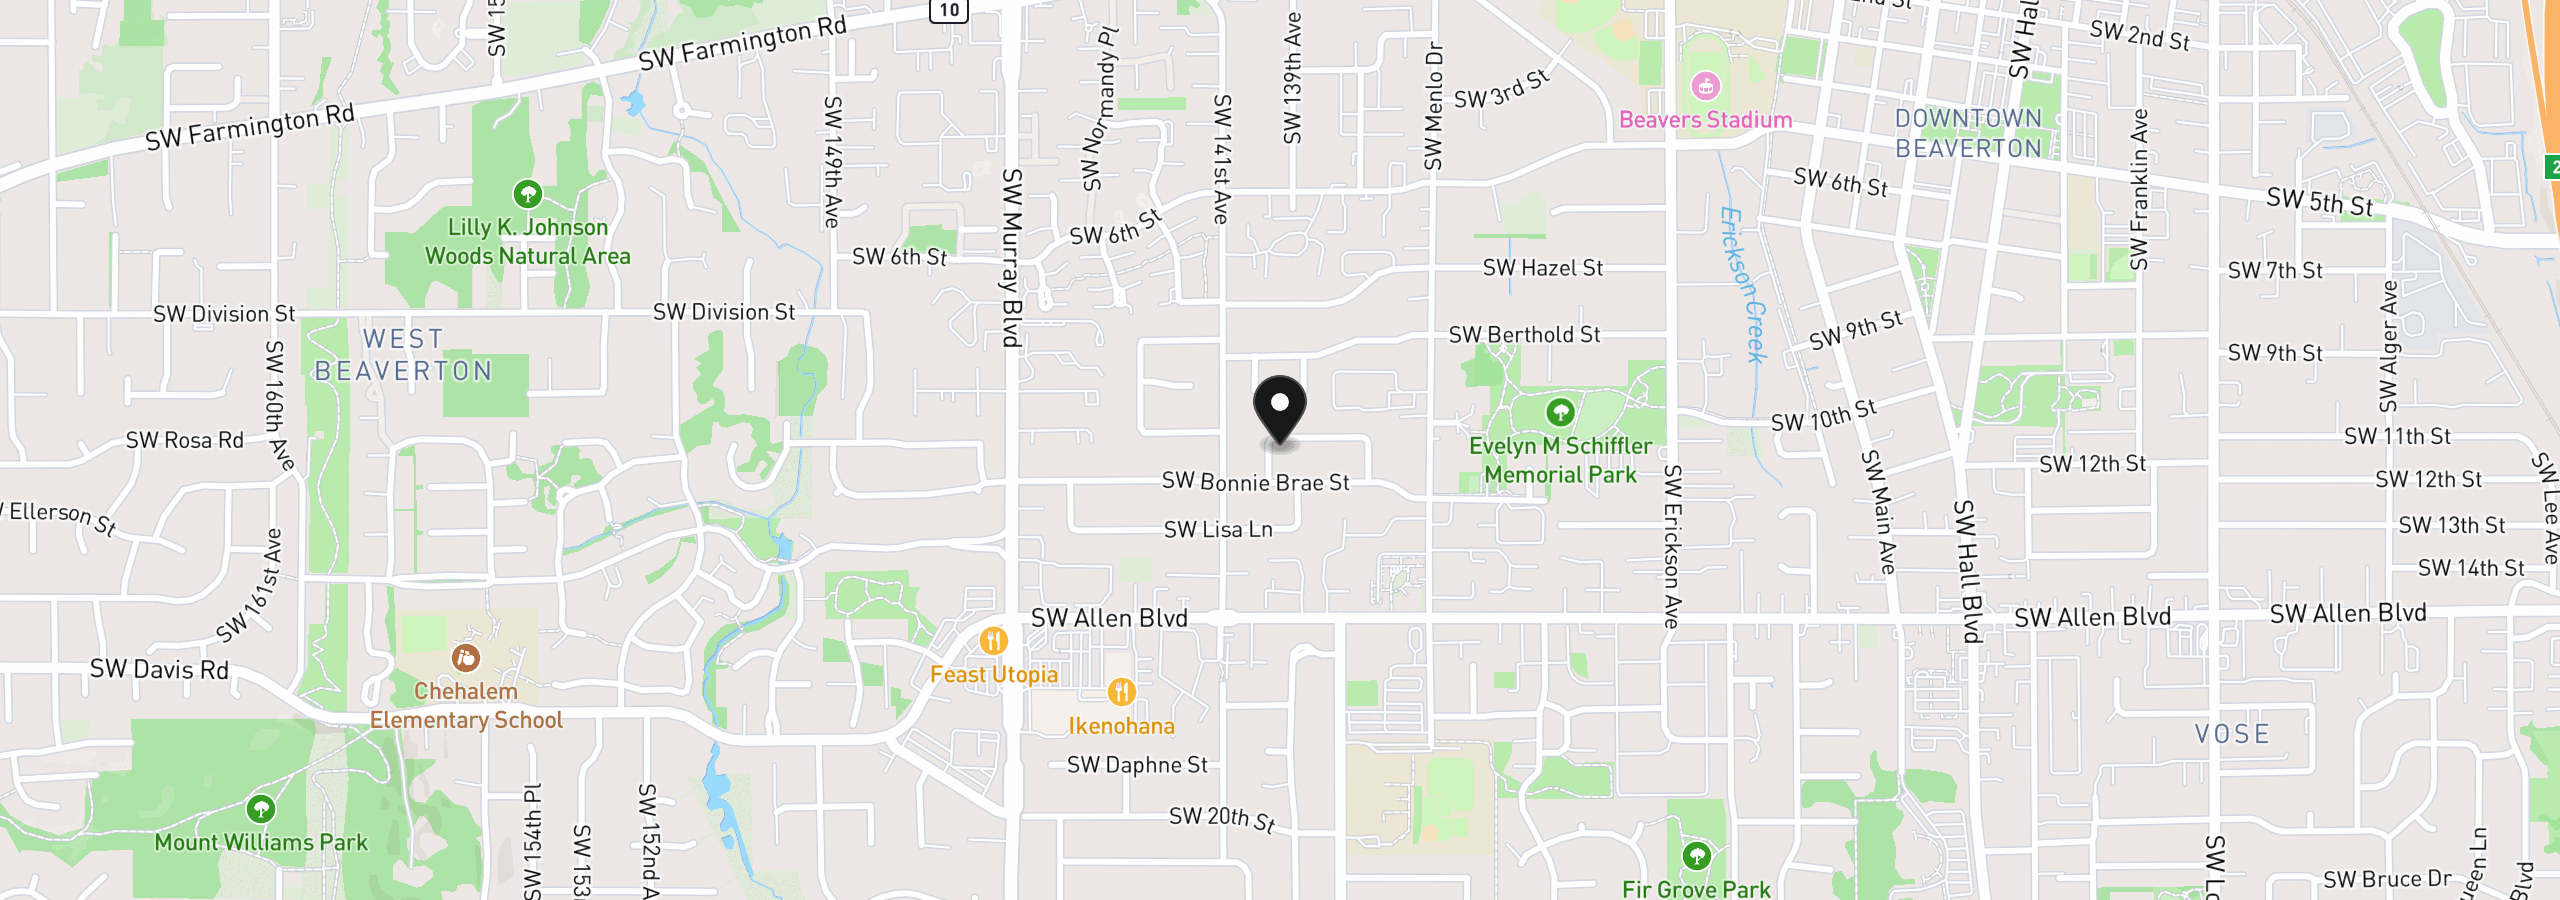
13970 SW Bonnie Brae Ct, Beaverton, OR 97005
$5,800 /mo
Estimate only, and not an offer of credit. Assumes 20% down ($197,000) and a 30-year fixed rate at 7.00%. Property tax is the assessed annual amount from the listing, divided by twelve. Rates change daily. Insurance and mortgage insurance are not included. Speak to a lender for terms that apply to you.
Courtesy of Keller Williams Realty Portland Premiere
Courtesy of The Agency Portland

Courtesy of Oregon First
Courtesy of Premiere Property Group, LLC

Courtesy of John L. Scott
Courtesy of Pacific Lifestyle Homes Inc

Courtesy of Windermere West LLC
Courtesy of Renaissance Development Corp.
Courtesy of Premiere Property Group, LLC

Courtesy of Kelly Right Real Estate of Portland, LLC
Courtesy of Like Kind Realty
We track use, not users. Analytics runs only if you allow it. Privacy Policy