

photo coming soon
Active
Courtesy of Christie's International Real Estate Evergreen
$699,000

Tall ceilings, hardwood floors, and a versatile multi-level layout welcome you into this SW Portland home. Close to trails and Marshall Park. The spacious kitchen offers an oversized island with eating bar, abundant cabinetry, and generous counter space, making it ideal for everyday living and entertaining. The main level also features a formal dining room, comfortable living room with fireplace, and a separate den.Upstairs, an open loft with ladder access to an additional bonus loft adds a unique and flexible space. Two bedrooms share a generously sized connecting bathroom featuring a sunken, spa-like jetted tub and separate walk-in shower.The finished lower level offers even more flexibility with a separate exterior entrance, and an additional room that could serve as a bedroom, guest space, or home office. Also a third bathroom, and a spacious laundry room with direct access to the two-car garage.Outside, a large wraparound deck provides plenty of room for entertaining, while the back patio offers a more secluded place to relax. The private, tree-backed lot creates a peaceful setting with a sense of separation from neighboring properties. A home with room to spread out, entertain, and make each space your own. [Home Energy Score = 3. HES Report at https://rpt.greenbuildingregistry.com/hes/OR10252964]
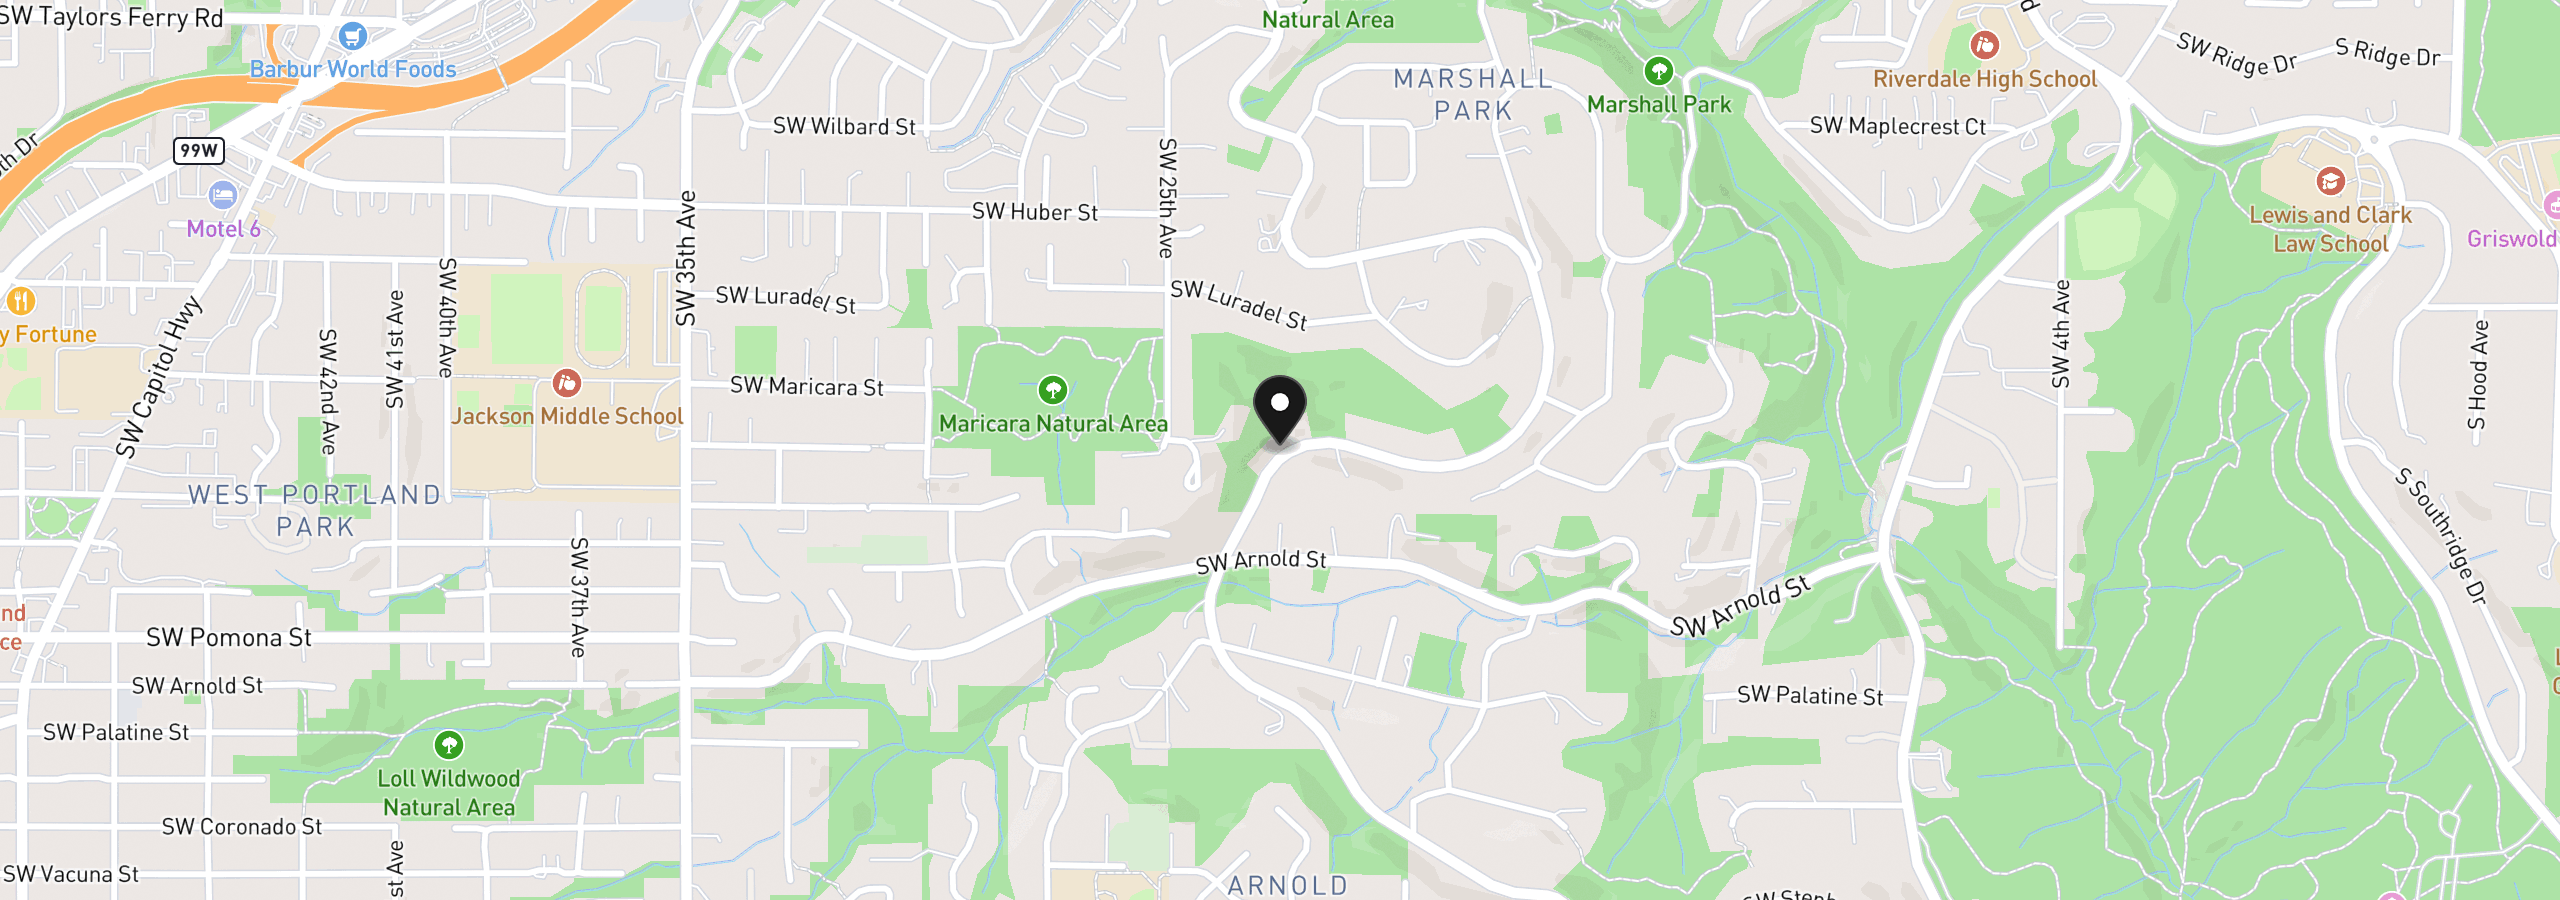
10719 SW Lancaster Rd, Portland, OR 97219
$4,660 /mo
Estimate only, and not an offer of credit. Assumes 20% down ($139,800) and a 30-year fixed rate at 7.00%. Property tax is the assessed annual amount from the listing, divided by twelve. Rates change daily. Insurance and mortgage insurance are not included. Speak to a lender for terms that apply to you.
Courtesy of Christie's International Real Estate Evergreen
Courtesy of RE/MAX Equity Group

Courtesy of Redfin

Courtesy of Premiere Property Group, LLC
Courtesy of Oregon First
Courtesy of RE/MAX Equity Group

Courtesy of Keller Williams Realty Portland Premiere
Courtesy of Urban Nest Realty
Courtesy of Windermere Realty Trust
Courtesy of Move Real Estate Inc

Courtesy of Where, Inc
We track use, not users. Analytics runs only if you allow it. Privacy Policy