

photo coming soon
Active
Courtesy of Christie's International Real Estate Evergreen
$600,000

This east-facing home in turn-key condition is probably the best value in the Bethany area. It features a welcoming front porch with a new deck. You will be pleased to enter the 2-story foyer, which features several windows that bring in natural light. The entire home has gleaming 3/4" cherry hardwood floors and high ceilings. The great room layout is ideal for entertaining. The spacious kitchen offers an eating bar, stainless steel appliances, large walk-in pantry, pull out drawers, and a full-height backsplash. The elegant wooden baluster, iron spindles, and stair lights adorn the staircase, leading to the versatile 24x14 loft that works well as an office, play area or fitness space. Huge windows above the staircase with convenient remote-controlled blinds provide abundant light. The primary suite overlooks a peaceful wooded setting. Imagine waking up each day to nature! The room is huge, with a step ceiling and a fireplace that add to its elegance and luxury. The bathroom has a soaking tub, a separate shower and spacious walk-in closet. Two additional bedrooms are generously sized. Main bathroom has an attractive tile surround step-in shower. Both bathrooms and the laundry room have tile floors. The home has a new roof, new interior paint and some new light fixtures. The water heater was replaced in 2022. This home has been professionally cleaned and is ready for its new owners. You will enjoy the quiet dead-end street, the wooded greenspace at the back (owned by THPRD)providing privacy and cool summer afternoons and a path to the Rock Creek Trail out front. The home has a convenient location near PCC Rock Creek and is just minutes from Nike, Intel, shops, and the freeway.
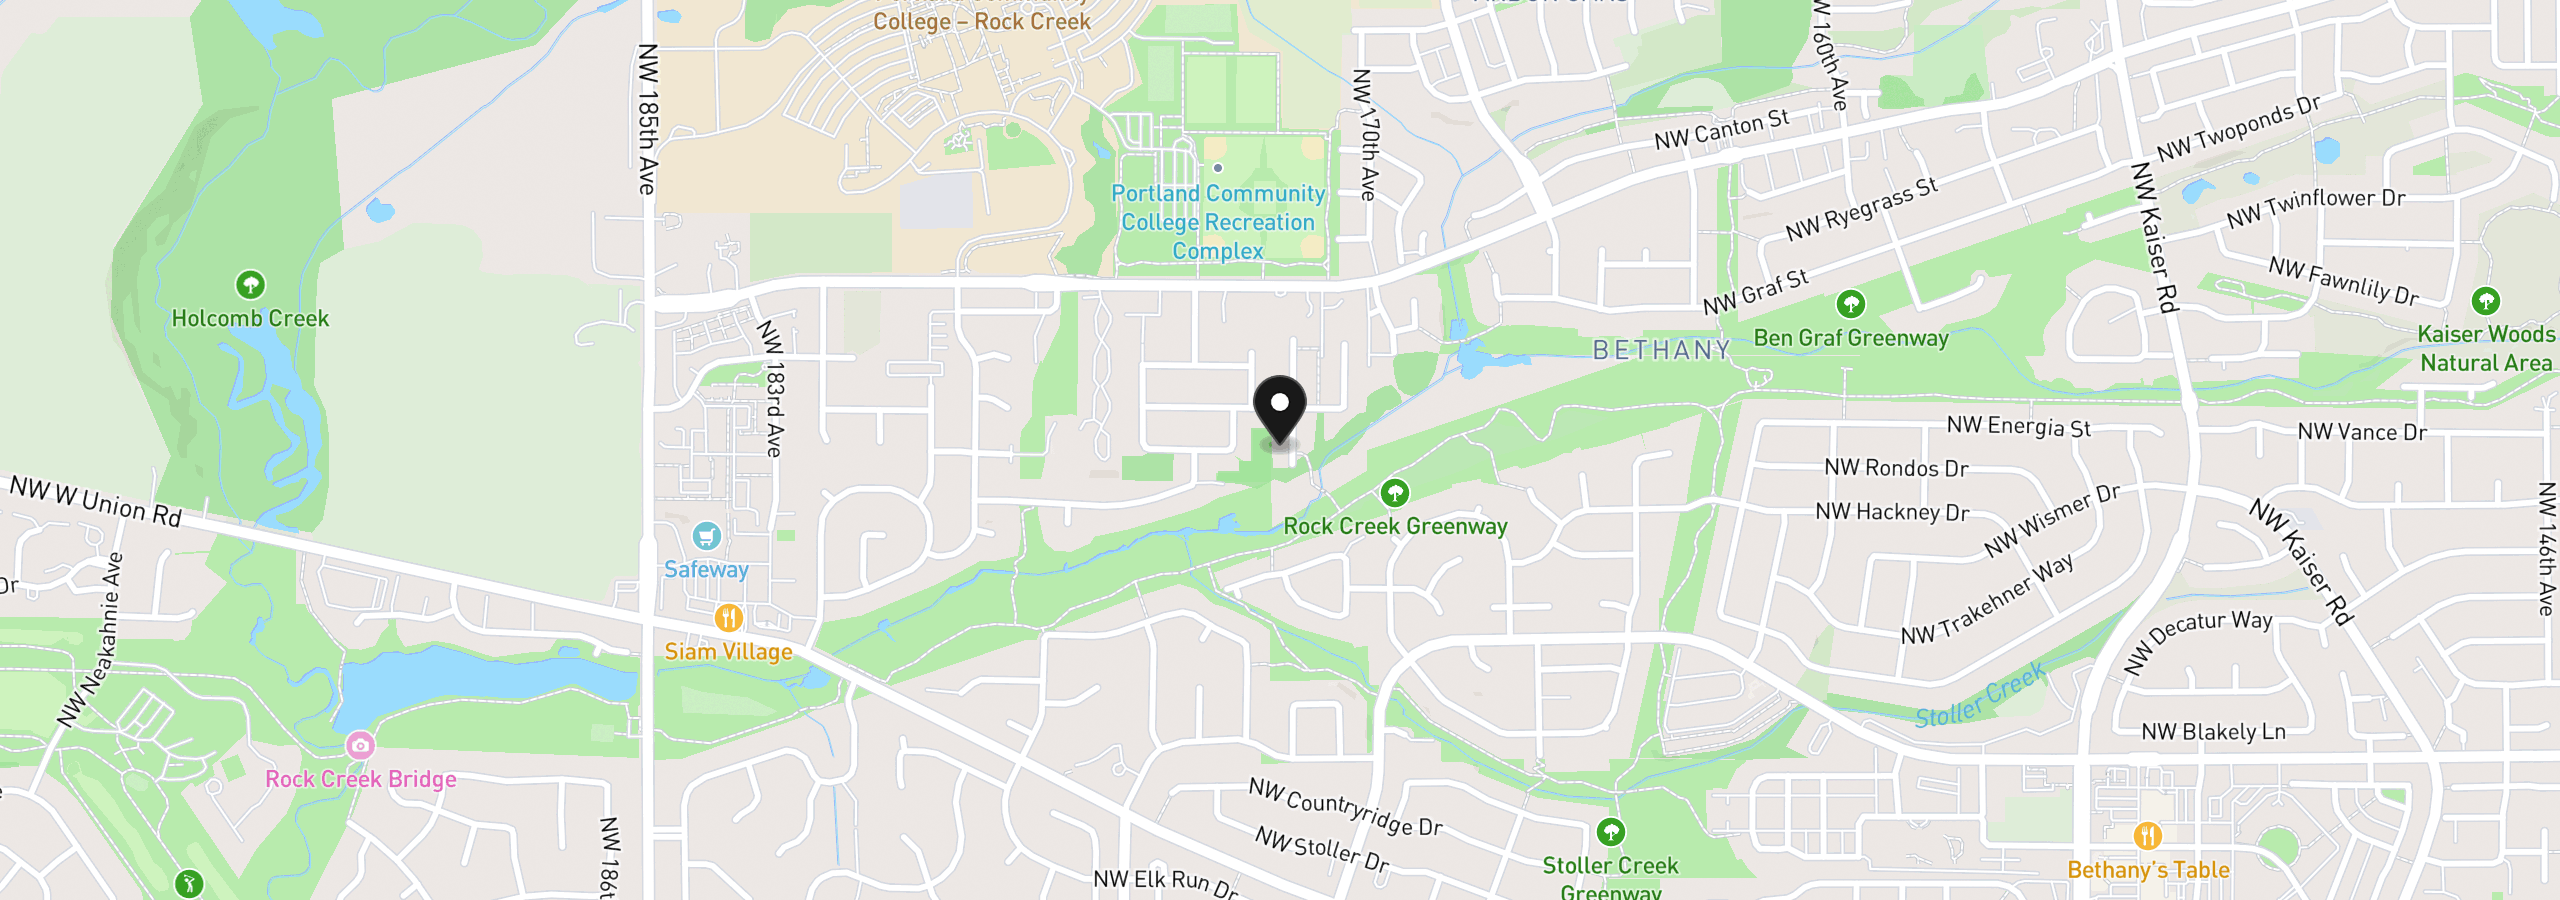
5647 NW Lark Meadow Ter, Portland, OR 97229
$3,839 /mo
Estimate only, and not an offer of credit. Assumes 20% down ($120,000) and a 30-year fixed rate at 7.00%. Property tax is the assessed annual amount from the listing, divided by twelve. Rates change daily. Insurance and mortgage insurance are not included. Speak to a lender for terms that apply to you.
Courtesy of Christie's International Real Estate Evergreen
Courtesy of Windermere West LLC
Courtesy of RE/MAX Equity Group

Courtesy of Redfin
Courtesy of Real Estate Network Group, LLC
Courtesy of Oregon First
Courtesy of Happy Homes Properties, Inc.
Courtesy of RE/MAX Equity Group

Courtesy of Keller Williams Realty Portland Premiere
Courtesy of Urban Nest Realty

Courtesy of Century 21 North Homes Realty
We track use, not users. Analytics runs only if you allow it. Privacy Policy