Active
Courtesy of Where, Inc

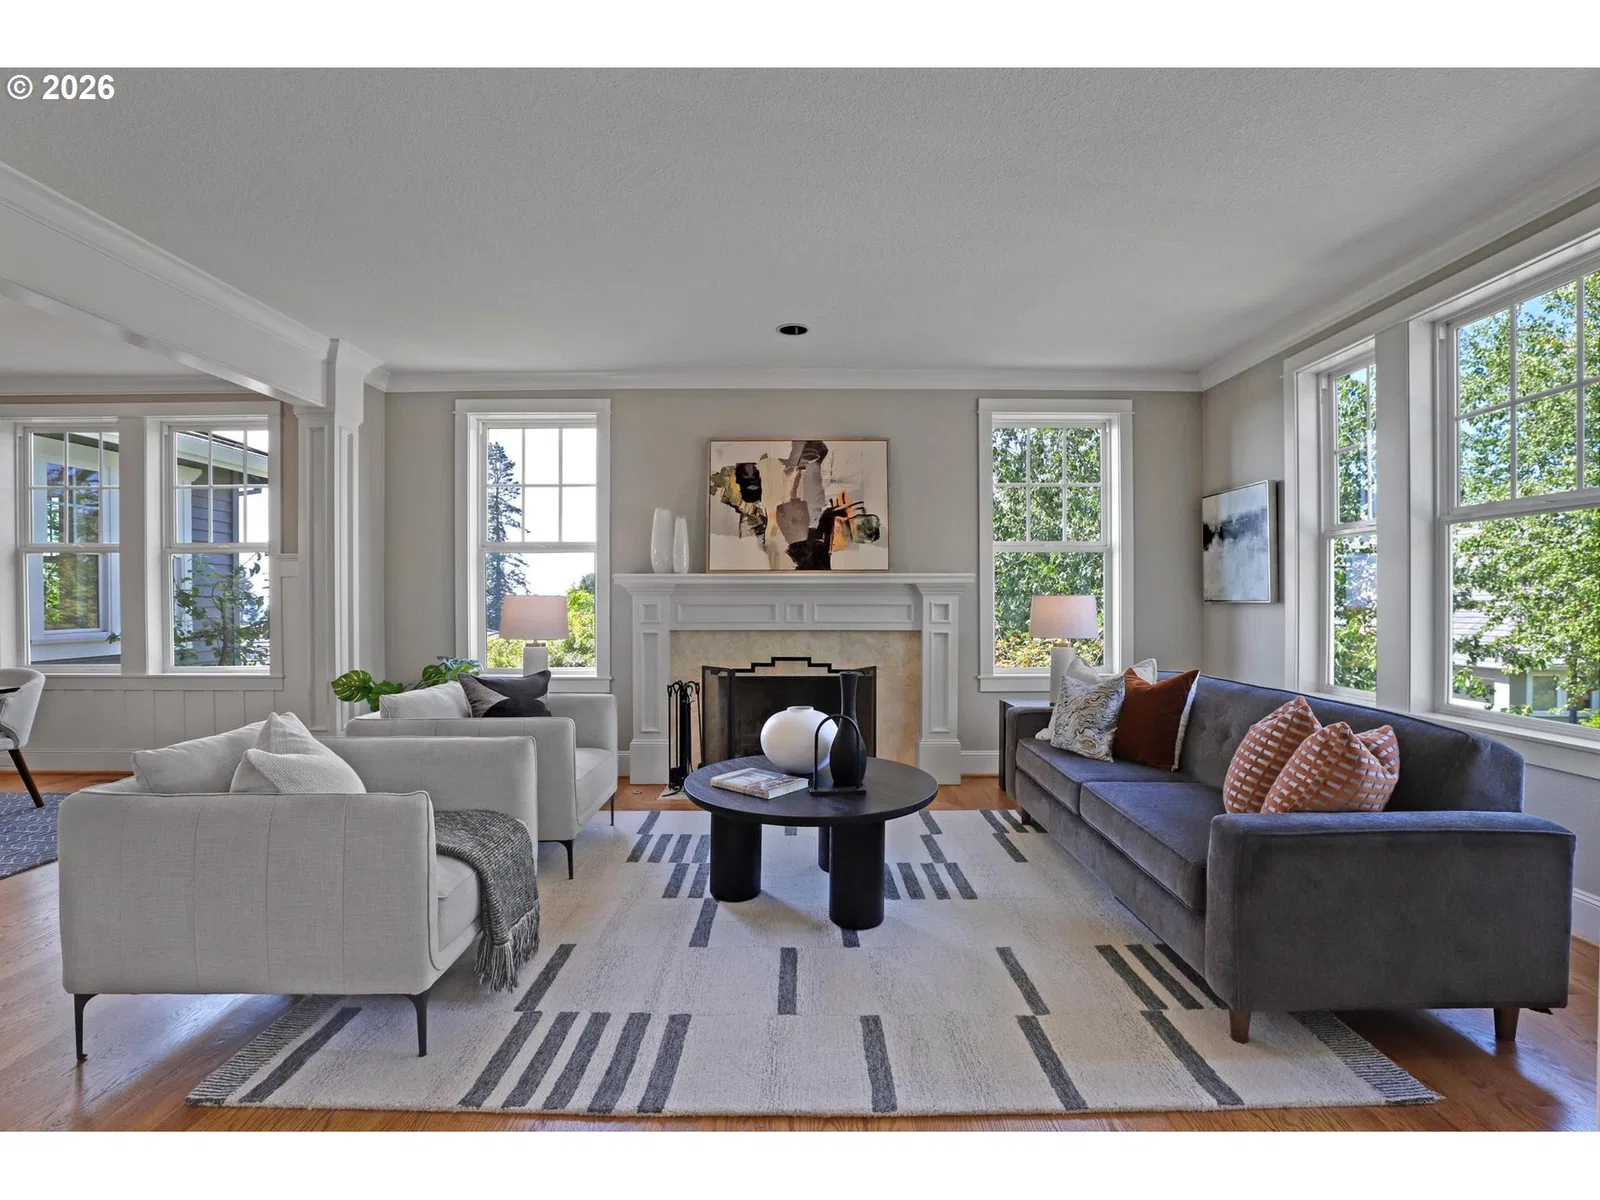
Photograph 1 of 42

$1,095,000

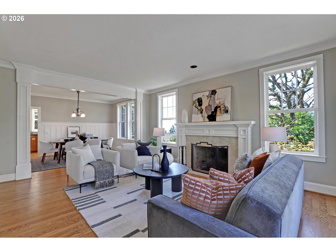
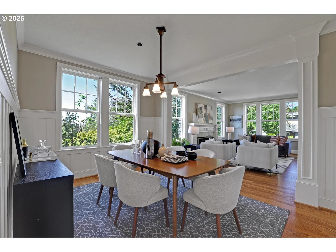
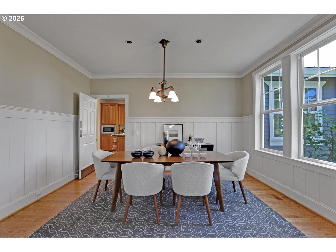
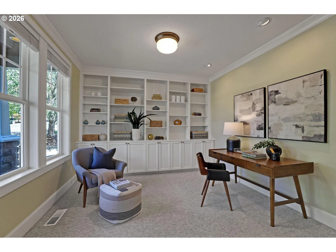
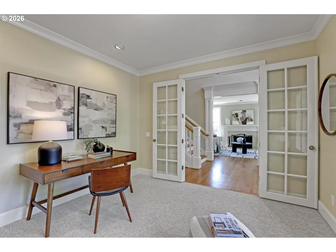
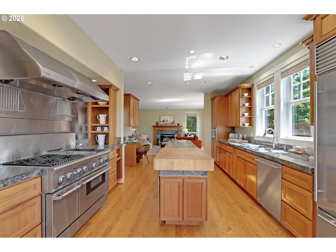
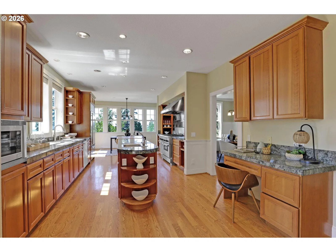
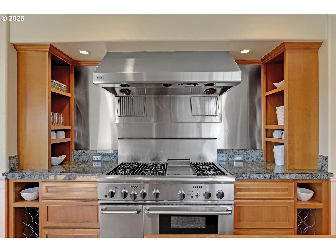
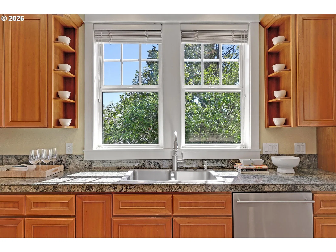
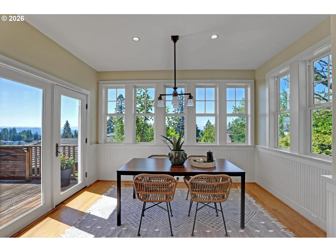
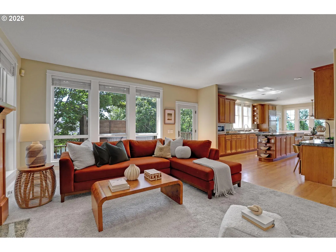
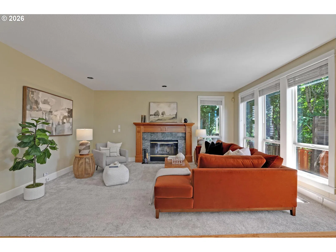
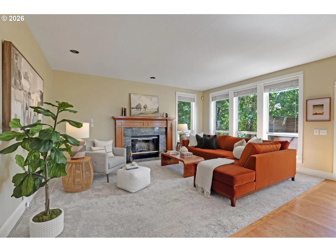
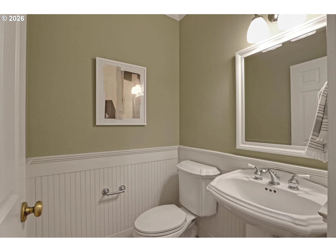
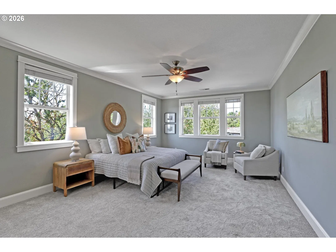
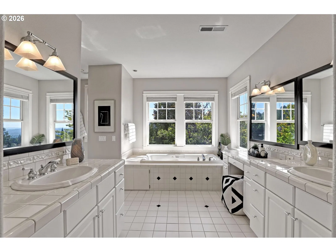
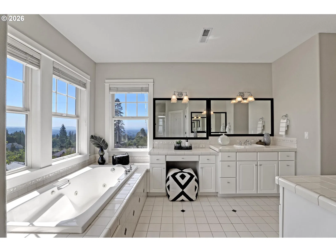
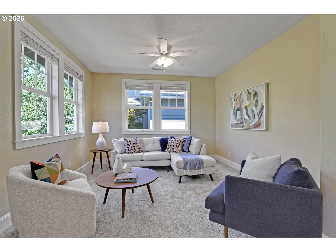
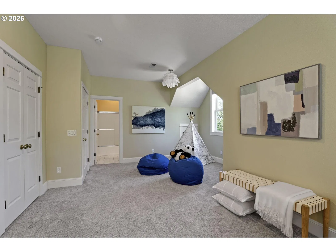
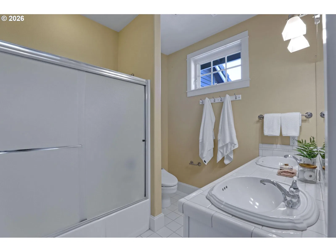
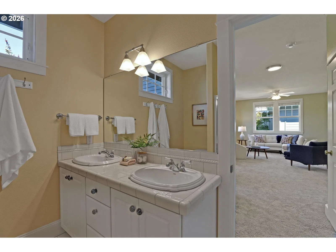
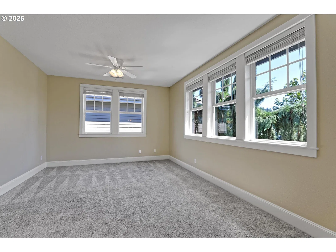
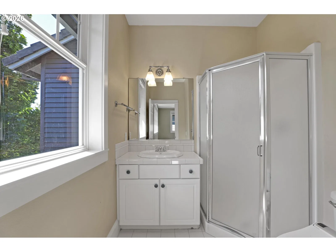
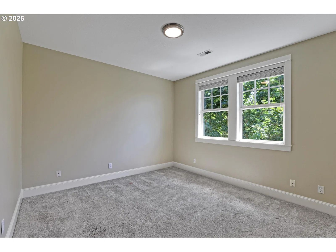
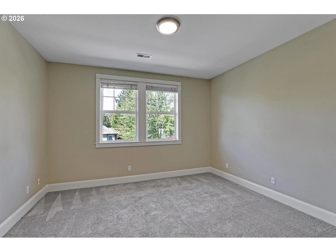
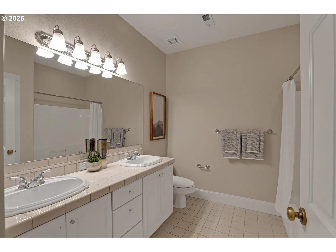
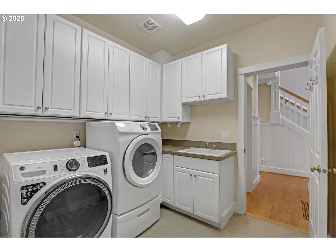
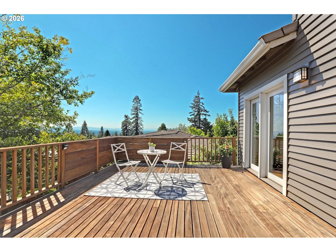
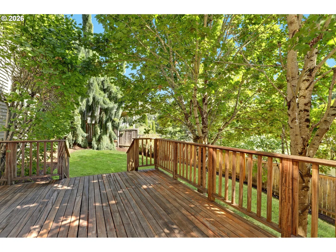
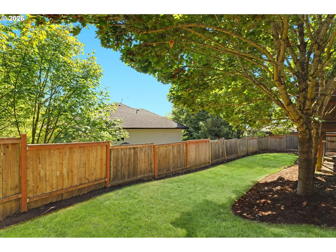
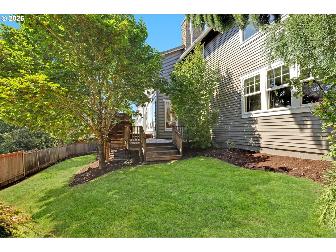
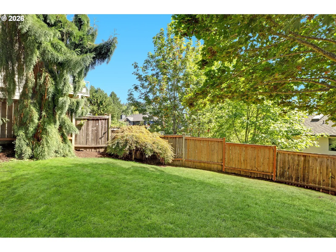
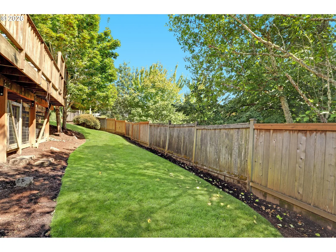
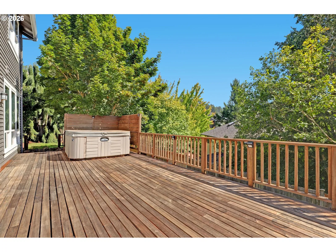
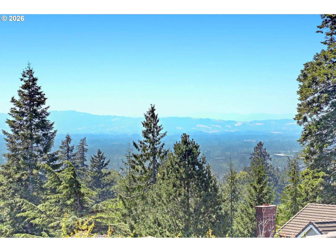
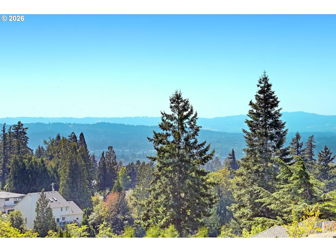
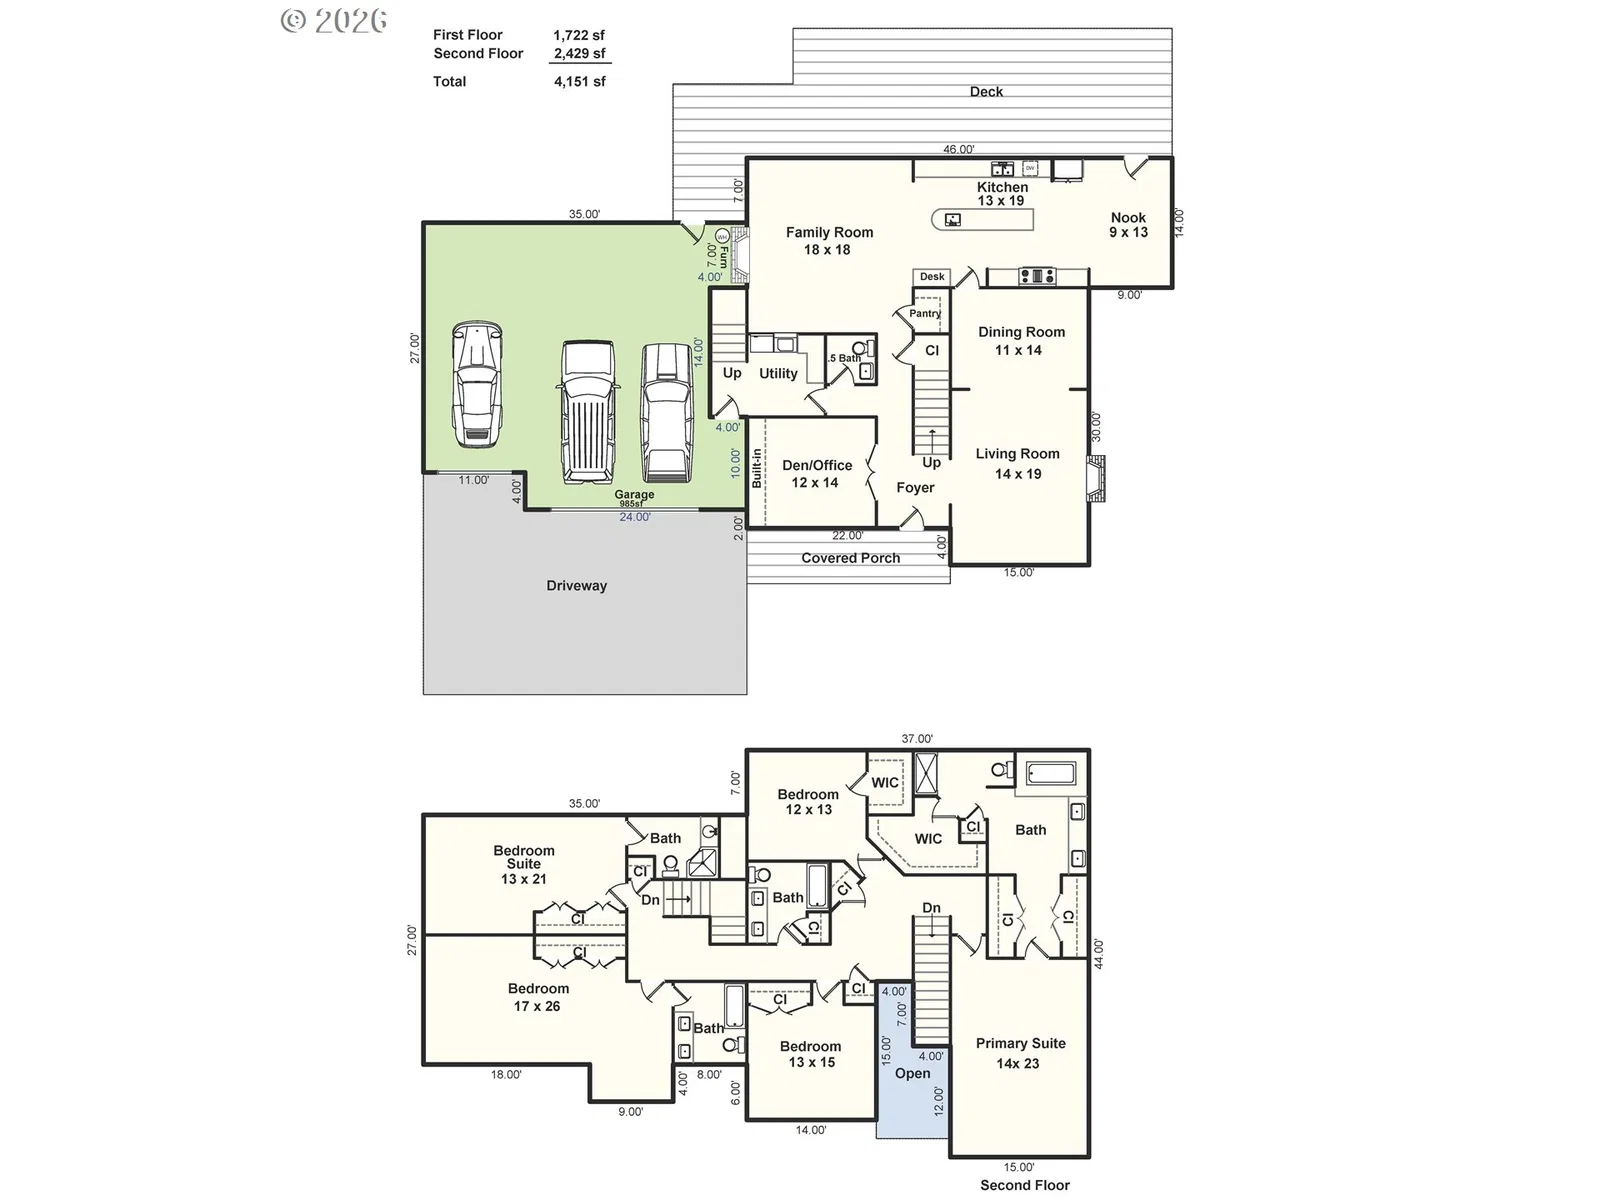
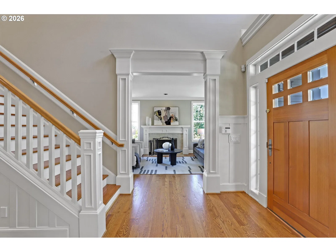
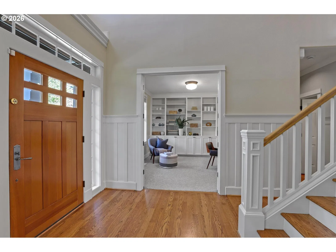
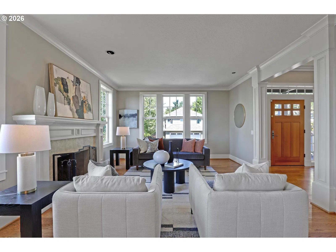
Forest Heights gem - the best of both worlds - a level backyard and stunning sunset, valley and coast range views! With 4,151 Sq.Ft. on two levels, this craftsman home boasts large room sizes, extensive millwork throughout, front and back staircase and many custom amenities. The floorplan is complete with 5 Bedrooms + Den and 4.5 bathrooms. Three bedrooms are full suites with ample closet space and private bathrooms. The kitchen is a chef's dream with granite tile countertops, island, prep sink, built-in Boos butcher block, commercial grade stainless steel appliances, built-in Sub-Zero refrigerator, six burner + griddle stove and sunny nook with views! The primary suite is a retreat with views, three closet spaces, two vanities + make-up vanity, jetted tub, walk-in shower and linen closet. The backyard is the perfect place to play or entertain with a large level lawn, hardwood deck, and spectacular views. The oversized three car garage has room for three cars + storage or additional vehicles and home generator. All of this awaits in conveniently located Forest Heights offering private trails, parks, retail and coveted Forest Park Elementary with easy access to the area's largest employers via hwy 26, 217 or Downtown Portland. [Home Energy Score = 3. HES Report at https://rpt.greenbuildingregistry.com/hes/OR10045190]
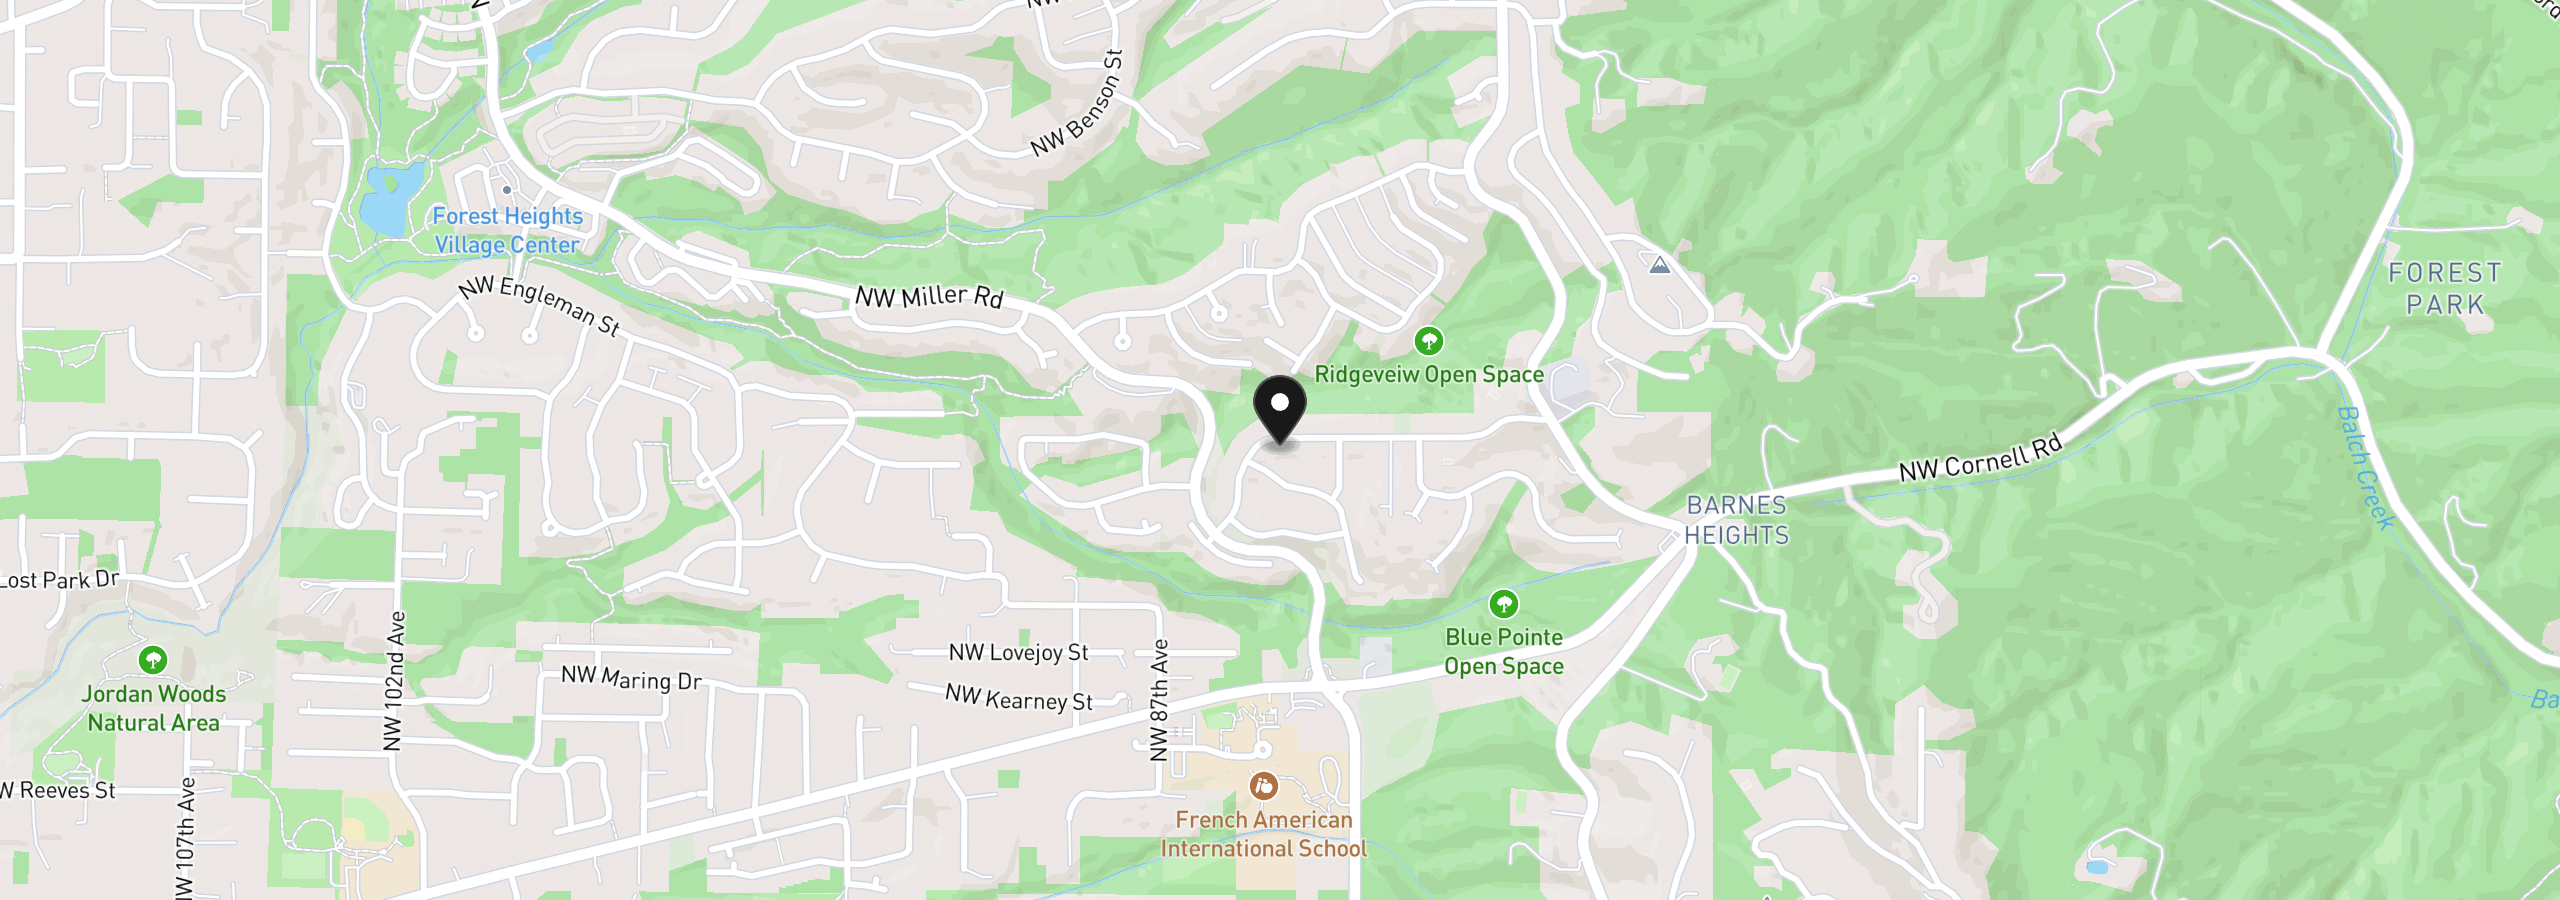
8408 NW Hawkins Blvd, Portland, OR 97229
$7,570 /mo
Estimate only, and not an offer of credit. Assumes 20% down ($219,000) and a 30-year fixed rate at 7.00%. Property tax is the assessed annual amount from the listing, divided by twelve. Rates change daily. Insurance and mortgage insurance are not included. Speak to a lender for terms that apply to you.
Courtesy of Where, Inc

Courtesy of Windermere Realty Trust

Courtesy of Property Group NW

Courtesy of Windermere Realty Trust

Courtesy of Cascade Hasson Sotheby's International Realty

Courtesy of Safe Harbor Realty

Courtesy of Where, Inc

Courtesy of Keller Williams Realty Professionals

Courtesy of Real Broker

Courtesy of Modern Homes Collective

Courtesy of Keller Williams Realty Professionals
This site measures how it’s used, not who you are. No personally identifiable data is collected. Privacy Policy ·