Active
Courtesy of Coldwell Banker United Brokers

Photograph 1 of 44

$550,000

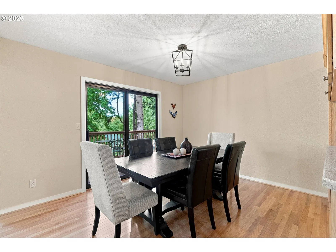
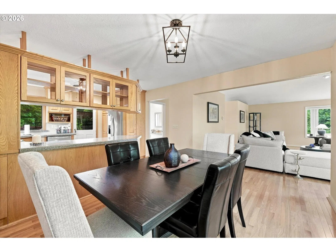
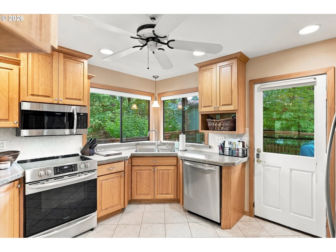
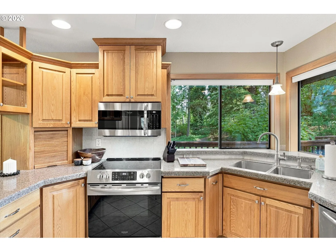
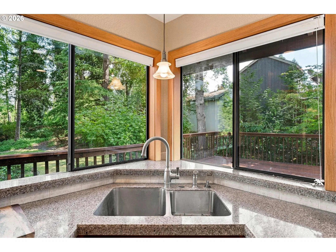
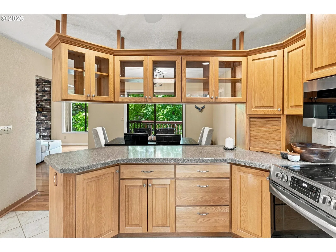
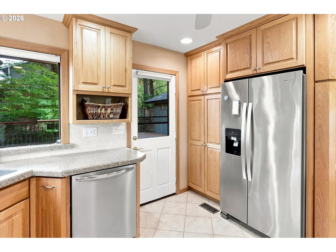
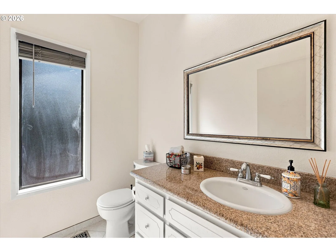
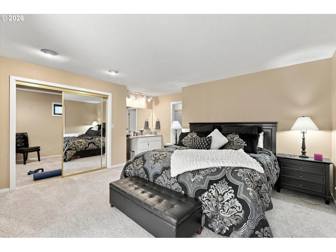
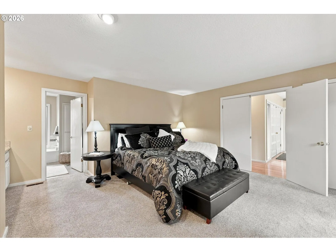
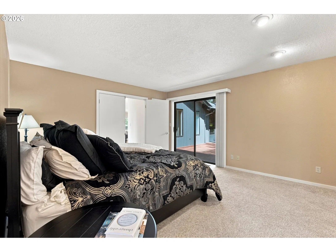
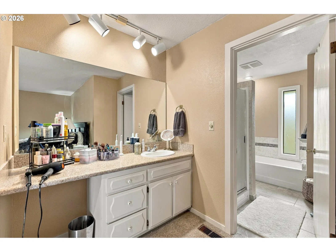
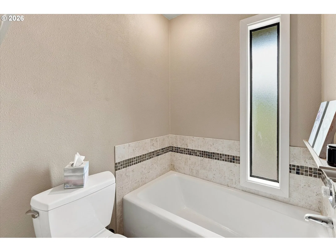
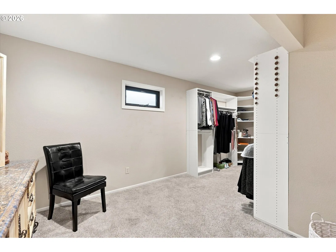
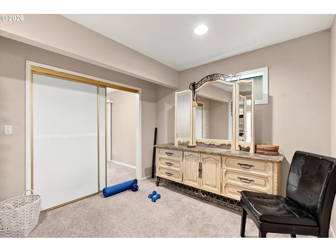
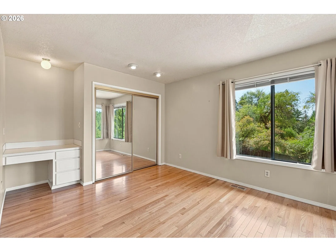
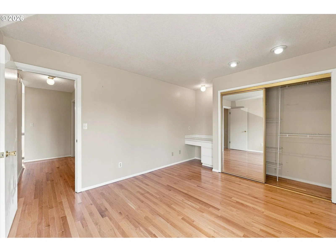
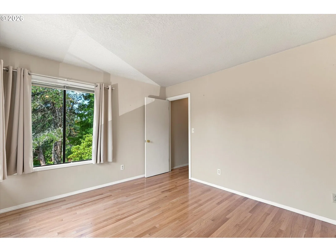
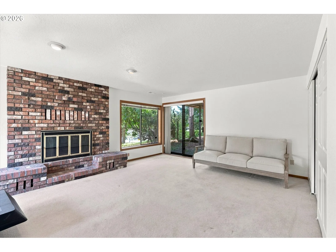
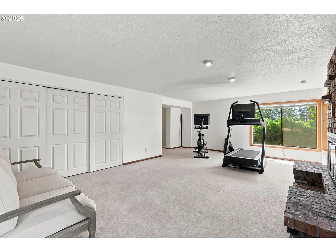
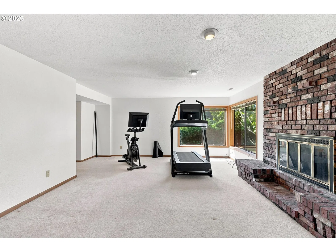
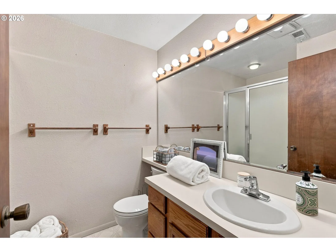
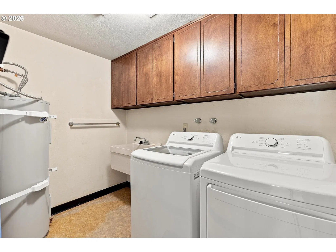
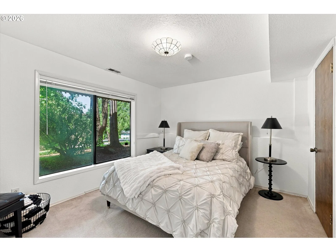
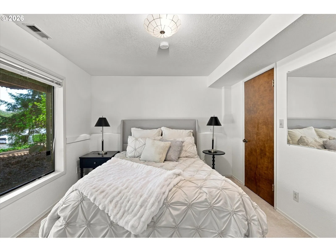
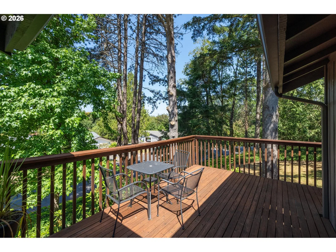
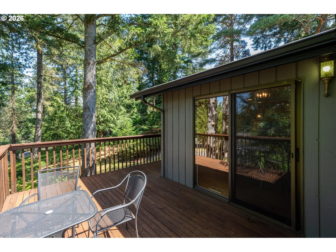
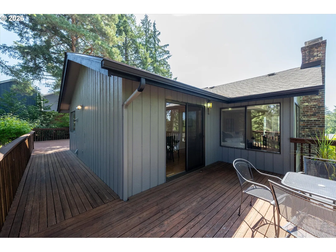
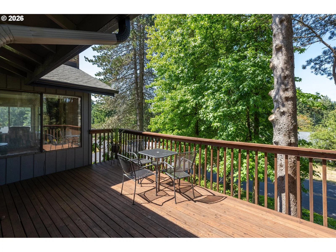
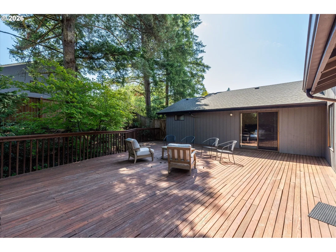
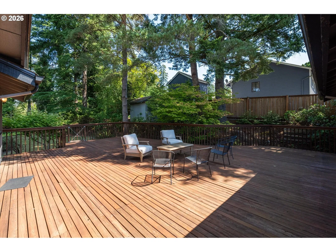
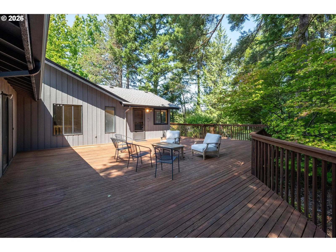
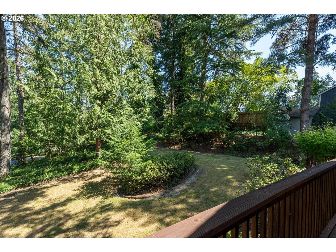
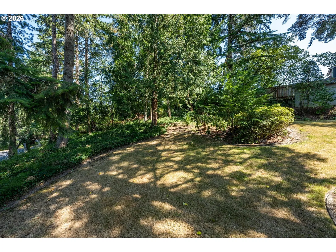
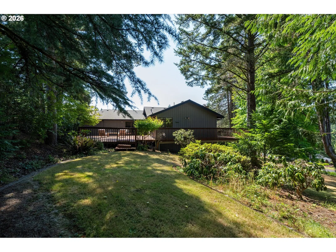
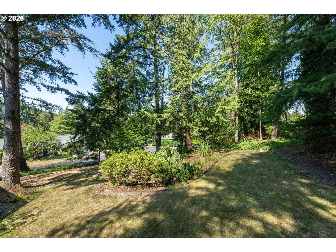
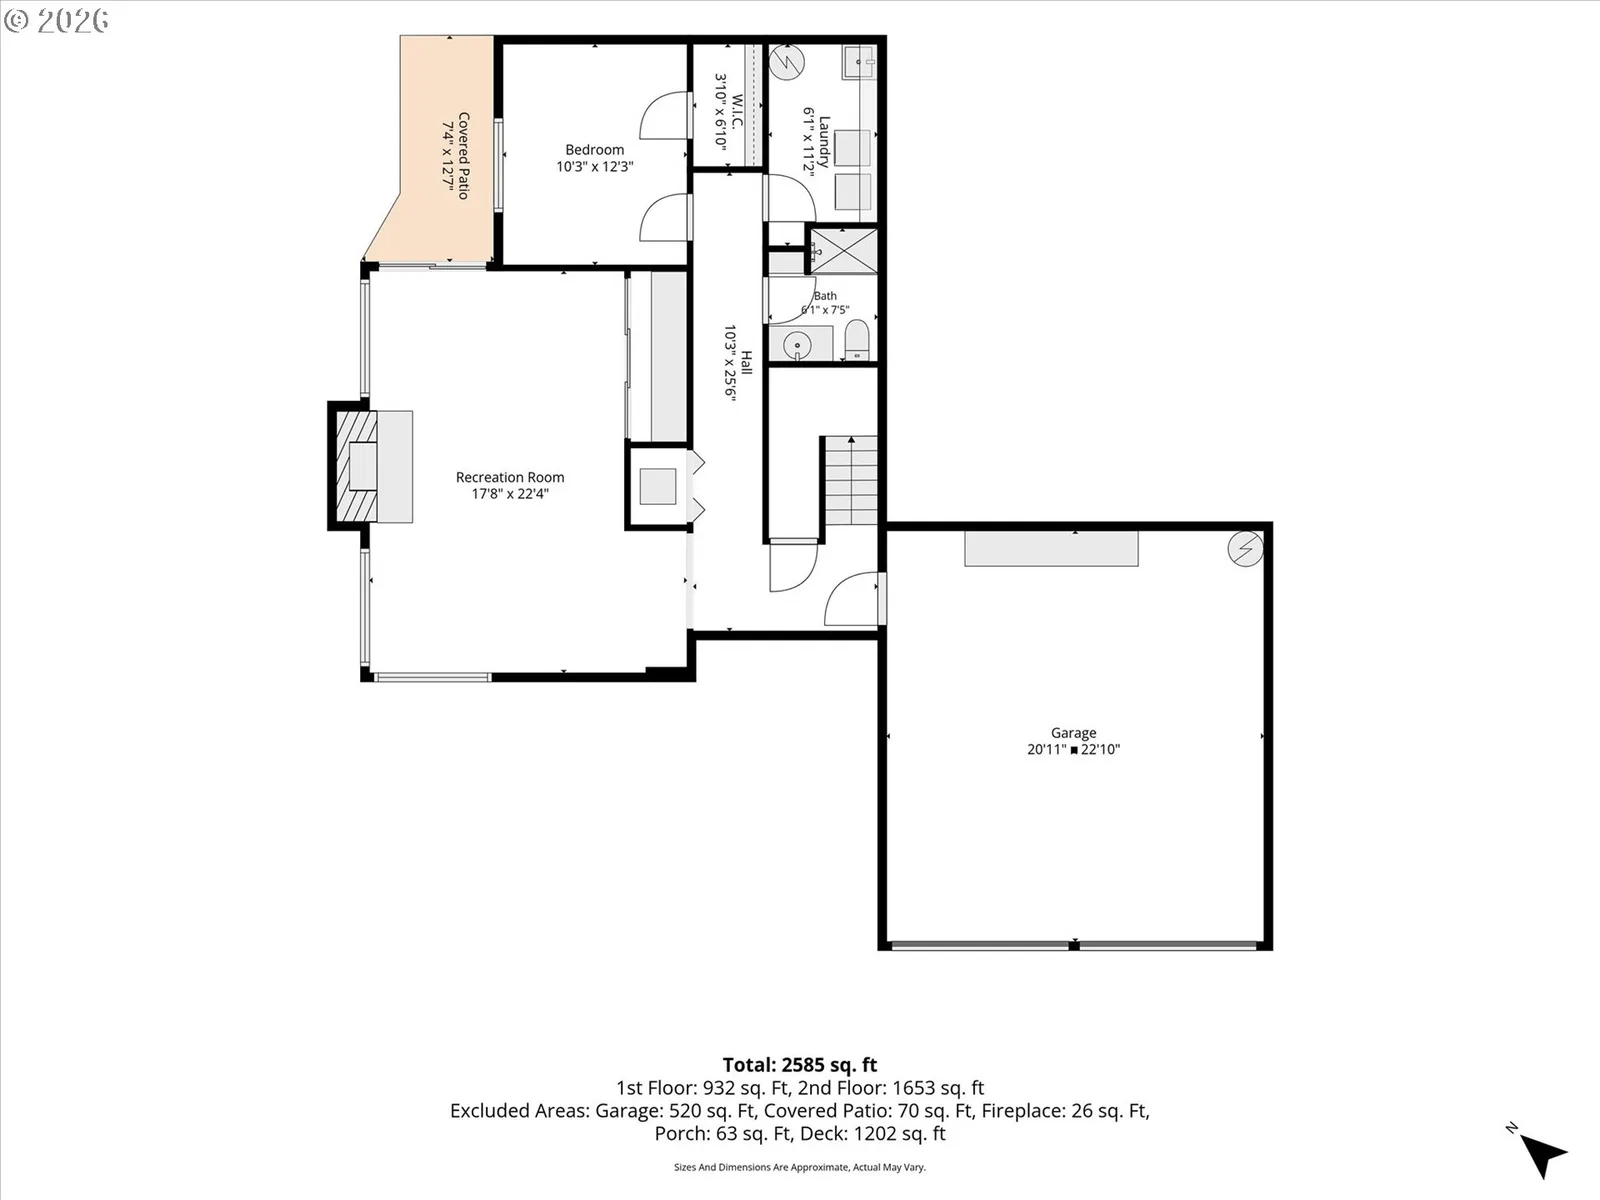
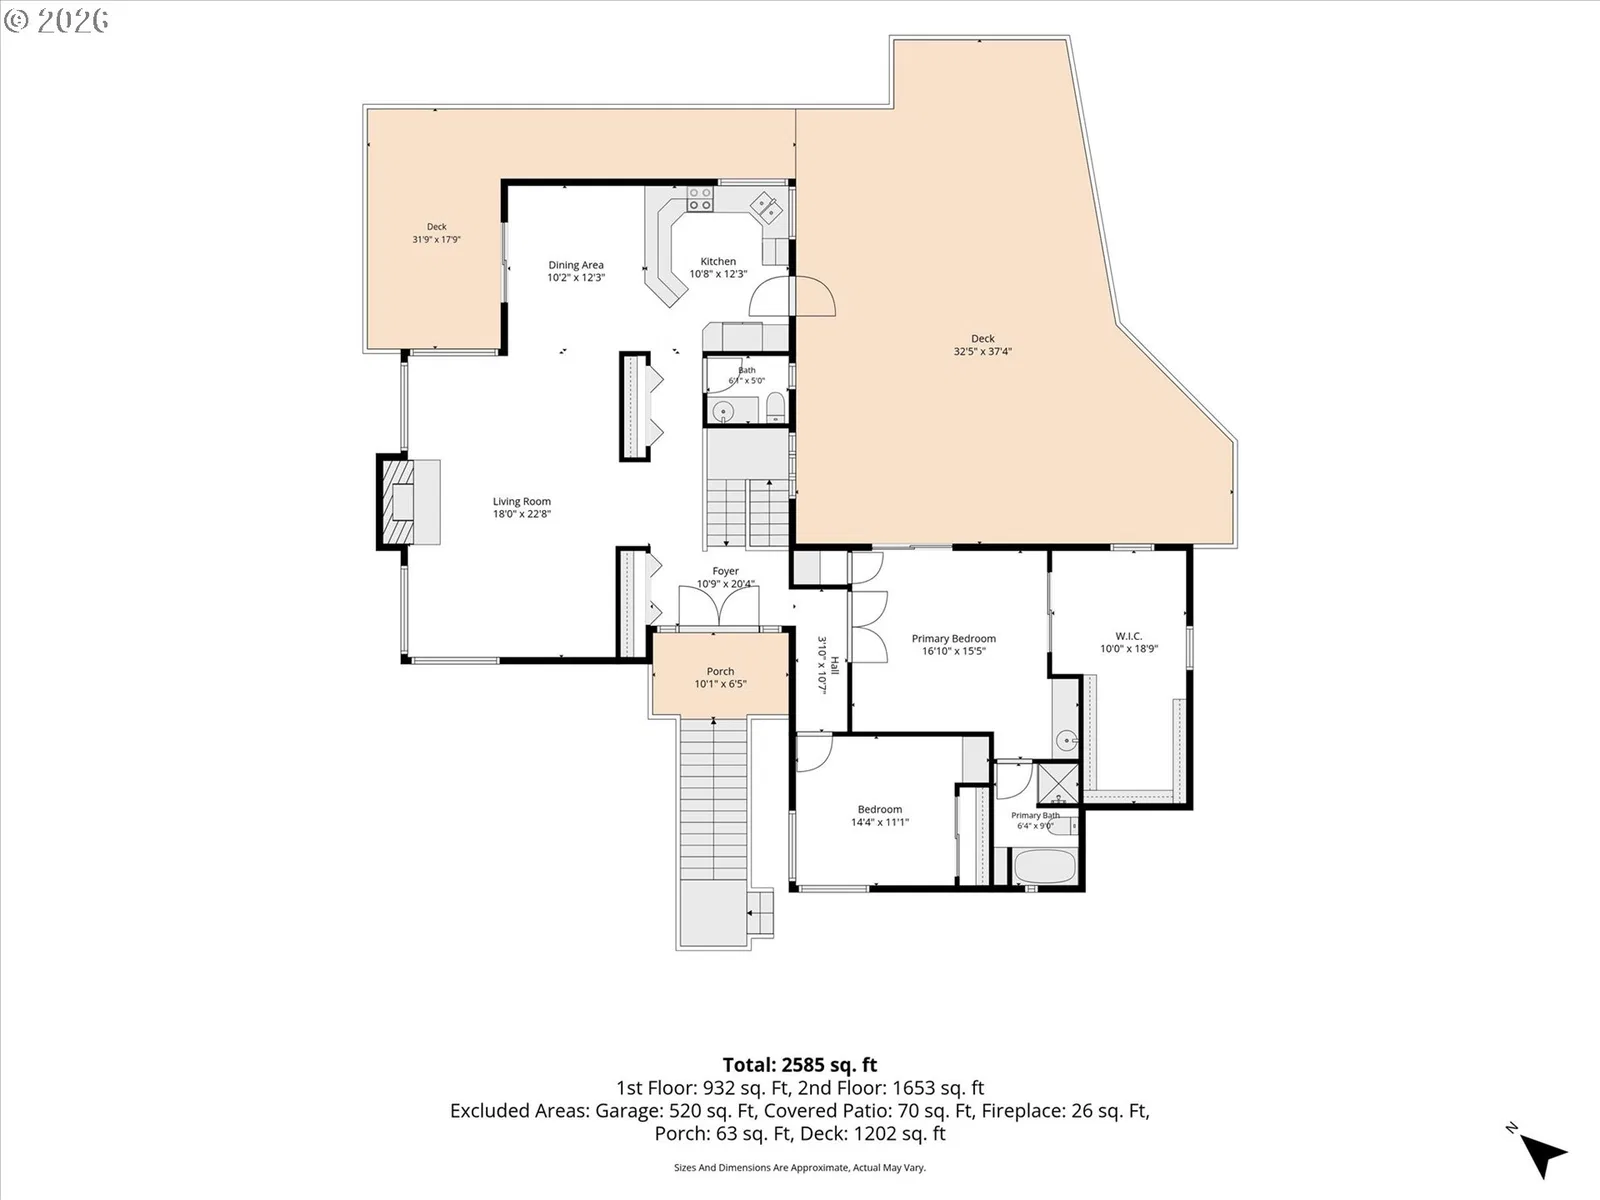
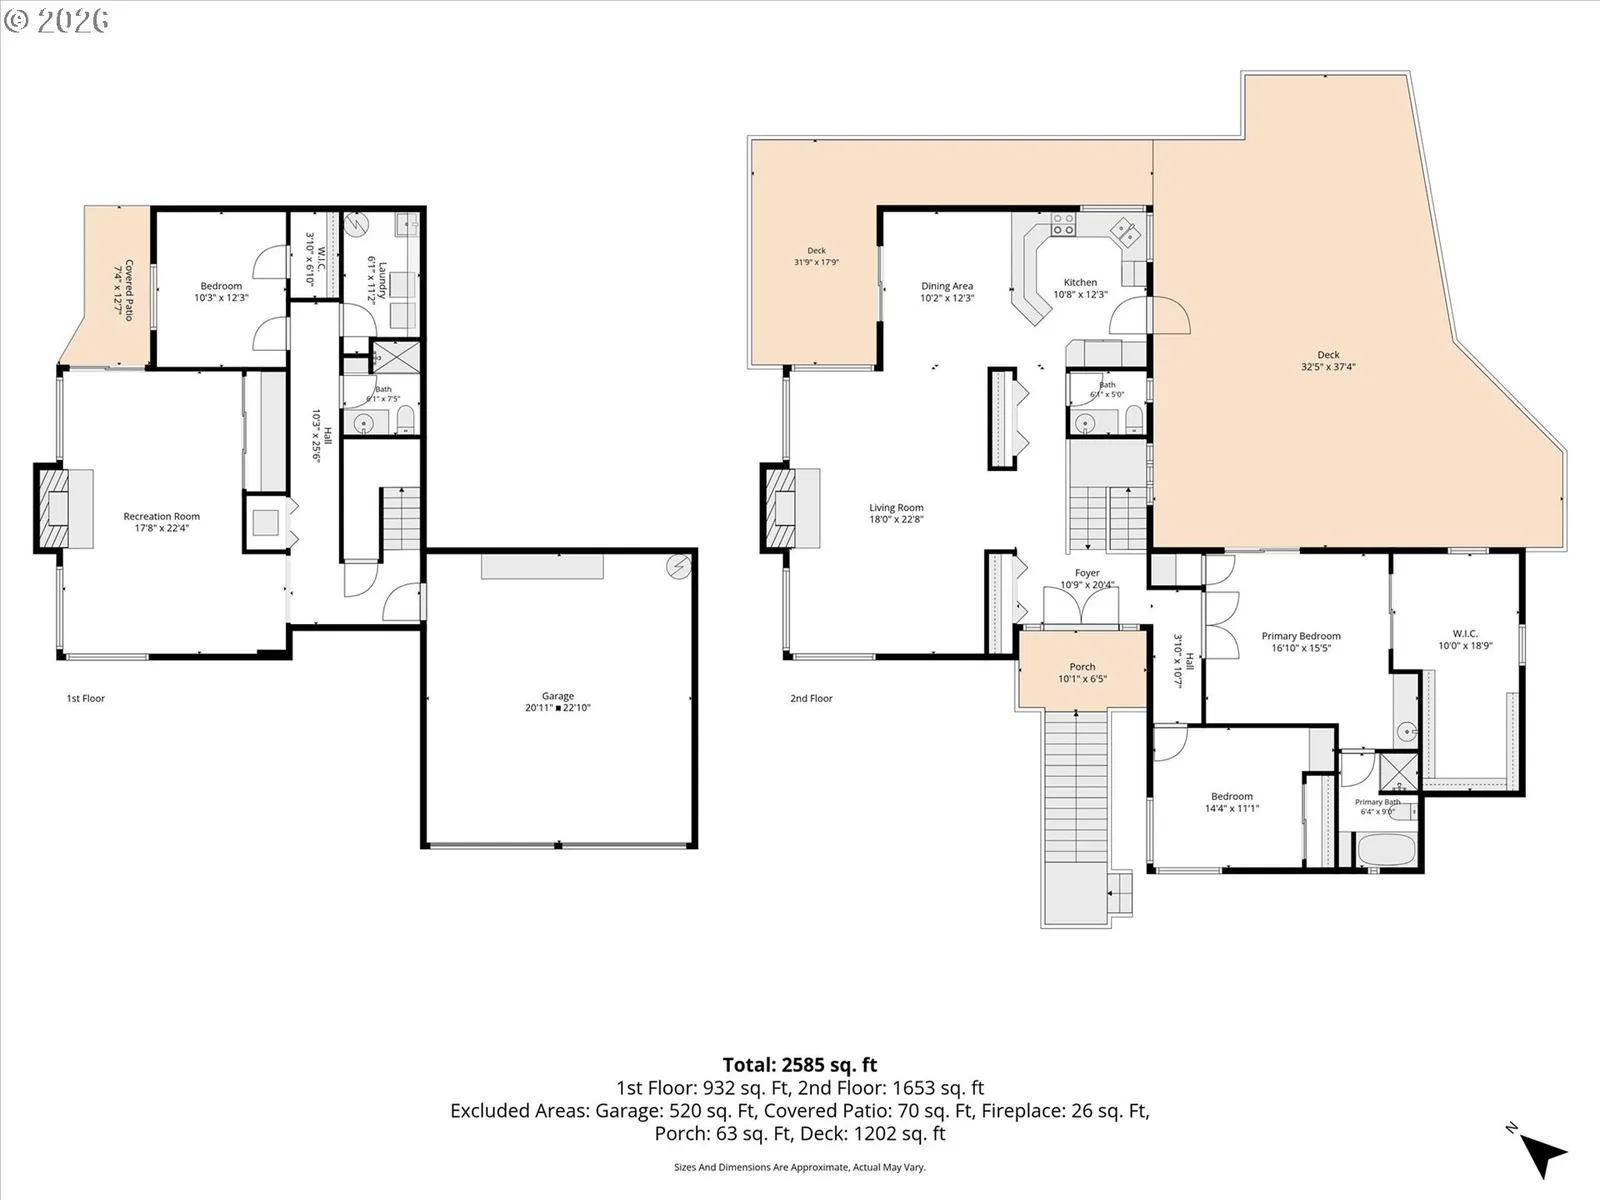
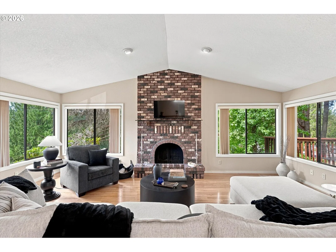
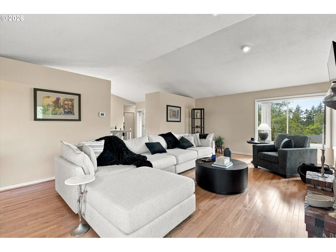
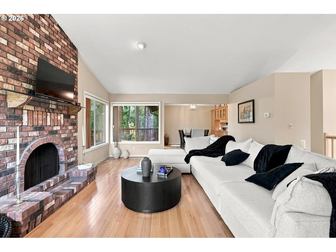
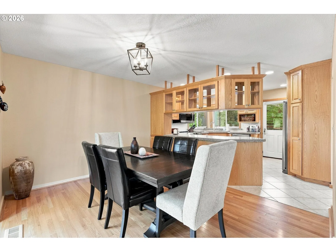
Beautifully Maintained Traditional Home Offering 3 Bedrooms, 2.5 Baths And A Finished Basement On A Nicely Landscaped Corner Lot In An Excellent Location. Designed For Comfortable Living And Entertaining, This Home Features Incredible Outdoor Spaces Highlighted By An Expansive Deck With Multiple Access Points. The Spacious Primary Suite Is A True Retreat With A Massive Walk-In Closet, Private Bath Featuring A Walk-In Shower And Tub, Plus Direct Access To The Deck. The Beautiful Living Room Features Vaulted Ceilings, Hardwood Flooring And A Cozy Fireplace, While The Dining Room Offers Hardwood Floors And Easy Deck Access. The Open G-Shaped Kitchen Offers Breakfast Bar Eating Space, Features Solid Surface Countertops, Stainless Steel Appliances, Tile Flooring And Abundant Cabinet And Counter Space. Two Bedrooms Are Conveniently Located On The Main Level. Downstairs, The Finished Basement Offers An Additional Bedroom, Laundry Room And A Comfortable Family Room With A Second Fireplace, Creating Excellent Flexibility For Guests, Recreation Or Everyday Living. Additional Features Include A 2-Car Attached Garage, Newer Roof, Updated Lighting, Hardwood Flooring And Wall-To-Wall Carpet. Enjoy A Peaceful Hillside Setting While Remaining Close And Convenient To The City, Shopping, Services And I-5 Access.
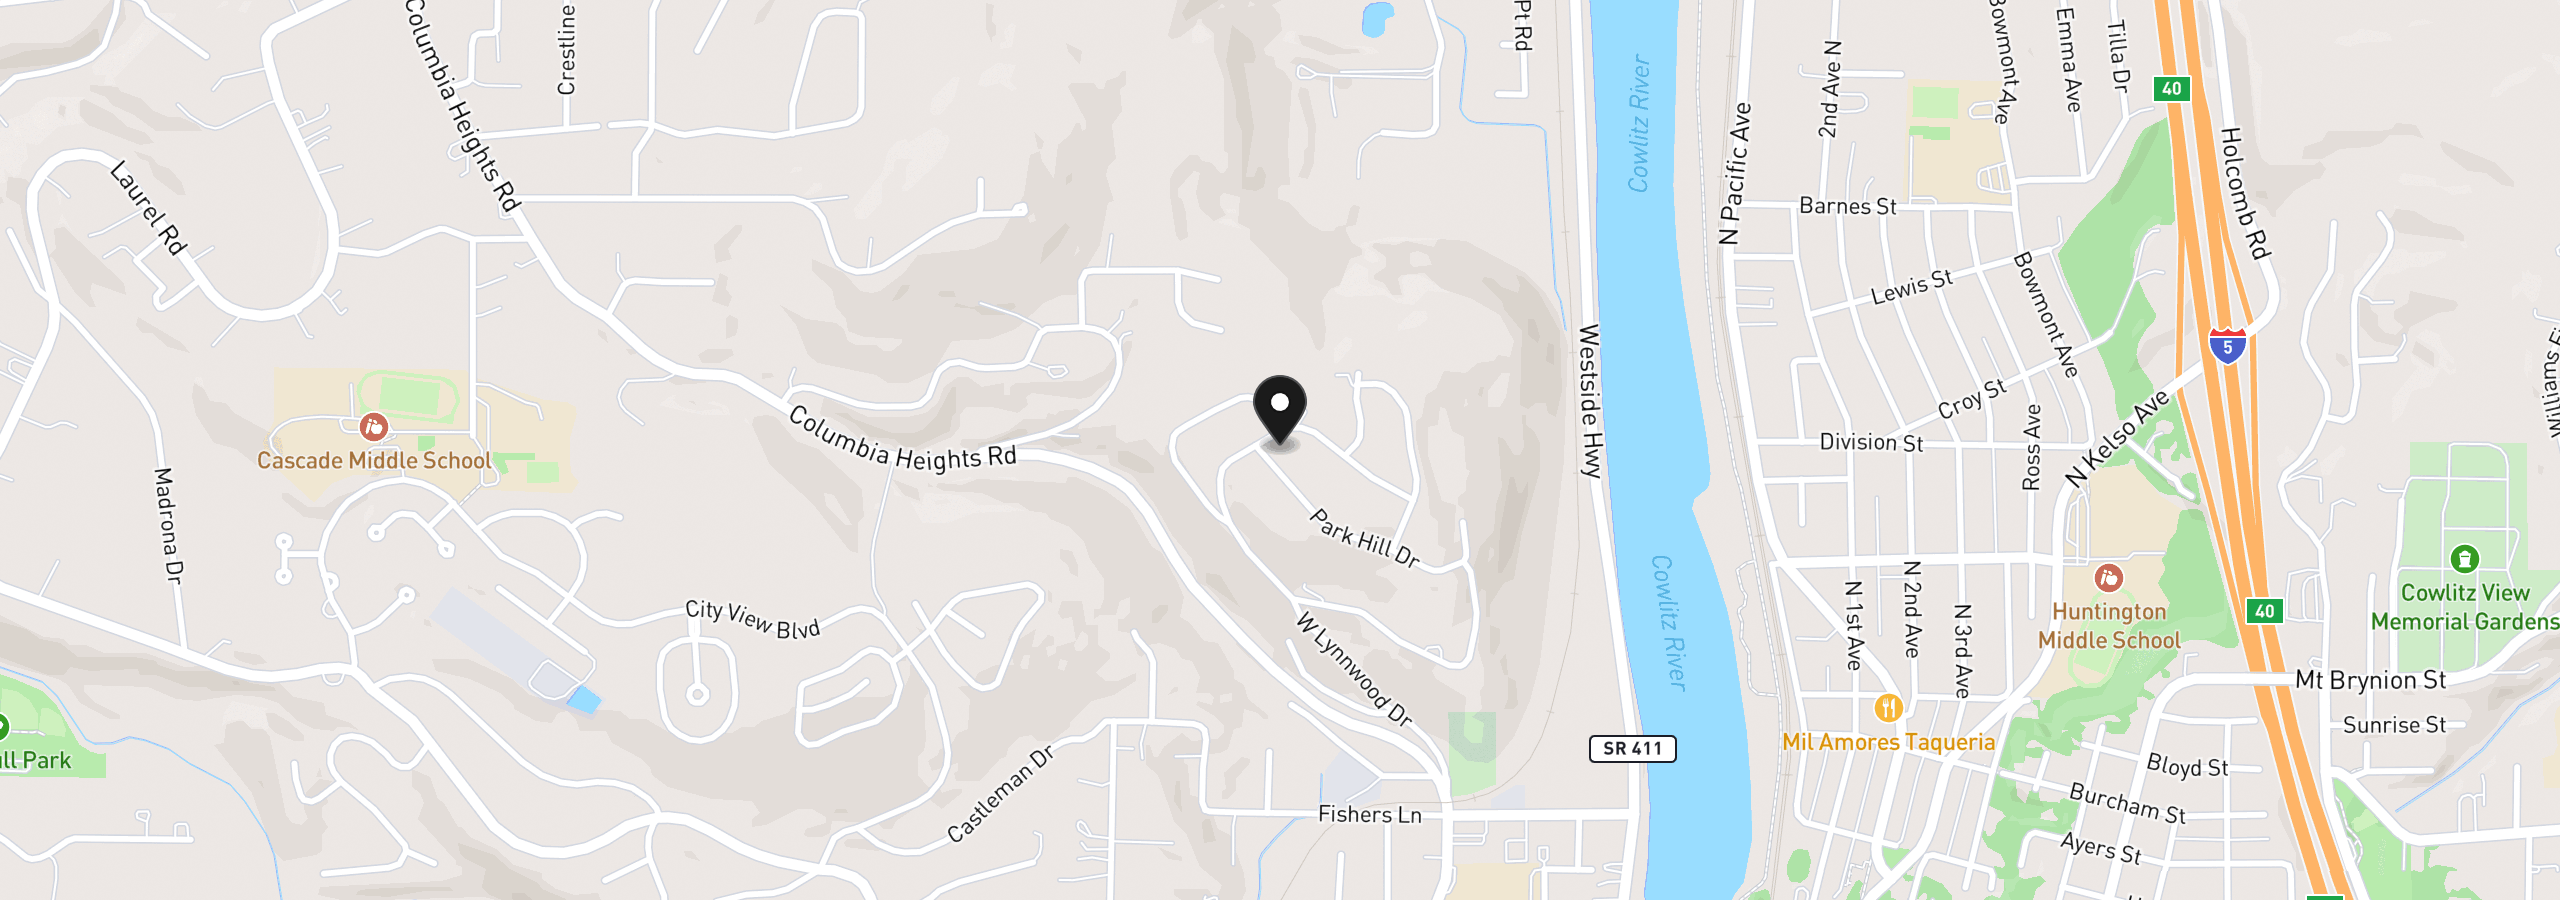
2461 Park Hill Dr, Longview, Wa 98632
$3,197 /mo
Estimate only, and not an offer of credit. Assumes 20% down ($110,000) and a 30-year fixed rate at 7.00%. Property tax is the assessed annual amount from the listing, divided by twelve. Rates change daily. Insurance and mortgage insurance are not included. Speak to a lender for terms that apply to you.
Courtesy of Coldwell Banker United Brokers
Courtesy of eXp Realty LLC

Courtesy of RE/MAX Premier Group

Courtesy of The Bordak Group

Courtesy of Knipe Realty ERA Powered

Courtesy of John L. Scott Real Estate

Courtesy of eXp Realty LLC

Courtesy of BCR LLC

Courtesy of Keller Williams Realty

Courtesy of Redfin

Courtesy of Knipe Realty ERA Powered
This site measures how it’s used, not who you are. No personally identifiable data is collected. Privacy Policy ·