photo coming soon
Active
Courtesy of Redfin

Photograph 1 of 48

$739,000

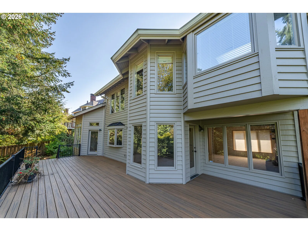
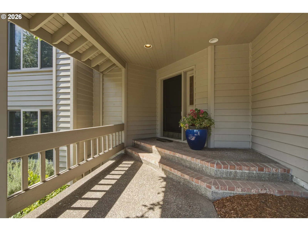
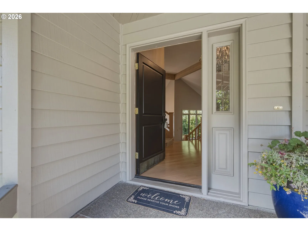
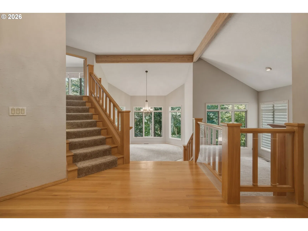
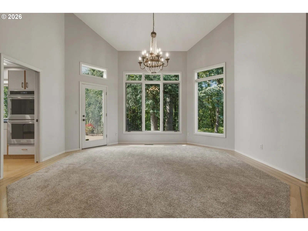
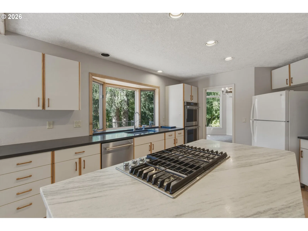
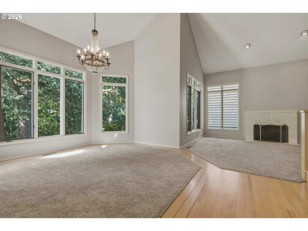
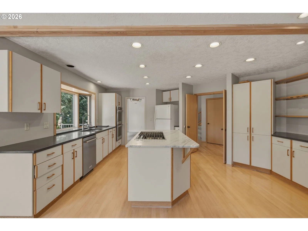
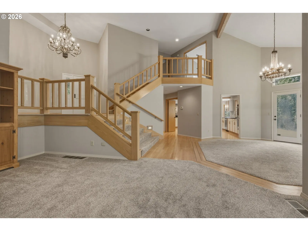
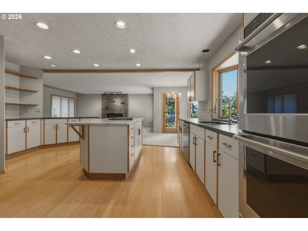
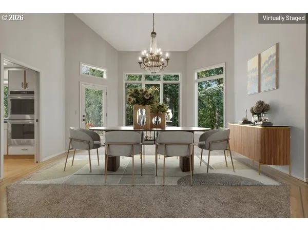
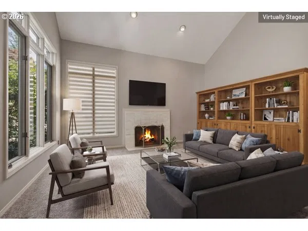
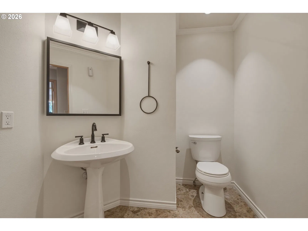
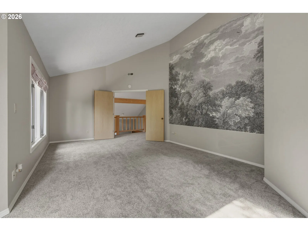
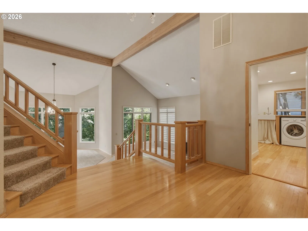
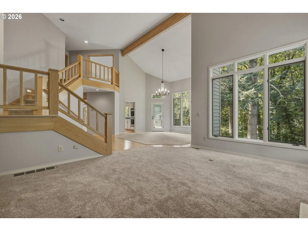
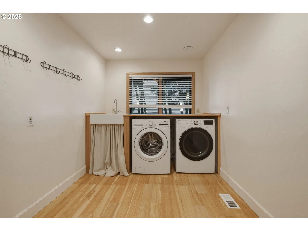
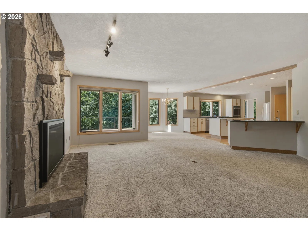
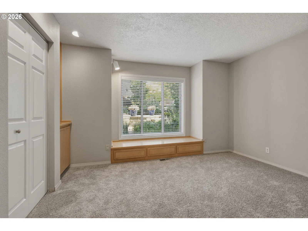
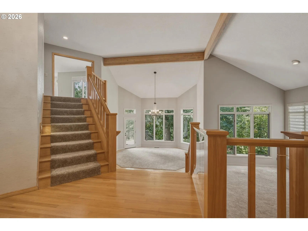
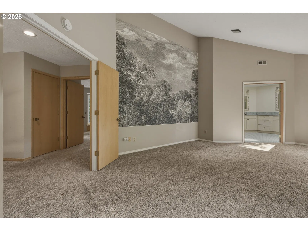
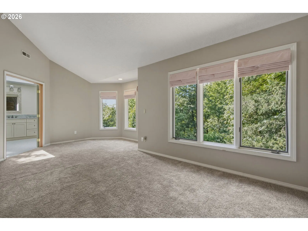
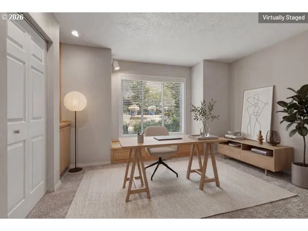
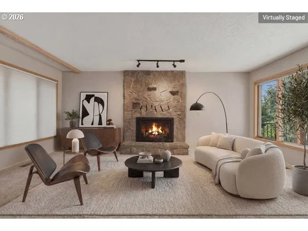
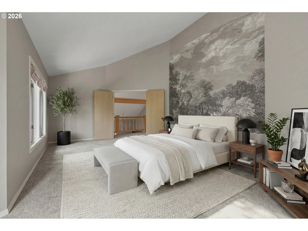
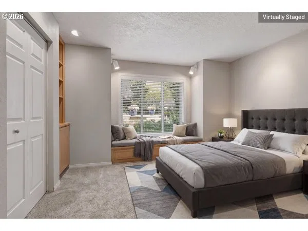
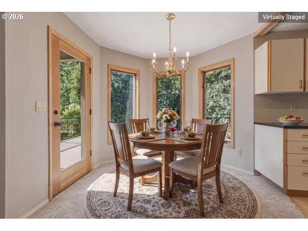
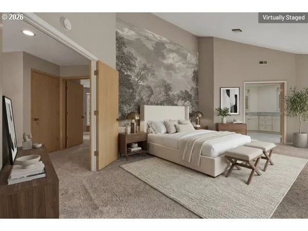
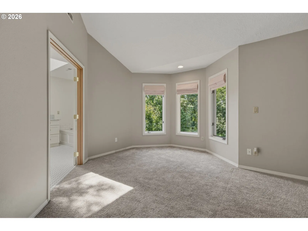
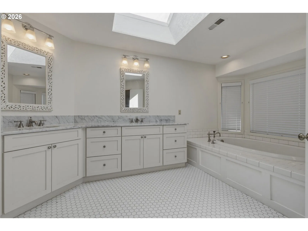
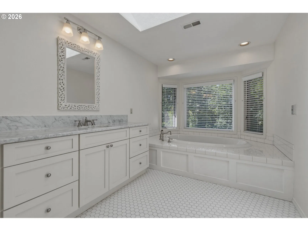
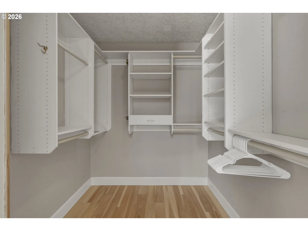
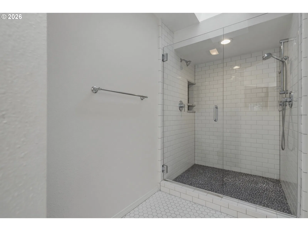
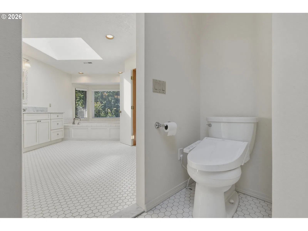
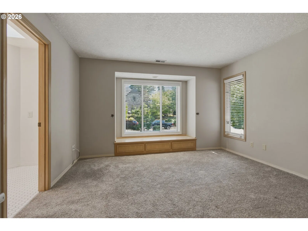
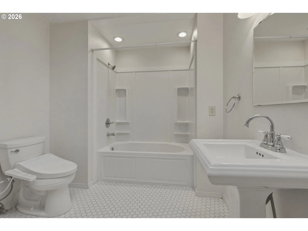
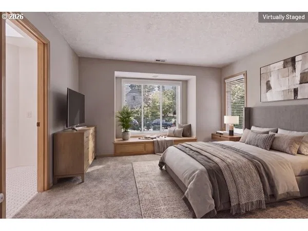
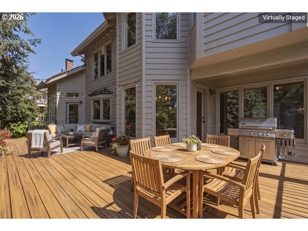
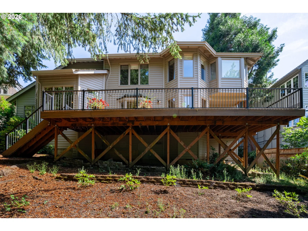
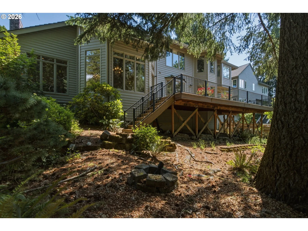
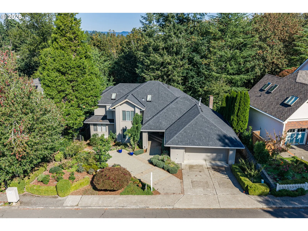
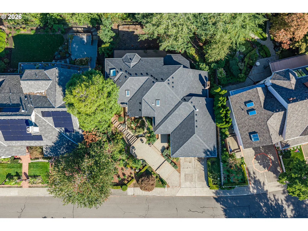
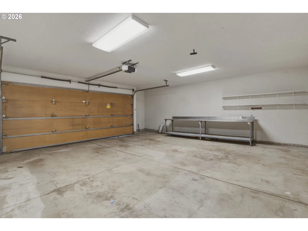
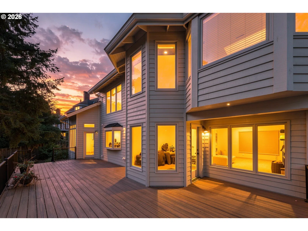
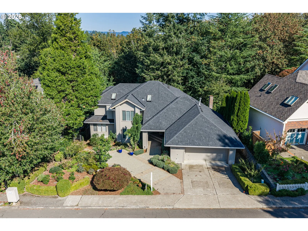
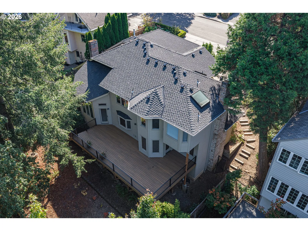
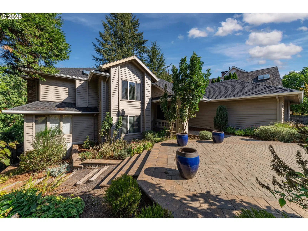
Desirable Hidden Springs in West Linn! New Composition Roof, Presidential Style Shingles and & New High-Capacity Gutter System! West Linn Luxury Home w/ Vaulted Open Floor Plan! Great curb appeal, with a two-tiered patio in the front & huge deck overlooking forested green space. This luxury home offers 3 bedrooms, 2.5 baths, and 2,940 square feet of living space. Exquisite open foyer with high ceilings, hardwood floors & a sweeping view of the open living area below. The Formal Living Room offers high ceilings, floor-to-ceiling casement windows, a gas fireplace and lovely views of the lush private outdoor setting. The Formal Dining Room is center showcased w/high ceilings, floor to ceiling casement windows & access to the outdoor living space, perfect for entertaining! The Gourmet Kitchen offers hardwood floors, an abundance of cabinetry & counter-space, complete with a center cook island, gas downdraft cook-top, marble countertops, built-in double oven, dishwasher and refrigerator. The Great Room is spacious, open to the kitchen, complete w/a fireplace, wet-bar and access to the large deck & outdoor living space. French doors from the kitchen conveniently open to the hallway with a Half Bath & private Guest Room or Office offering privacy w/ French doors, very spacious light and bright with great closet space. Upper level offers a stunning Primary Suite with high vaulted ceilings, floor to ceiling windows & a beautiful private bath which offers a double sink vanity, a soaking tub, an elegant walk-in shower and tile floors. An additional En-Suite Guest Room is spacious, light and bright w/ a private Full Bath with stylish fixtures and a shower/tub combination. Large laundry room, central air-conditioning, & oversized 2 car attached garage, community swimming pool & tennis courts.
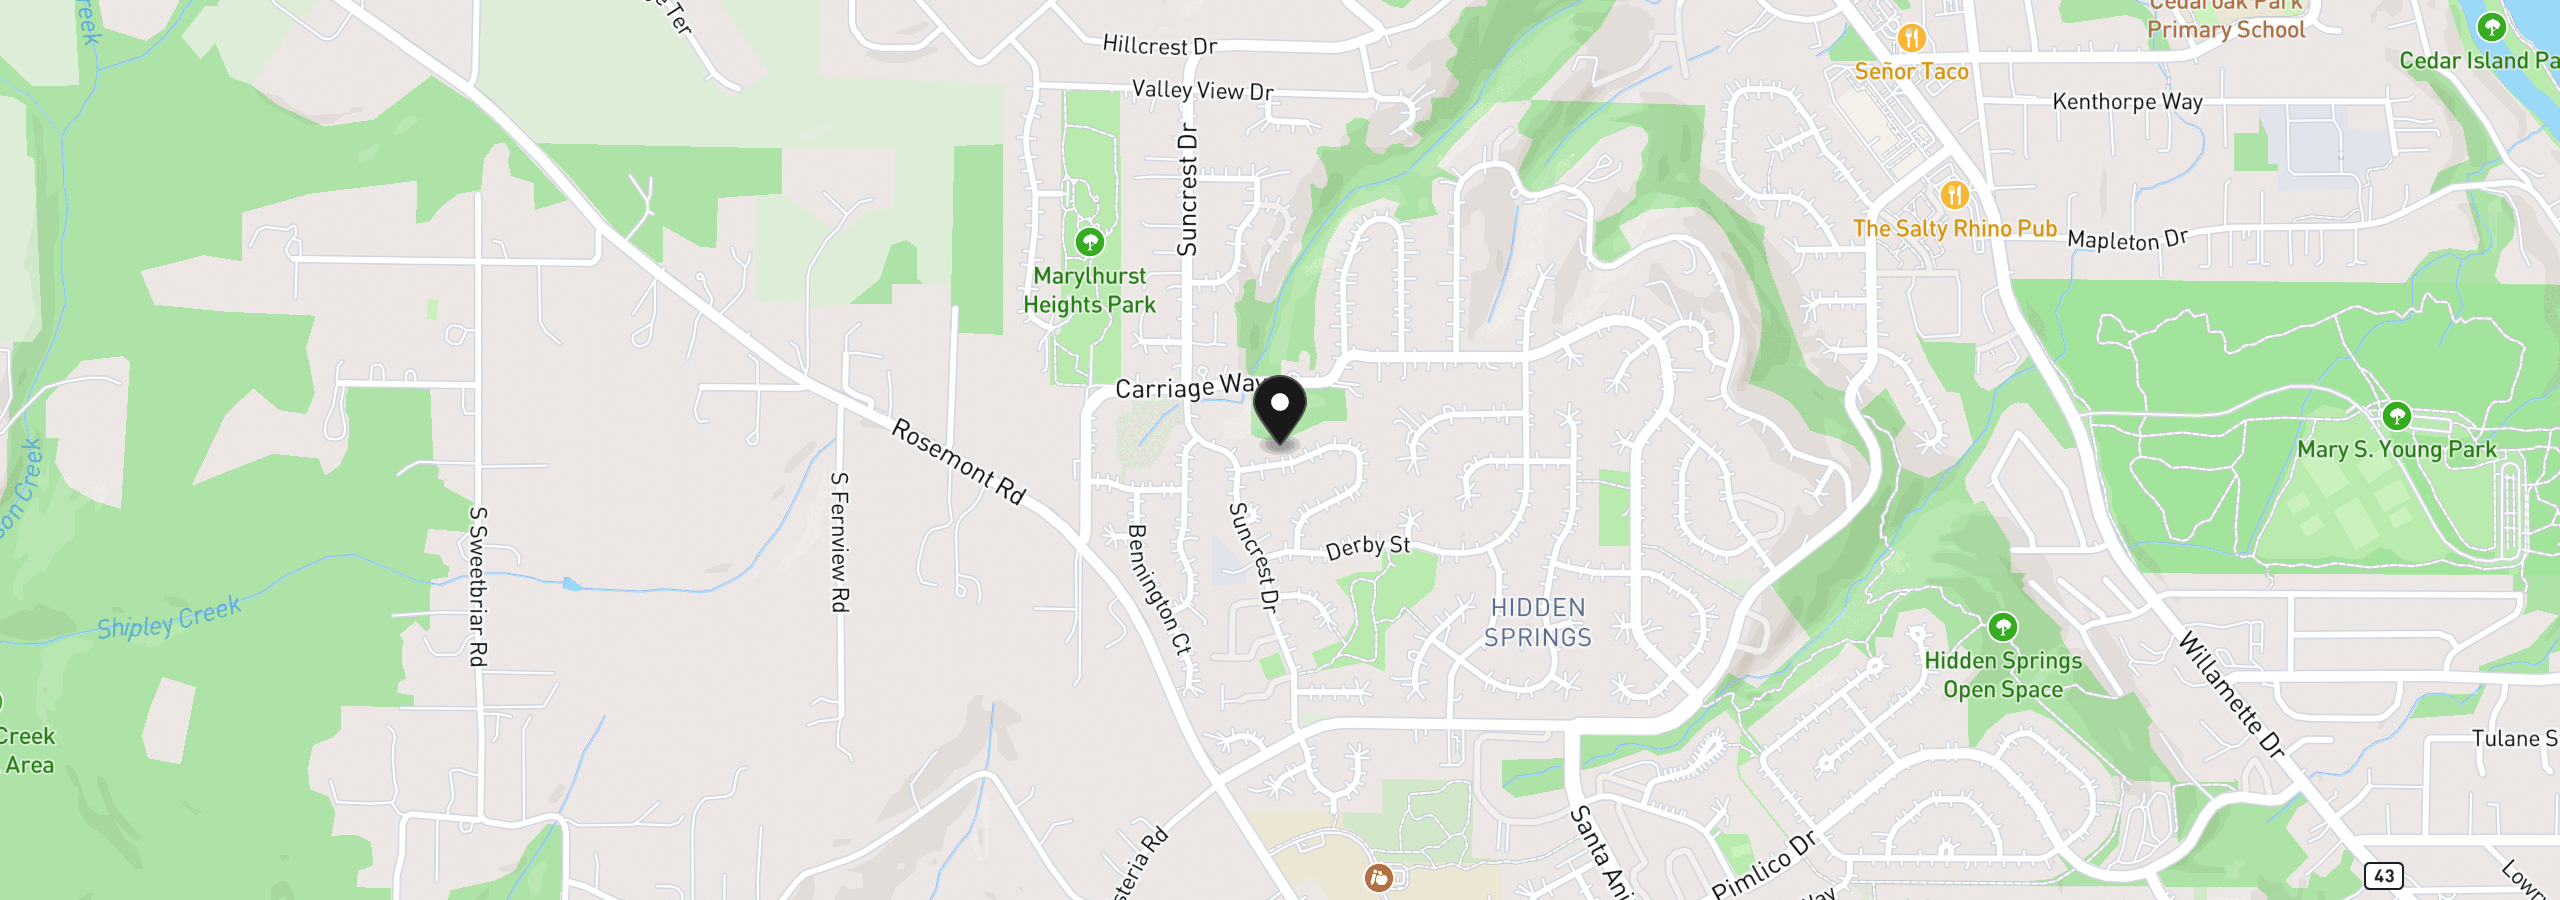
1912 Sunburst Ter, West Linn, OR 97068
$4,823 /mo
Estimate only, and not an offer of credit. Assumes 20% down ($147,800) and a 30-year fixed rate at 7.00%. Property tax is the assessed annual amount from the listing, divided by twelve. Rates change daily. Insurance and mortgage insurance are not included. Speak to a lender for terms that apply to you.
Courtesy of Redfin

Courtesy of Premiere Property Group, LLC

Courtesy of Robbins Realty Group

Courtesy of Brantley Christianson Real Estate

Courtesy of Modern Realty

Courtesy of TreeHouse Realty

Courtesy of Robbins Realty Group
Courtesy of Soldera Properties, Inc

Courtesy of Cascade Hasson Sotheby's International Realty
Courtesy of eXp Realty, LLC

Courtesy of Soldera Properties, Inc
We track use, not users. Analytics runs only if you allow it. Privacy Policy