Active
Courtesy of Pulte Homes of Oregon

Photograph 1 of 47

$899,900

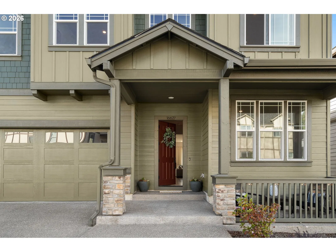
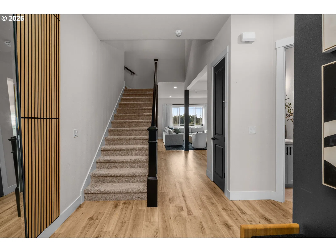
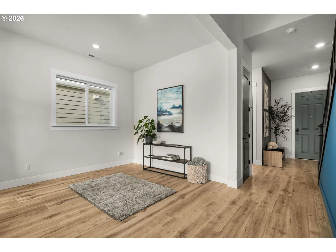
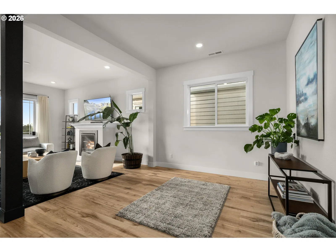
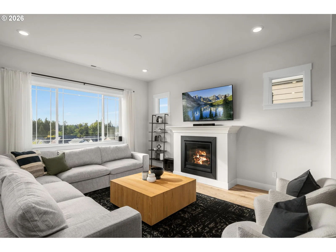
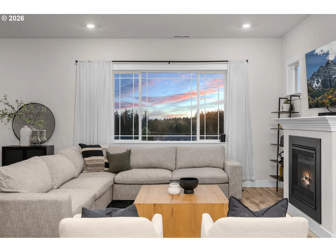
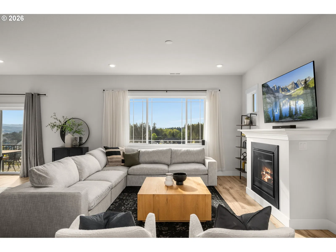
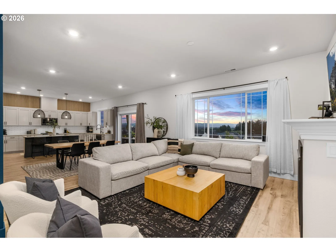
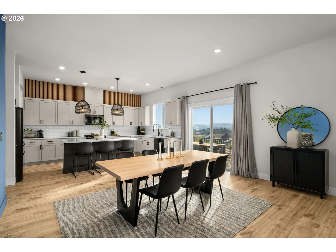
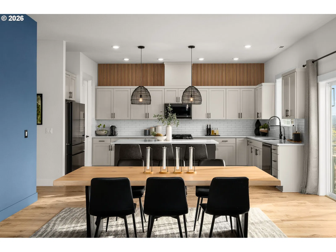
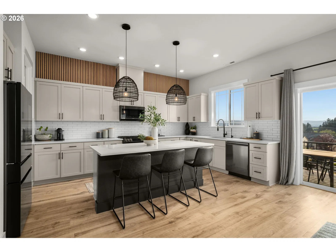
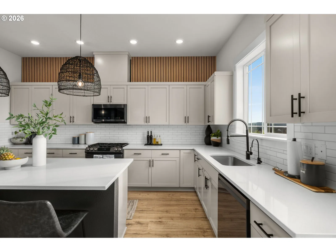
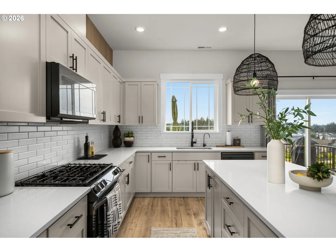
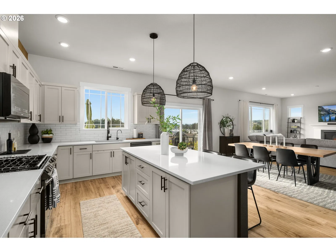
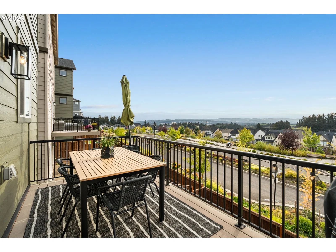
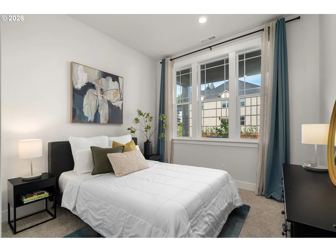
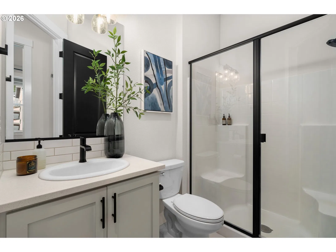
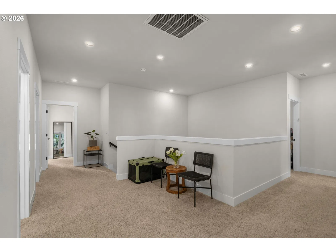
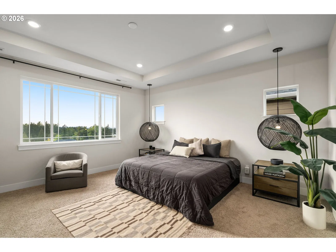
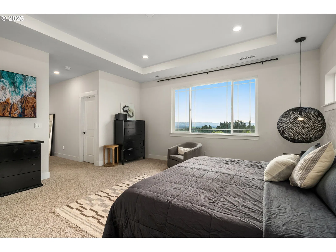
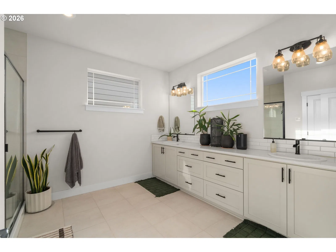
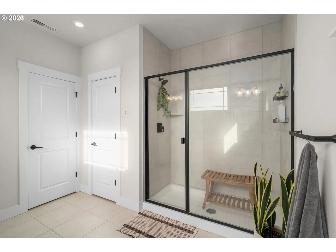
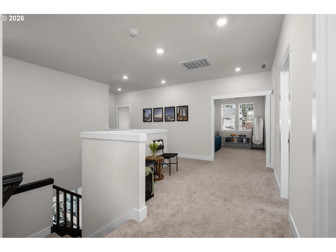
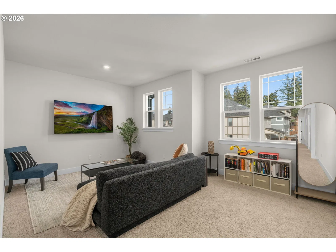
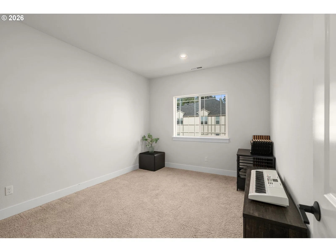
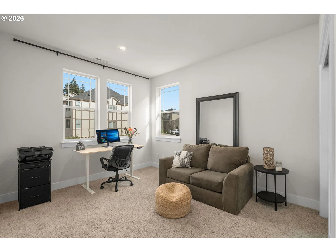
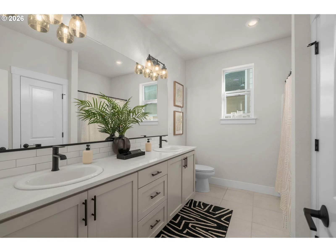
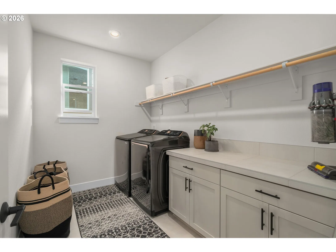
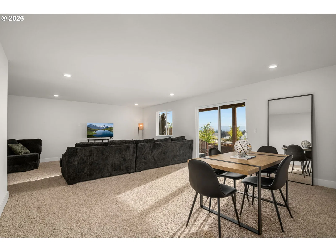
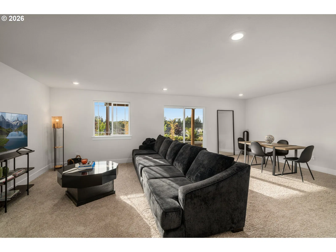
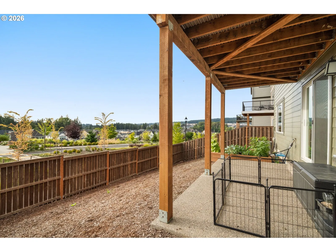
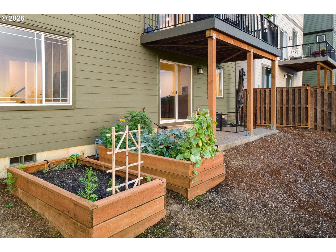
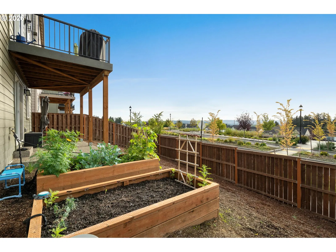
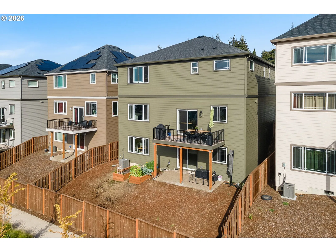
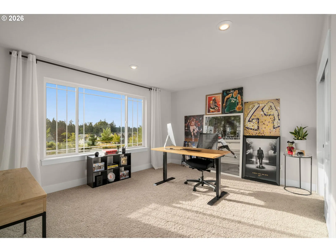
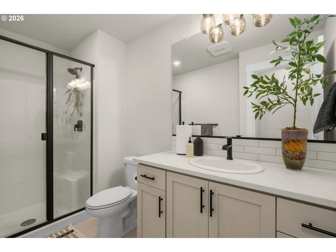
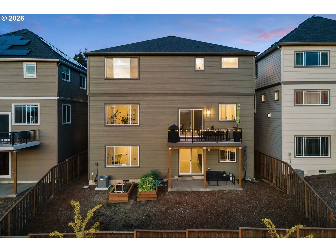
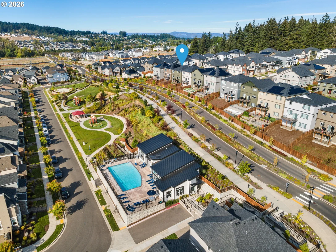
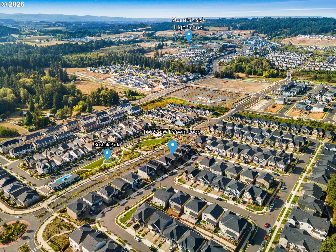
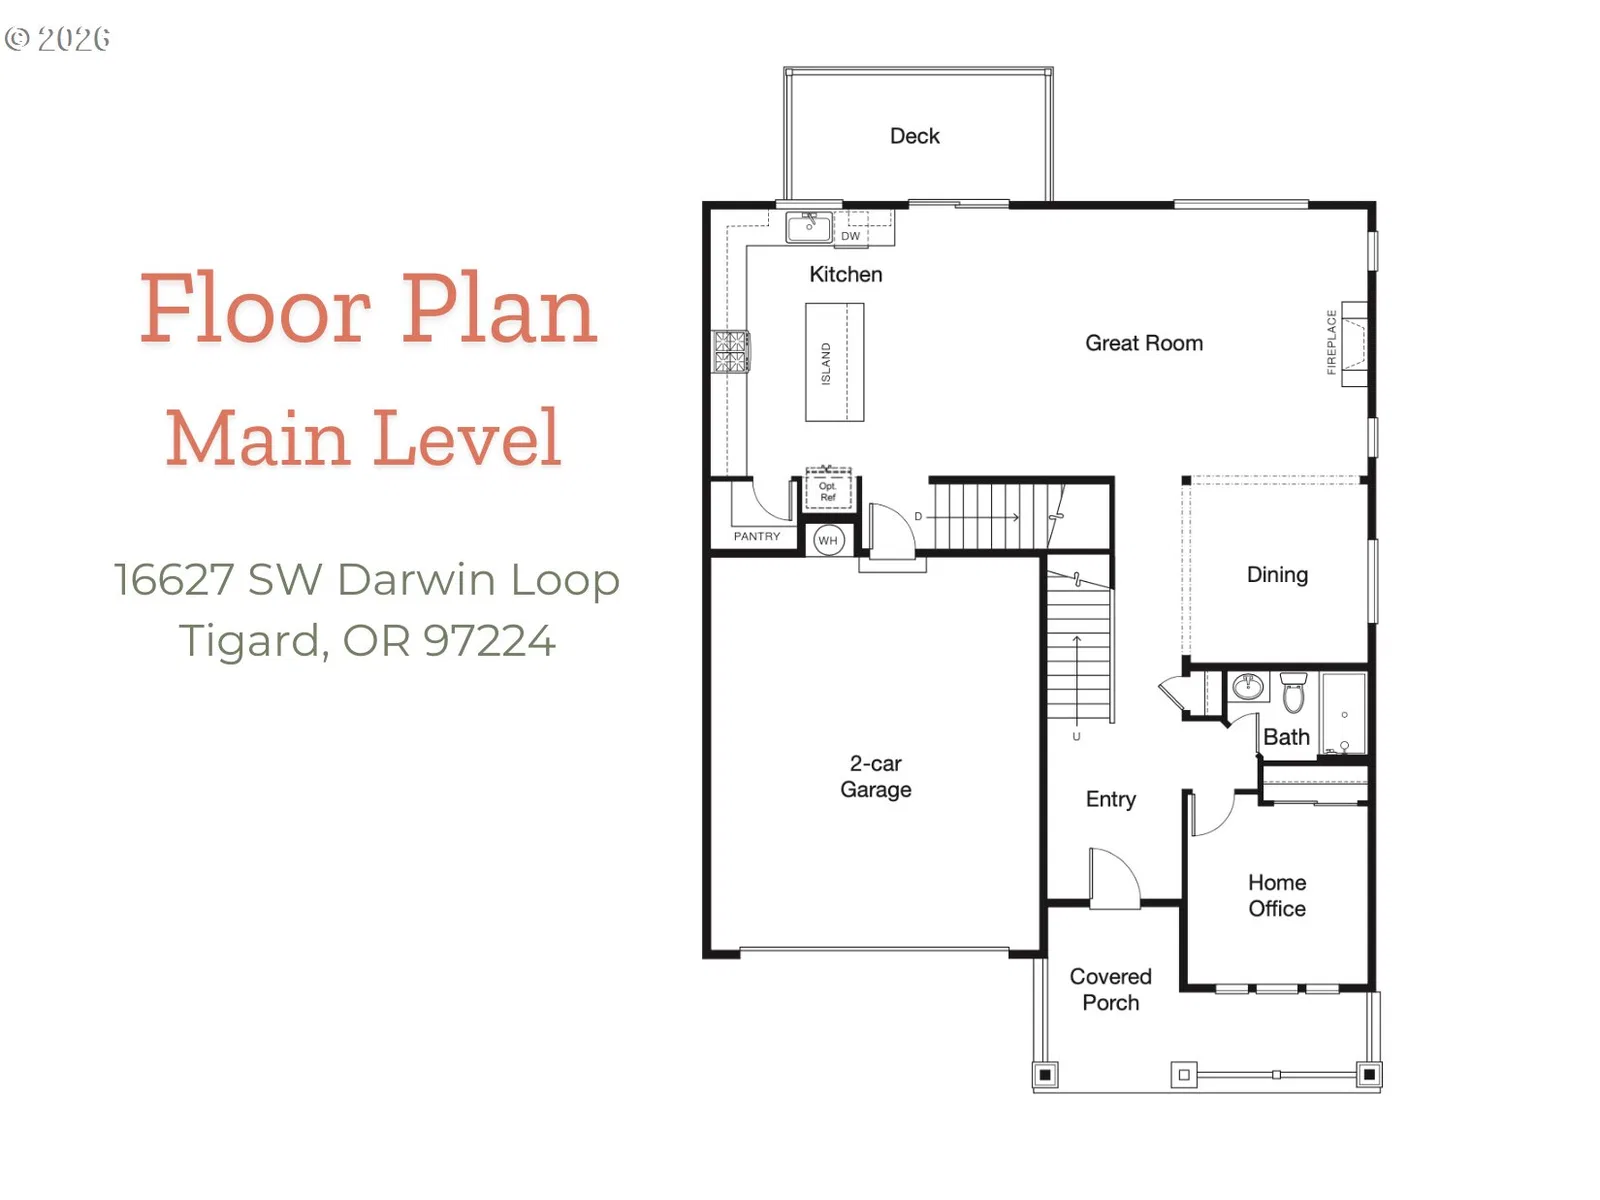
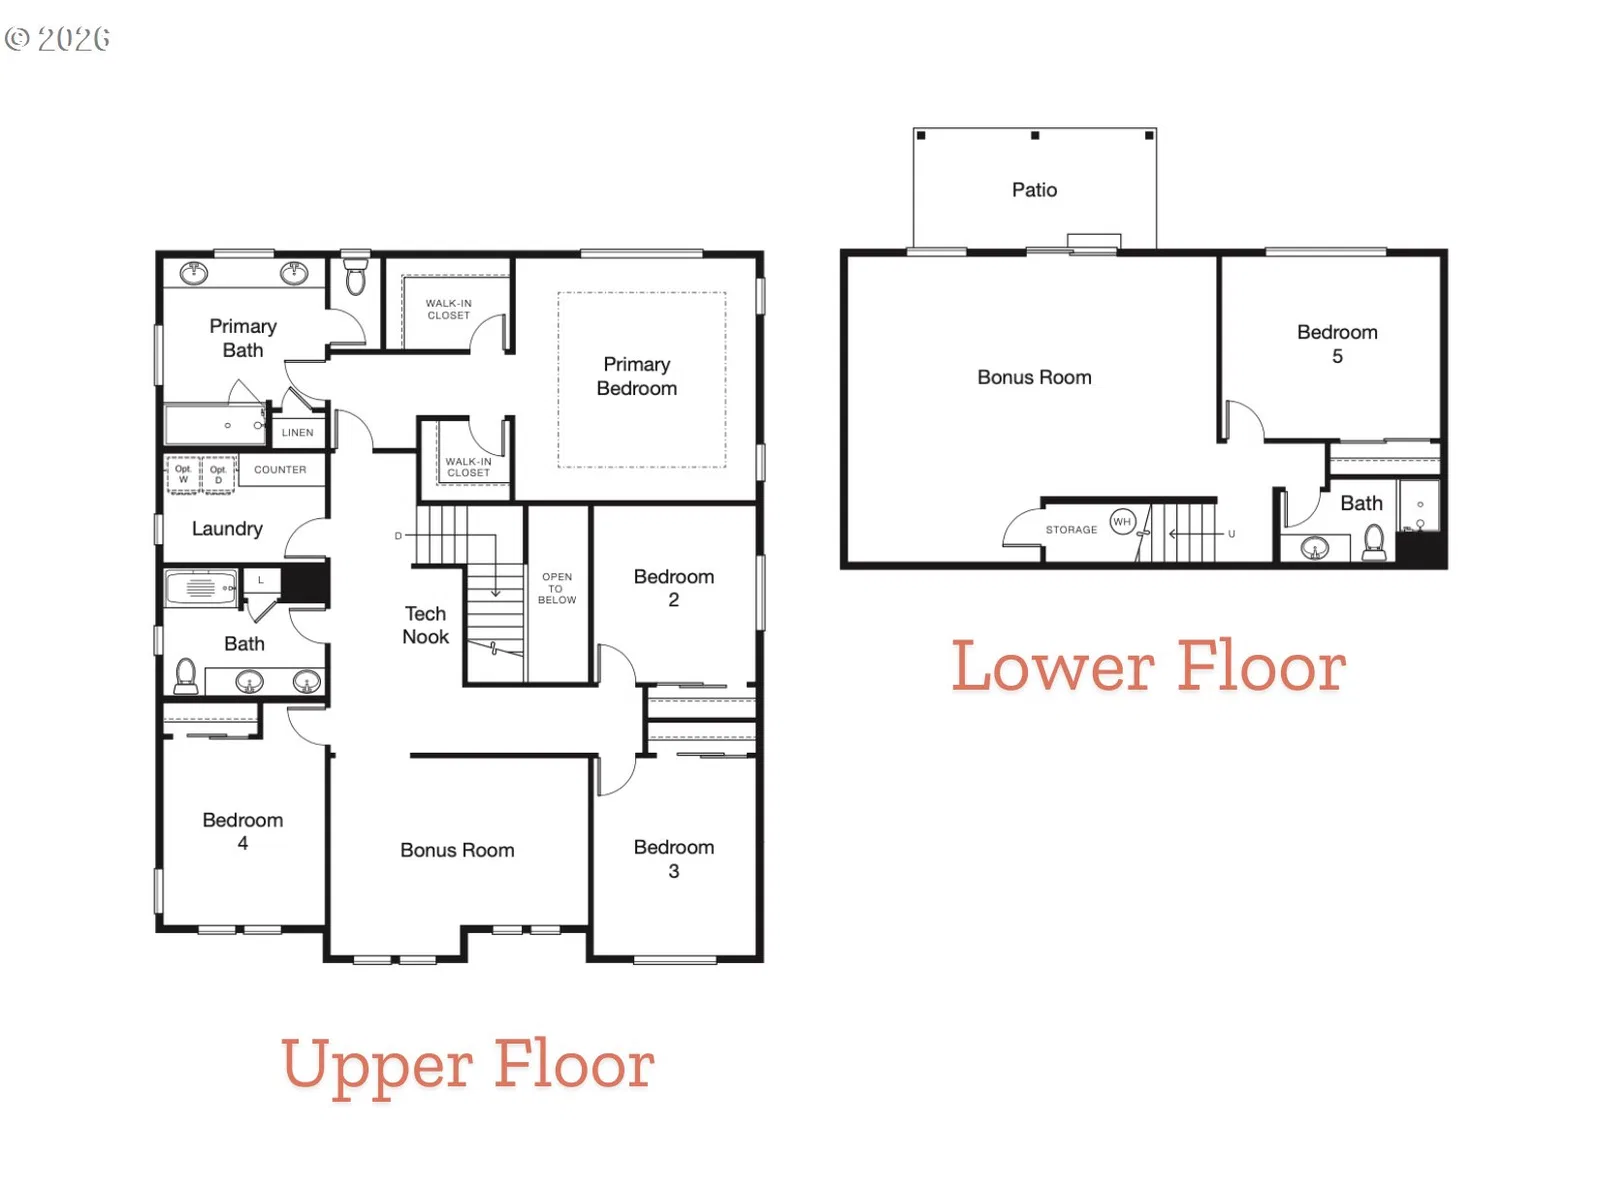
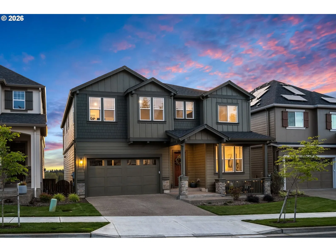
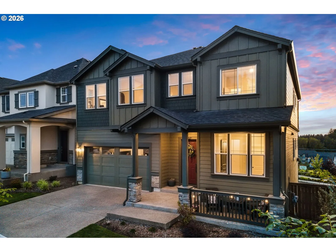
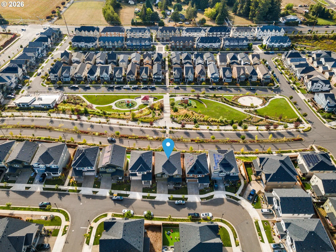
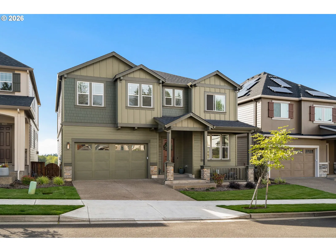
West facing windows pour natural light and breathtaking territorial views throughout the main floor living spaces and owners suite of this 2022 craftsman home. A floor plan that has room for all, along with an ideal separation of space, be it for your home business that has really taken off on Etsy or a sudden obsession with massive Lego sets. We have you covered! The main floor open concept living has high ceilings, dual dining areas and a spacious kitchen with room for someone else to do the dishes tonight, all while soaking in the sunset. Also on the main floor is one of six bedrooms and a full bath with walk-in shower. Upstairs the primary suite has two walk-in closets and a bathroom with enough storage for every bottle of nail polish that should have been thrown out in 2012. There are three additional bedrooms, a full bath, bonus room and laundry room finishing off the upper floor. The daylight basement has no shortage of light, featuring a huge family room, fourth full bathroom and the final bedroom, perfect for any guest that stays too long. No need to wait for construction to complete, come see why this home is better than new!
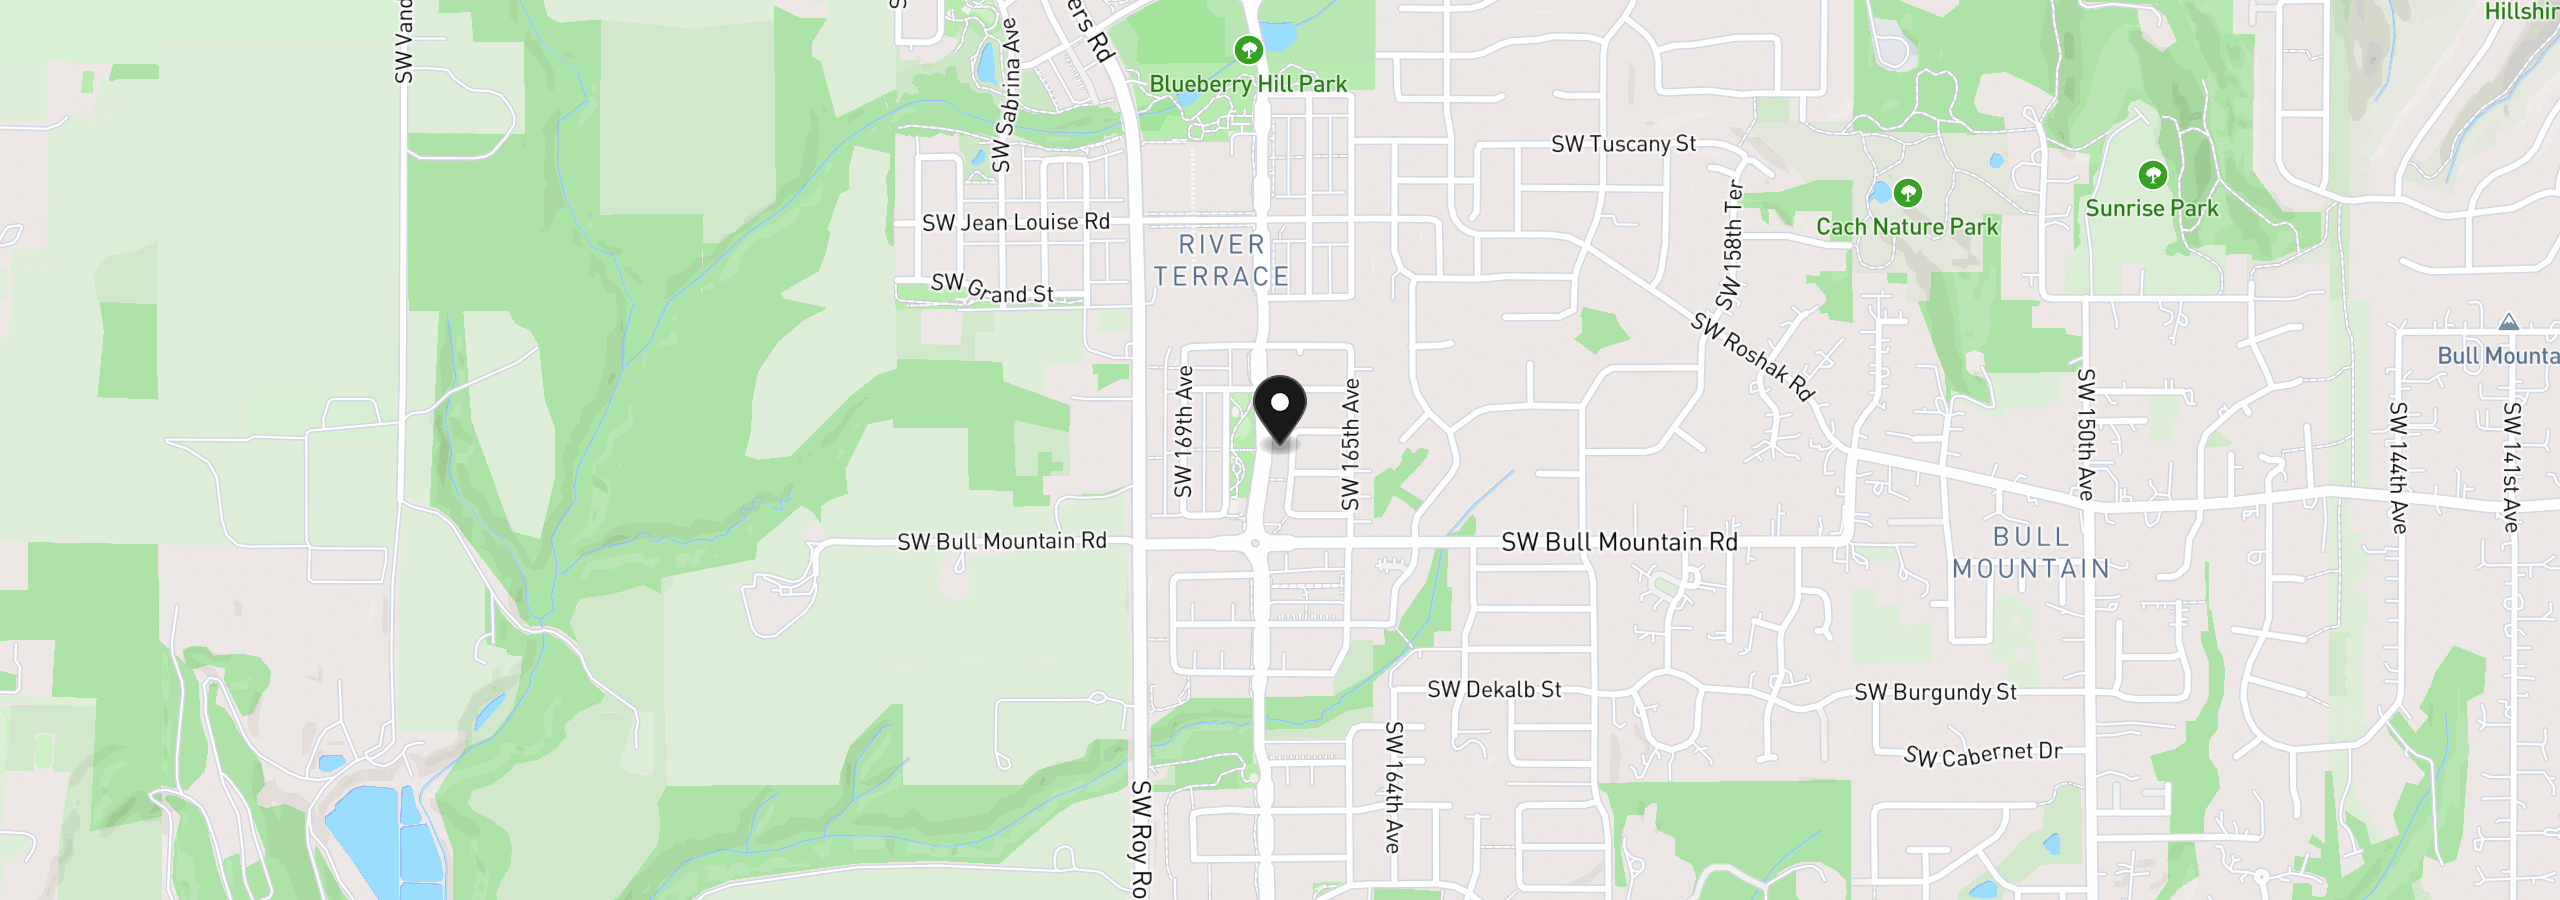
16627 SW Darwin Loop, Tigard, OR 97224
$5,657 /mo
Estimate only, and not an offer of credit. Assumes 20% down ($179,980) and a 30-year fixed rate at 7.00%. Property tax is the assessed annual amount from the listing, divided by twelve. Rates change daily. Insurance and mortgage insurance are not included. Speak to a lender for terms that apply to you.
Courtesy of Pulte Homes of Oregon
Courtesy of Pulte Homes of Oregon

Courtesy of Lennar Sales Corp
Courtesy of Real Broker

Courtesy of Ichijo Real Estate

Courtesy of Ichijo Real Estate

Courtesy of Premiere Property Group, LLC

Courtesy of Pulte Homes of Oregon

Courtesy of Pacific Lifestyle Homes Inc

Courtesy of Windermere West LLC

Courtesy of Ichijo Real Estate
We track use, not users. Analytics runs only if you allow it. Privacy Policy