

photo coming soon
Active
Courtesy of Christie's International Real Estate Evergreen
$825,000

This delightful Craftsman sits within a stone throw of Alameda Ridge - a favorite attraction for walkers and runners w/ its hidden public staircases that connect neighbors to one another. Tree-lined streets, nearby parks and the fabulous eateries on Fremont Street put a coffee or cocktail at your finger tips w/over 70+ small business in Beaumont Village. Built in 1917, this home invites you into rooms that have moods. There is the sunroom which begs for an books & plants. The cabin-in-the-woods room which asks for a cup of tea or glass of bourbon. The beautifully light-filled living room features a gas-burning fireplace, bay window, oak floors & vaulted ceiling. Sunlight coming through the dining room windows casts shadows on the built-in sideboard. The two bedrooms on the main level share the remodeled bath with it lovely walk-in shower, artist tile and maple built-ins. Don't miss the walk-in closet in the primary bedroom with customized racks for shoes and coats. I love a sunny kitchen w/easy access to the backyard-- check. Insulated wood windows, loads of cabinetry, quartz counters and updated appliances make this L-shaped kitchen quaint but mighty. Downstairs, there's a family room complete with over-sized closets, a generous laundry room, full bath, and cedar paneled room that could act as a 4th non-conforming bedroom. (add an egress window for more sunlight/safety). You must see the craftsman ship outside folks. There is new cedar fencing, a custom wooden electronic gate in the driveway that operates with a fob. The Epi hardwood & Dasso deck boards w/cabled railing on the the backyard ramp let guests & pets that no longer do stairs feel comfortable. The garage is long and has room for a canoe, bike storage or creative projects. Drip lines weave between a planting design of flowers, maple trees & greenery designed by Habit Gardens. Mechanical perks: Newer sewer line.
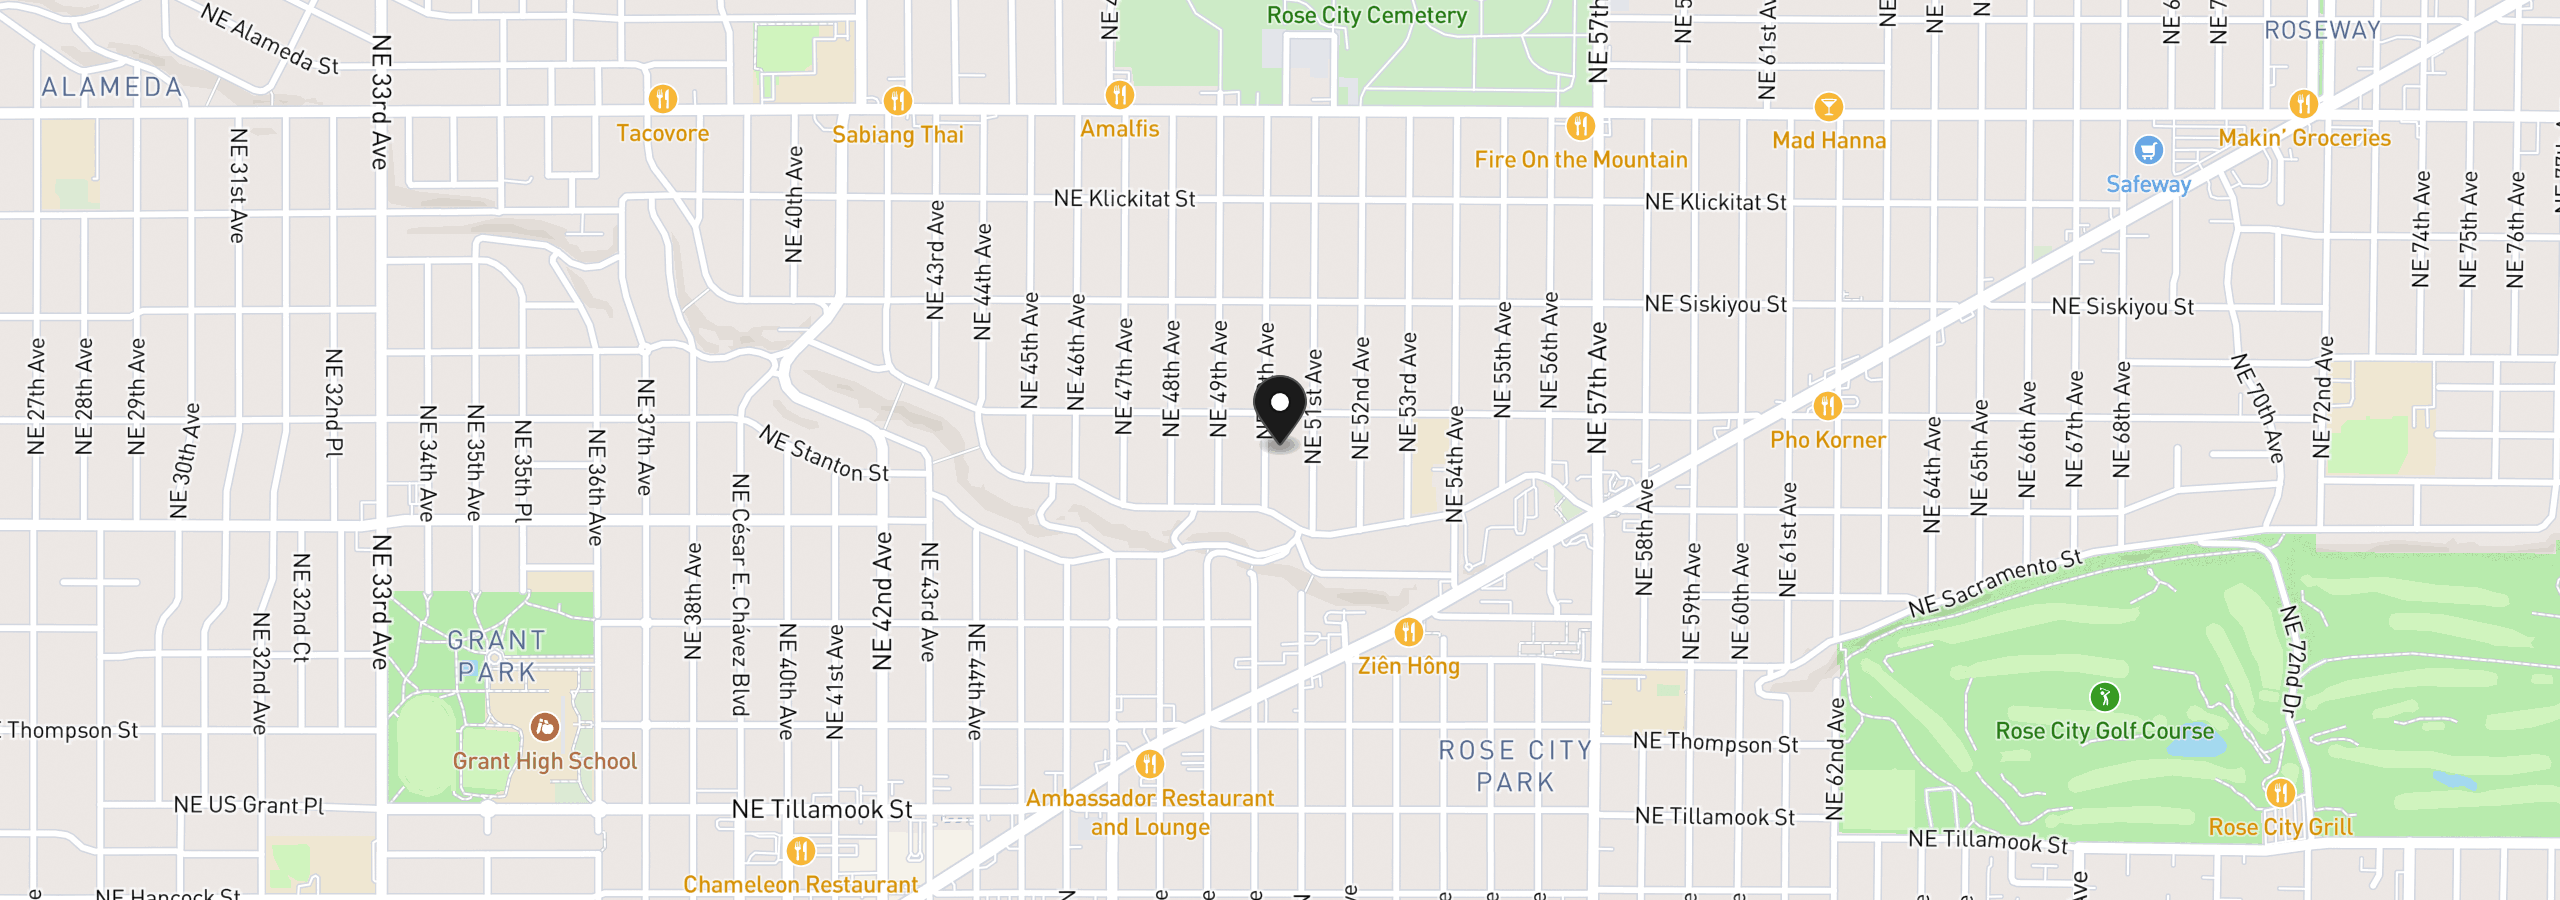
2814 NE 50th Ave, Portland, OR 97213
$5,113 /mo
Estimate only, and not an offer of credit. Assumes 20% down ($165,000) and a 30-year fixed rate at 7.00%. Property tax is the assessed annual amount from the listing, divided by twelve. Rates change daily. Insurance and mortgage insurance are not included. Speak to a lender for terms that apply to you.
Courtesy of Christie's International Real Estate Evergreen
Courtesy of RE/MAX Equity Group

Courtesy of Redfin

Courtesy of Premiere Property Group, LLC

Courtesy of Keller Williams Realty Portland Premiere
Courtesy of Urban Nest Realty
Courtesy of Windermere Realty Trust
Courtesy of Move Real Estate Inc

Courtesy of Where, Inc
Courtesy of Where, Inc

Courtesy of John L. Scott
We track use, not users. Analytics runs only if you allow it. Privacy Policy