

photo coming soon
Active
Courtesy of Christie's International Real Estate Evergreen
$475,000

Welcome to Cottages on SE 18th, Snug’s latest development located in the highly popular Hosford/Abernethy neighborhood with all of its shops, restaurants and amenities. The Electric Slide plan features 2BR and 2.1BA across 970sf and is built with uncompromised quality and true architectural design by Snug, Portland’s premier cottage developer. You must see the home to appreciate all of the designer finishes and upgrades compared to the typical new build. Outside, enjoy a FENCED AND FULLY LANDSCAPED YARD, so bring your pets! The layout lives large with its welcoming covered entry, open concept plan and full light glass door leading to a COVERED REAR PATIO for year-round entertaining. Appreciate the beautiful WOOD BEAMED CEILING and chef-inspired kitchen featuring sleek cabinetry, stainless appliances, custom tile, and slab quartz countertops, complemented by a generous island with seating that serves as the perfect gathering spot. The light-filled upper level offers two ensuite bedrooms and built-in closet organizers, along with a tile-accented bathrooms. LOADS OF STORAGE with a large pantry and extra closets throughout. Climate control is effortless and ultra-efficient via a high-efficiency mini-split heat pump system with independent controls for each bedroom and the main floor. Each home is pre-wired for seamless internet connection. Utilities are all electric with a heat pump water heater, Energy Star Certified and pre-plumbed for future solar panels that could make the home truly net-zero. Total energy bill estimated at JUST $81 PER MONTH! HES=10. This home offers the ultimate in low-maintenance, turn-key living. Step inside a Snug home and you'll immediately notice the difference. Live in one, and you'll truly appreciate the details. [Interior photos feature staged Unit 2528 to showcase the builder’s finishes and design details. Please note that Unit 2528 has a different floor plan.] [Home Energy Score = 10. HES Report at https://rpt.greenbuildingregistry.com/hes/OR10252584]
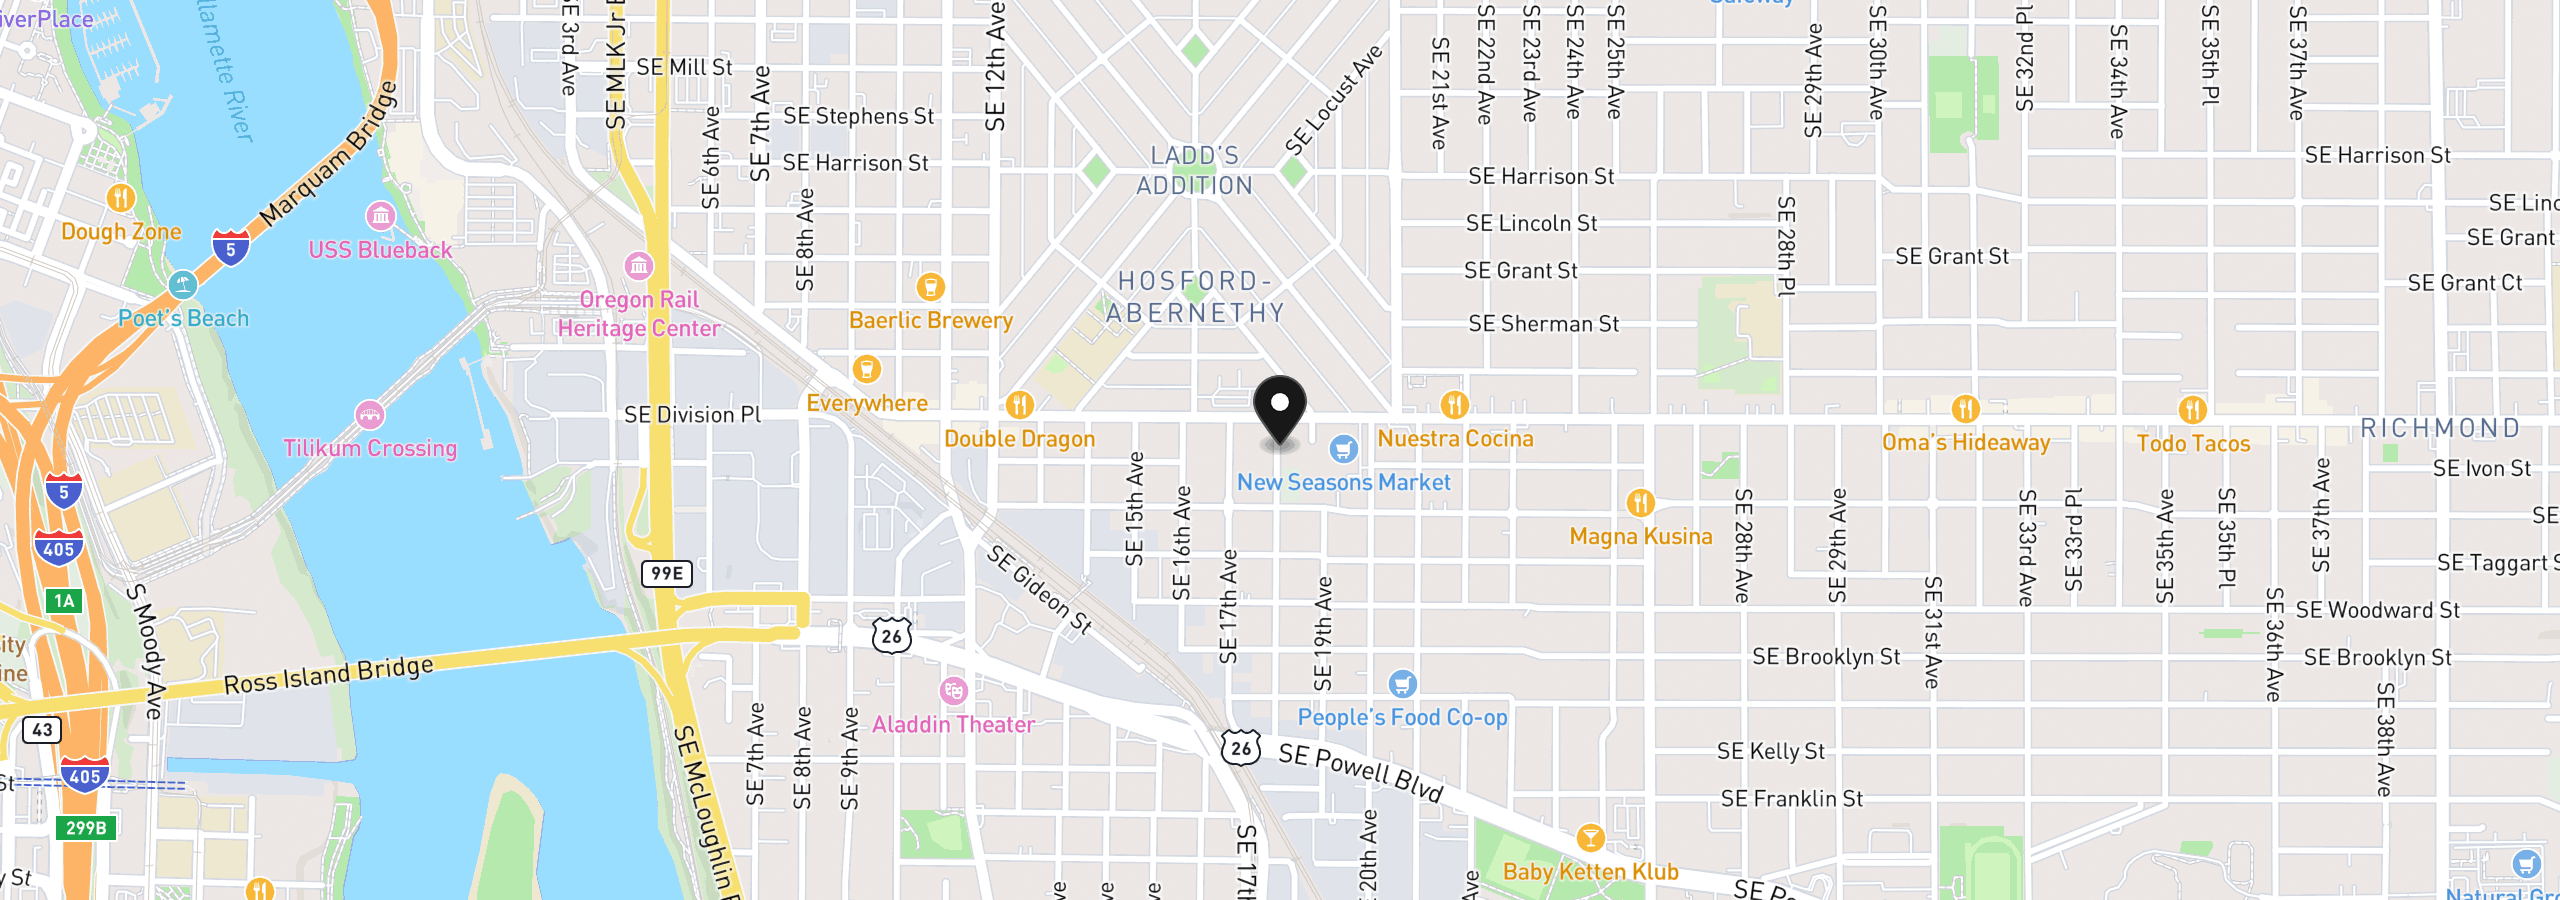
2530 SE 18th Ave, Portland, OR 97202
$2,596 /mo
Estimate only, and not an offer of credit. Assumes 20% down ($95,000) and a 30-year fixed rate at 7.00%. Property tax is the assessed annual amount from the listing, divided by twelve. Rates change daily. Insurance and mortgage insurance are not included. Speak to a lender for terms that apply to you.
Courtesy of Christie's International Real Estate Evergreen

Courtesy of The Agency Portland
Courtesy of Windermere West LLC

Courtesy of Keller Williams Realty Portland Premiere

Courtesy of Redfin
Courtesy of Real Estate Network Group, LLC
Courtesy of Blue Sky Property Northwest
Courtesy of Oregon First
Courtesy of Happy Homes Properties, Inc.
Courtesy of RE/MAX Equity Group

Courtesy of Keller Williams Realty Professionals
We track use, not users. Analytics runs only if you allow it. Privacy Policy