photo coming soon
Active
Courtesy of The Bordak Group

Photograph 1 of 34
$549,995

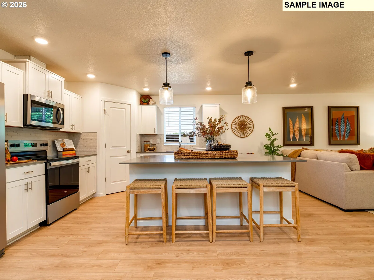
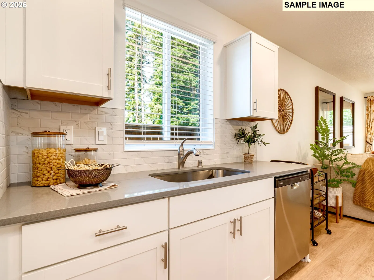
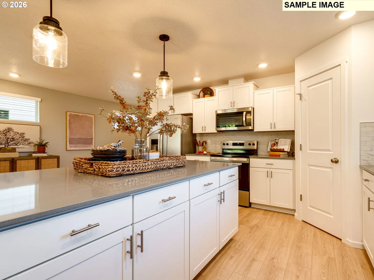
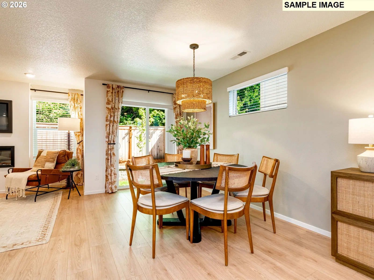
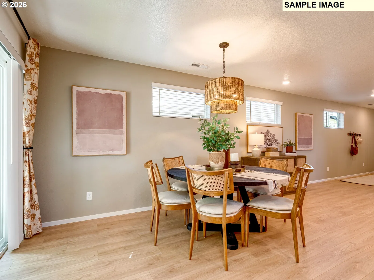
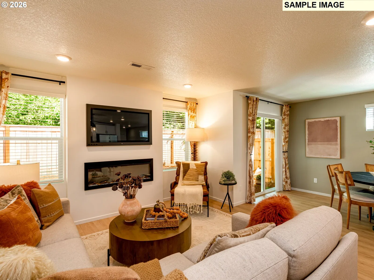
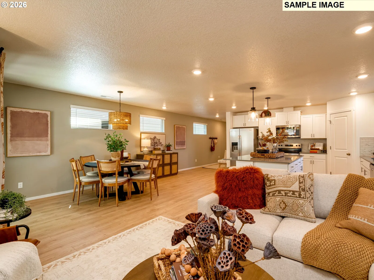
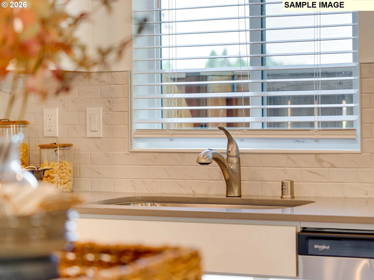
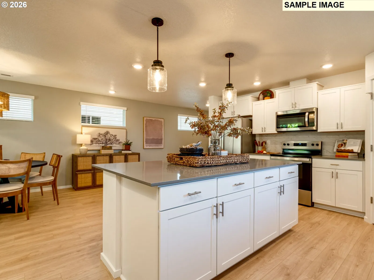
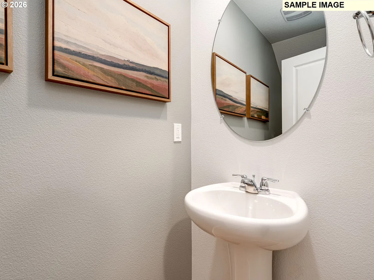
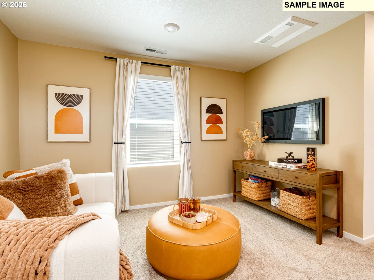
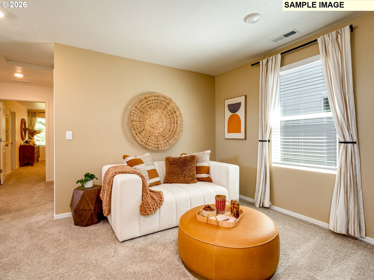
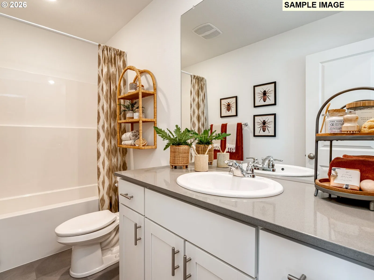
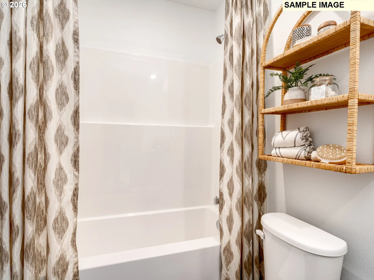
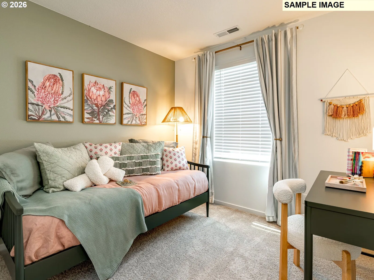
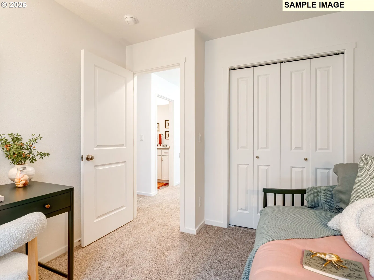
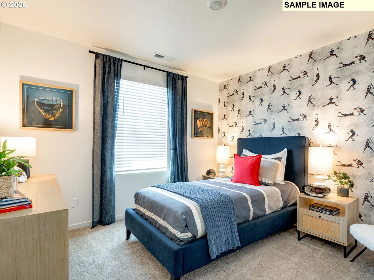
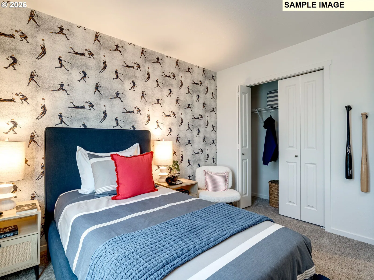
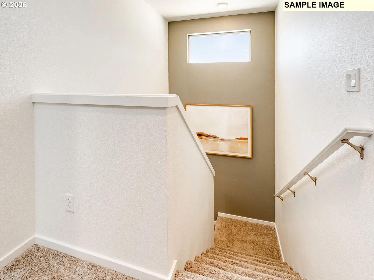
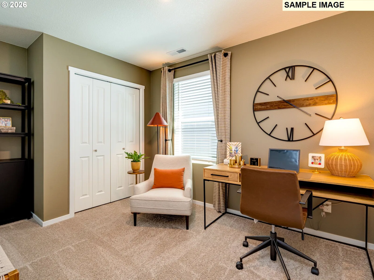
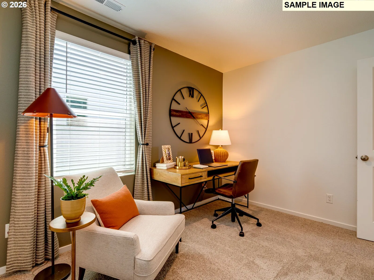
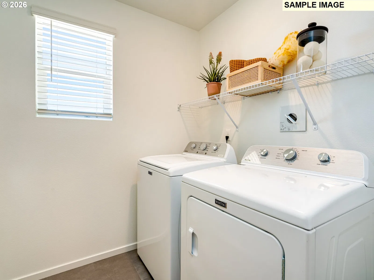
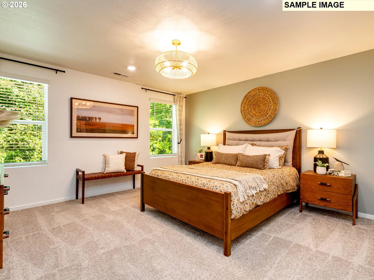
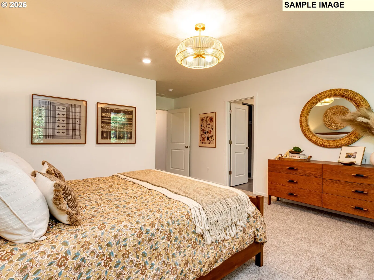
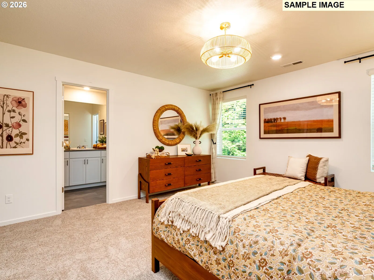
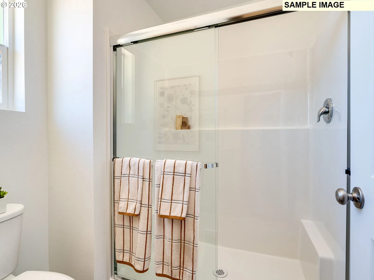
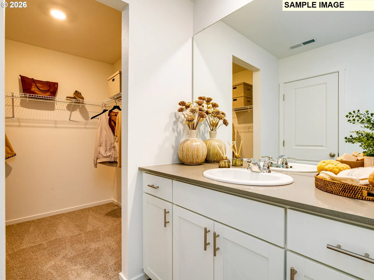
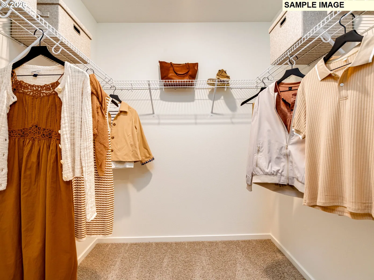
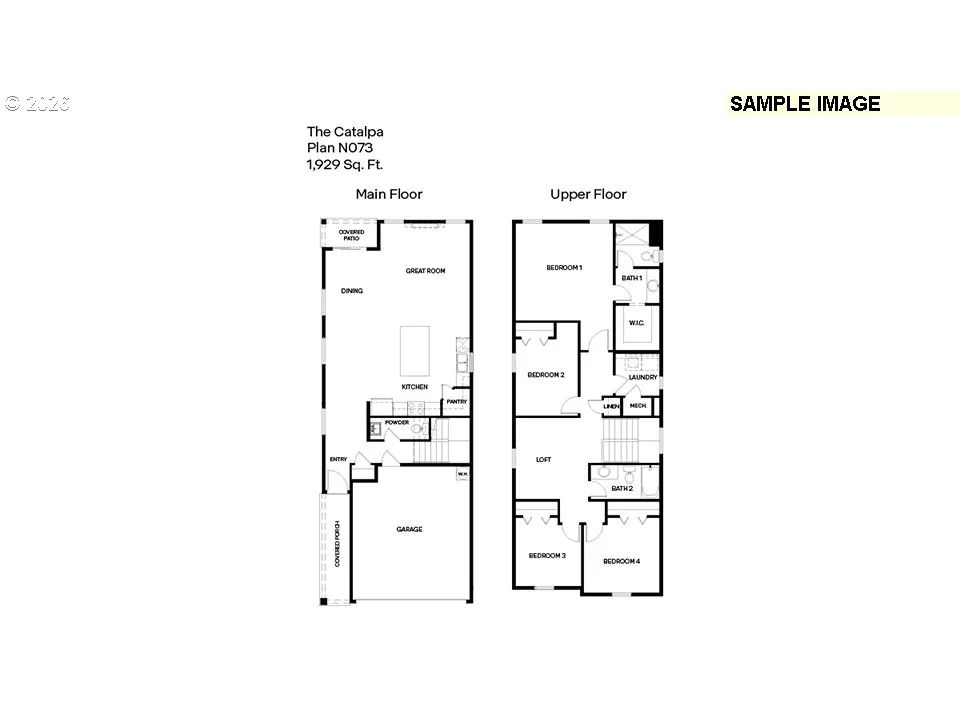
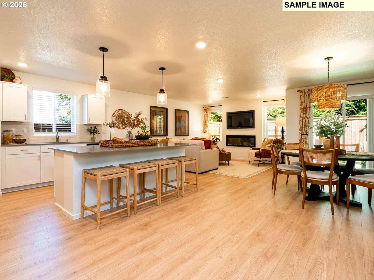
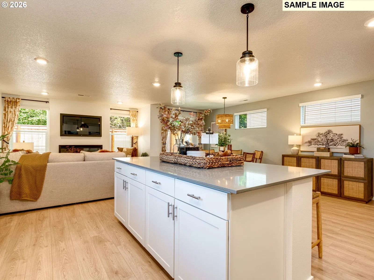
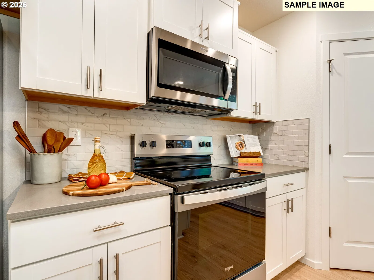
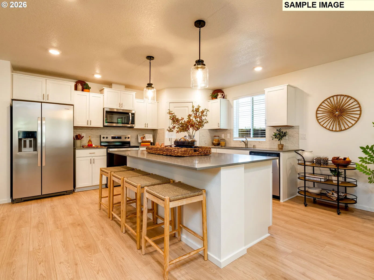
New Home Sales Event is on now - lock in this drastic price reduction for a limited time only! Grand opening of Kunze Farms in Vancouver! For a limited time, get a HUGE FLEX CREDIT with sellers preferred lender to help make your homeownership dreams a reality! Use toward closing costs, options, and upgrades your way! Enjoy the peace of mind and efficiency of all new systems plus an included 10-year builder home warranty when you buy this new build home! The Catalpa floor plan is an impressive 1,929 square foot home with 4 bedrooms, 2.5 bathrooms, and a 2-car garage. Inside, solid surface countertops and premium laminate and LVT flooring are stylish yet durable. An expansive great room on the main level is bright and inviting. Host gatherings in the entertainer’s dream kitchen. Invite guests to join you for snacks at the large kitchen island with seating. Plenty of storage is yours in the corner pantry and numerous cabinets. In the living room, a 50-inch electric fireplace warms the space. A handy powder room makes hosting on the main level easy. Upstairs, you will first encounter a flexible loft. This common area is great for a home office or a play space. The 4 bedrooms encircle this central area as well as a laundry room and full bathroom with a tub. The ample primary suite has a walk-in closet and an attached bathroom. 21st century living is yours with an EV-charger ready outlet in the garage and included smart features. A 10-year limited warranty gives peace of mind for your biggest purchase. Visit Kunze Farms to learn more about the Catalpa floor plan. Photos are of previously built home and are representative of layout only, finishes may vary per home. Est. completion end of Sep. Schedule a tour today!
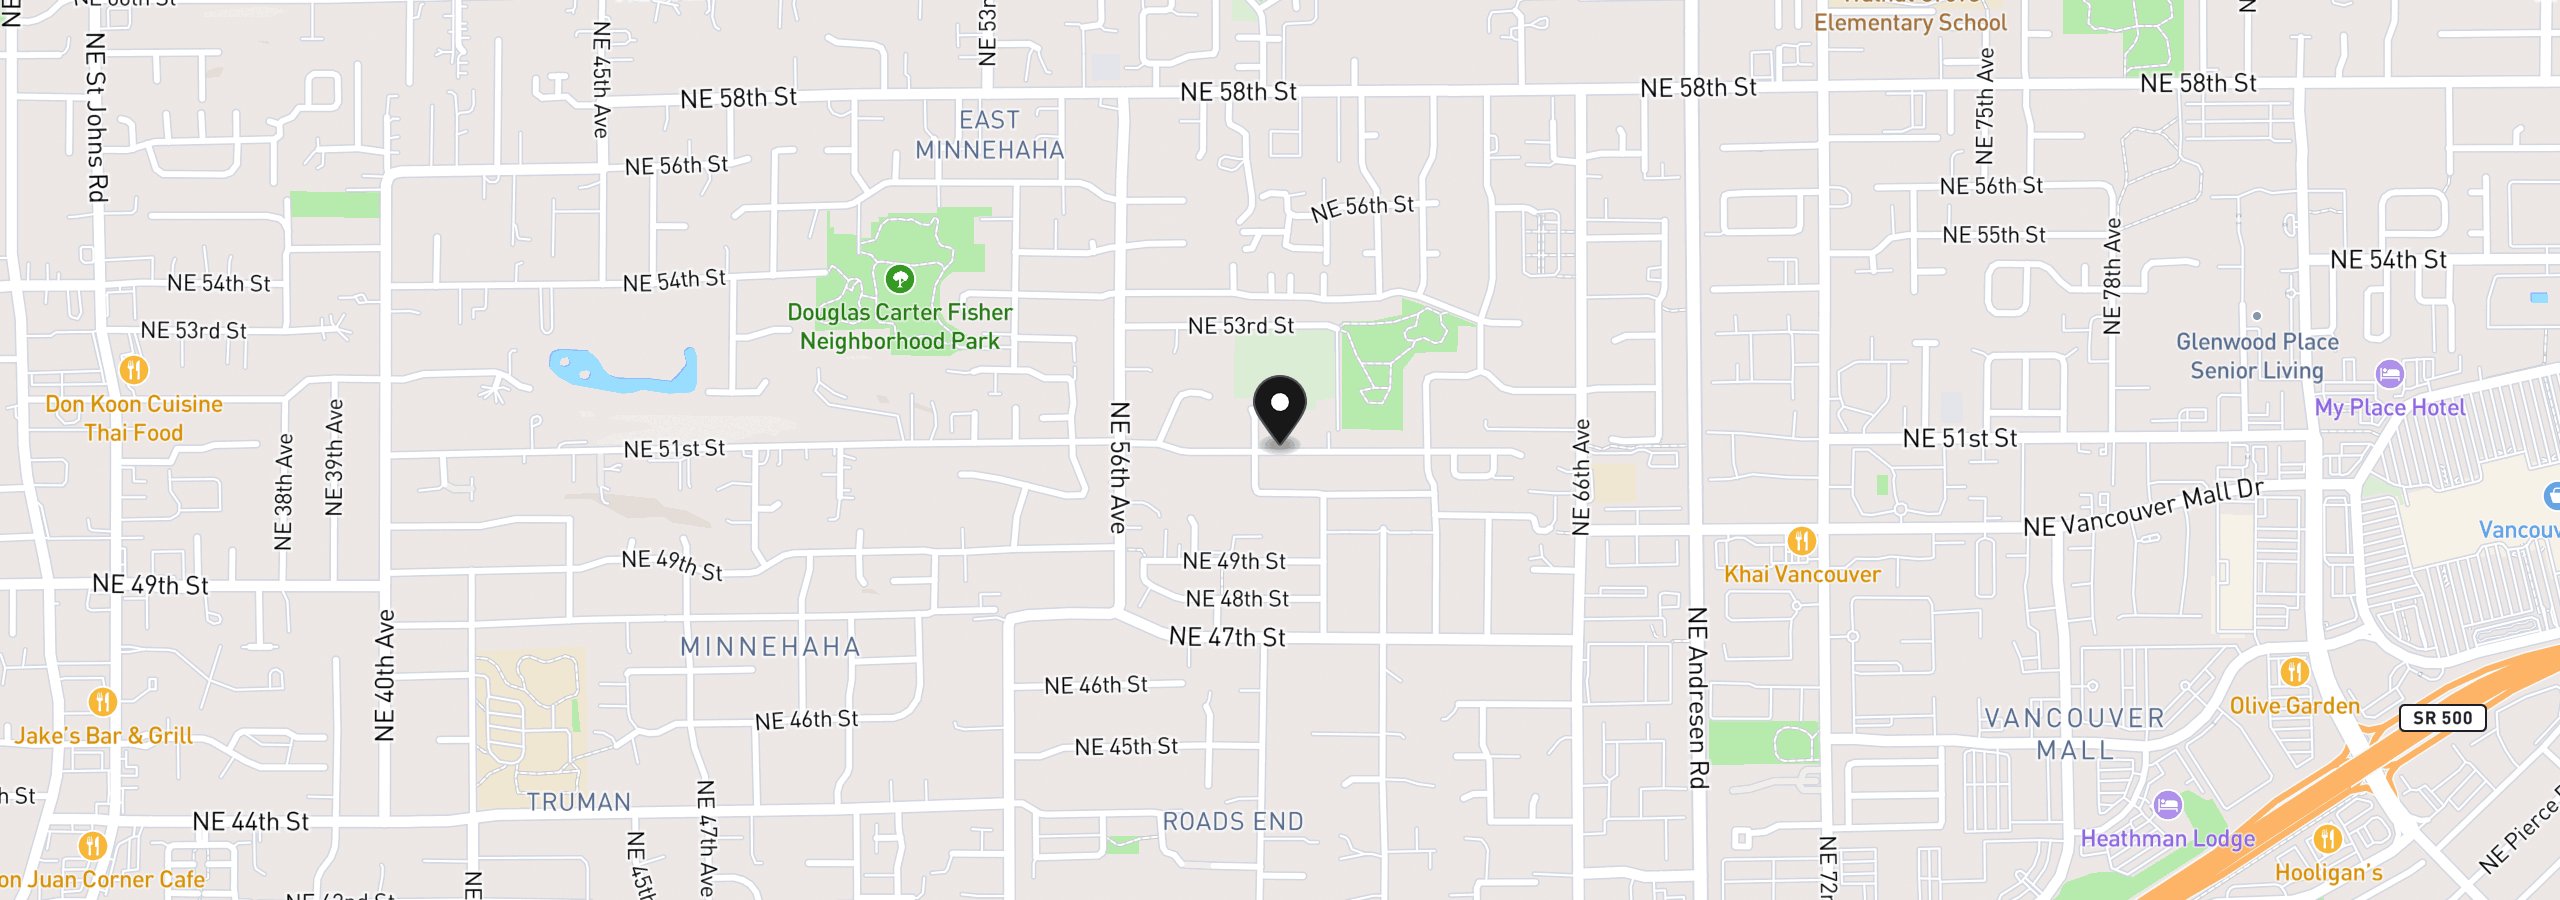
4907 NE 57th Cir, Vancouver, Wa 98661
$3,022 /mo
Estimate only, and not an offer of credit. Assumes 20% down ($109,999) and a 30-year fixed rate at 7.00%. Property tax is the assessed annual amount from the listing, divided by twelve. Rates change daily. Insurance and mortgage insurance are not included. Speak to a lender for terms that apply to you.
Courtesy of The Bordak Group
Courtesy of Premiere Property Group LLC
Courtesy of Richard Ballew Realty

Courtesy of Premiere Property Group, LLC

Courtesy of Cascade Hasson Sotheby's International Realty
Courtesy of Windermere Community Realty
Courtesy of Living Room Realty Inc
Courtesy of LGI Homes
Courtesy of SEKISUI HOUSE PNW, INC.
Courtesy of Wayne Kankelberg Real Estate, LLC

Courtesy of Wayne Kankelberg Real Estate, LLC
This site measures how it’s used, not who you are. No personally identifiable data is collected. Privacy Policy ·