

photo coming soon
Active
Courtesy of Willamette Properties Group

$421,021

The Cascade plan offers modern living in a thoughtfully designed two-level floor plan with a one car garage. The open-concept main level welcomes natural light into the great room and seamlessly connects to the dining area and kitchen, complete with pantry and breakfast bar. Upstairs, the private main bedroom includes an ensuite bath with dual vanity and a linen closet, while two additional bedrooms share a full secondary bath. A conveniently located utility closet provides space for a side-by-side washer and dryer.Thoughtful details include 4" Craftsman-style trim, dual-zone heating for year-round comfort, and landscaped front and backyard with sod and underground sprinklers. Located in the desirable Thurston area, nearby schools, hospitals, grocery stores, and scenic trails — all within a welcoming community setting.Photos are of like home.
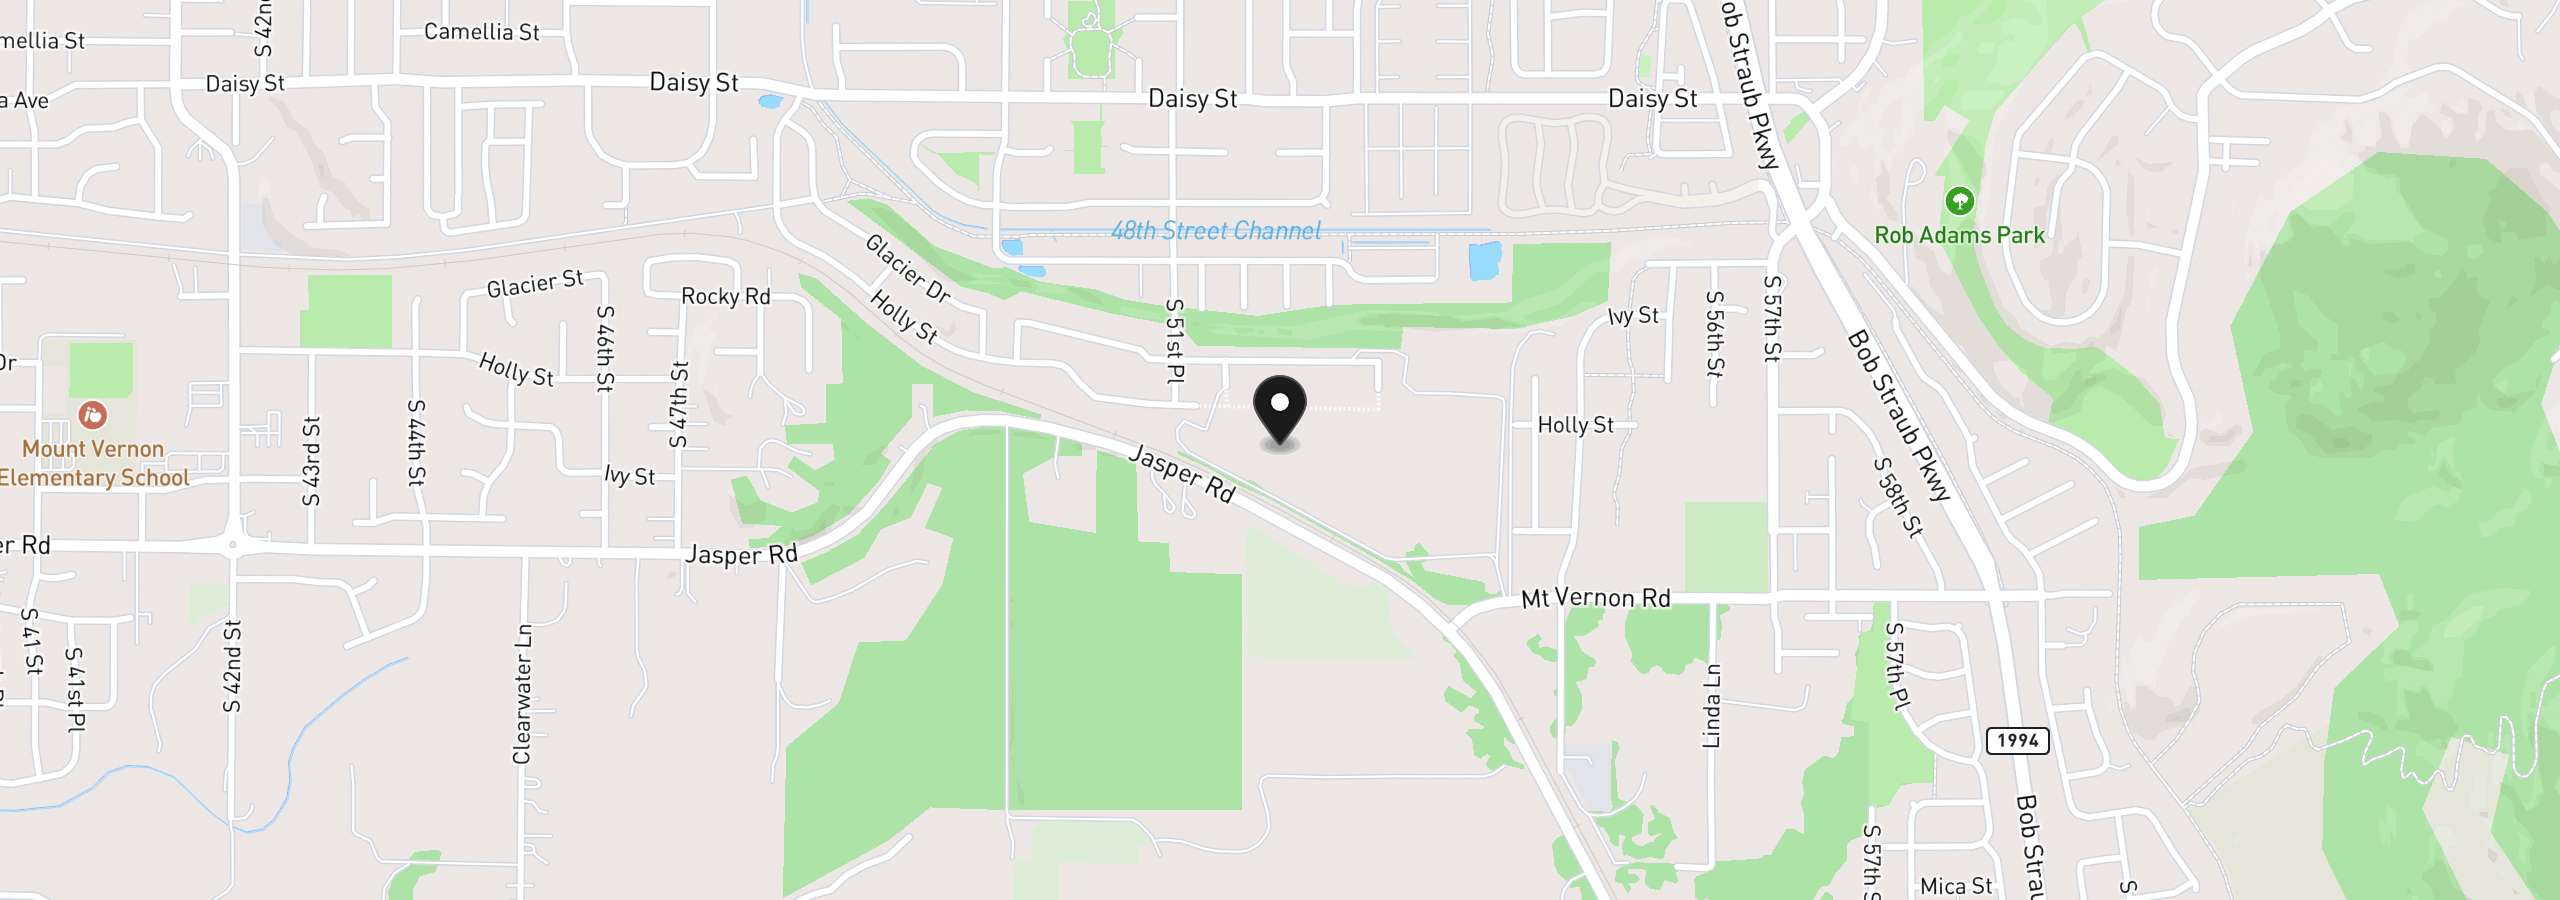
5243 Red Oak Dr, Springfield, OR 97478
$2,280 /mo
Estimate only, and not an offer of credit. Assumes 20% down ($84,204) and a 30-year fixed rate at 7.00%. Property tax is the assessed annual amount from the listing, divided by twelve. Rates change daily. Insurance and mortgage insurance are not included. Speak to a lender for terms that apply to you.
Courtesy of Willamette Properties Group
Courtesy of United Real Estate Properties

Courtesy of Lamonte Real Estate Professionals
Courtesy of United Real Estate Properties

Courtesy of TLC Realty

Courtesy of Willamette Properties Group

Courtesy of Elevate Real Estate Group
Courtesy of Silva Real Estate
Courtesy of Triple Oaks Realty LLC

Courtesy of HomeSmart Realty Group
Courtesy of DC Real Estate Inc
This site measures how it’s used, not who you are. No personally identifiable data is collected. Privacy Policy