Active
Courtesy of Windermere/Crest Realty Co

Photograph 1 of 43

$599,999

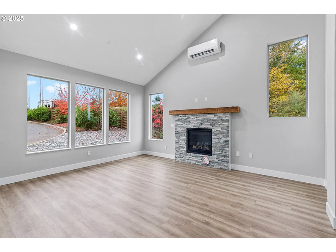
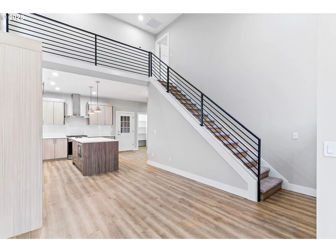
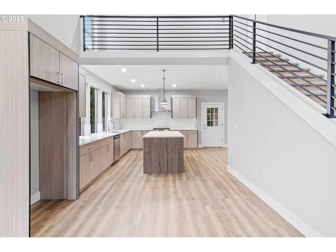
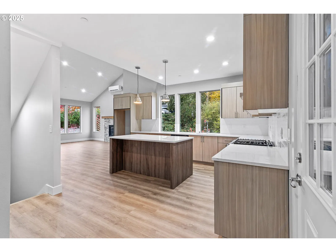
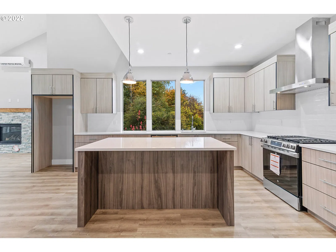
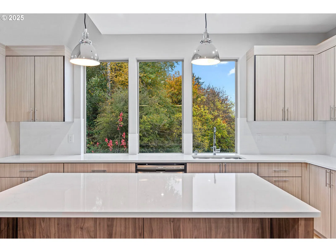
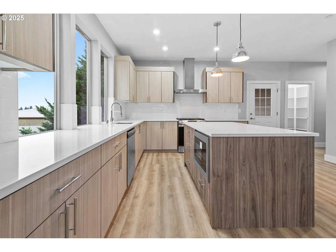
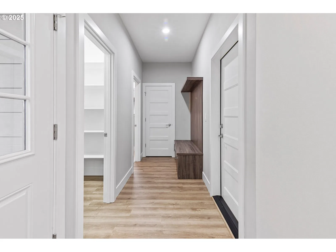
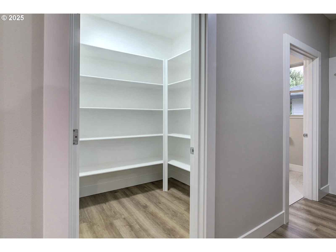
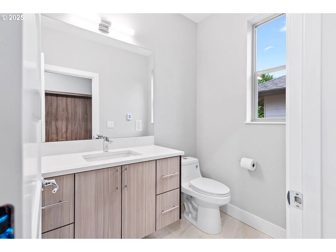
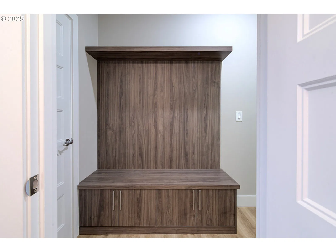
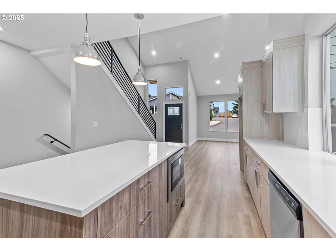
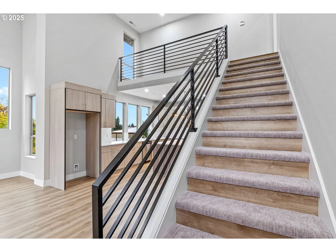
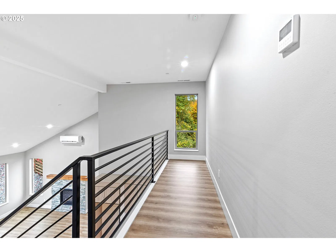
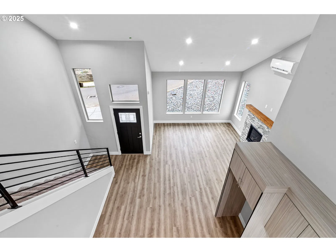
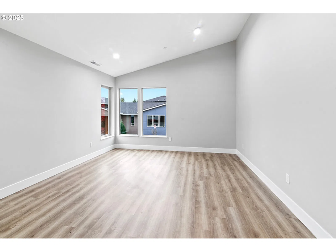
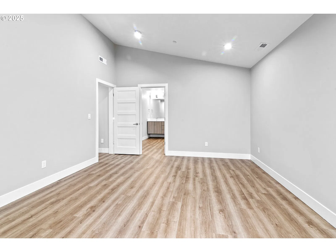
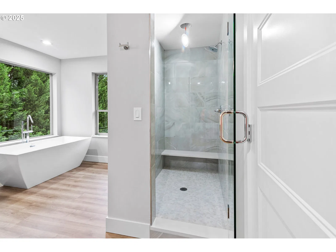
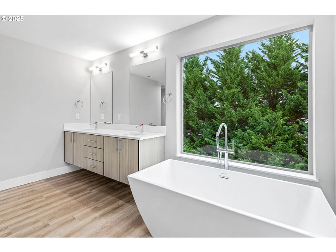
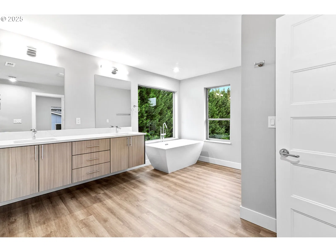
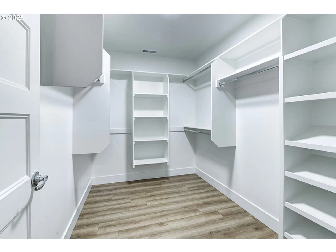
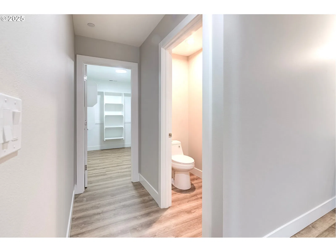
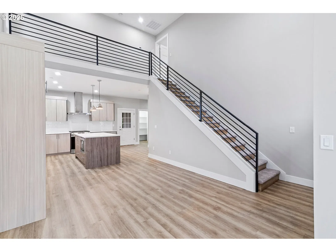
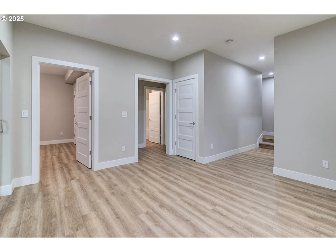
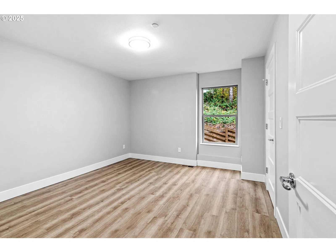
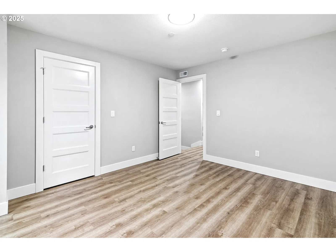
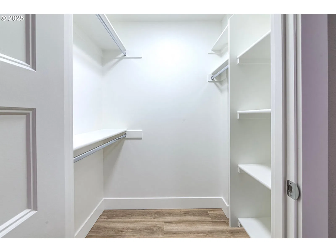
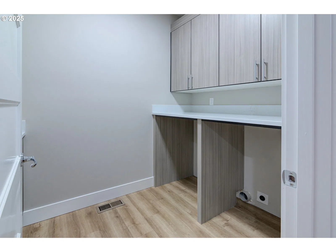
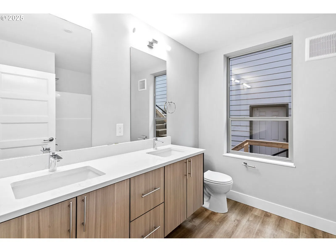
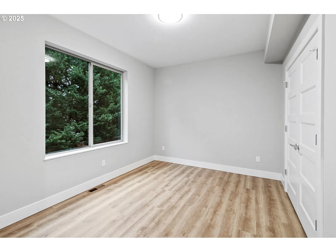
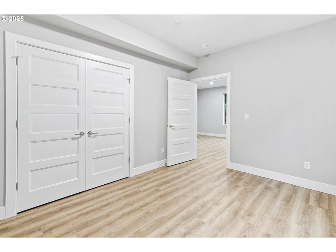
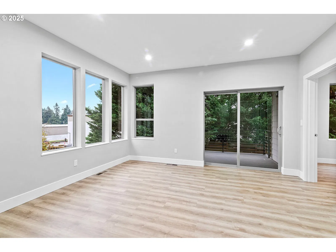
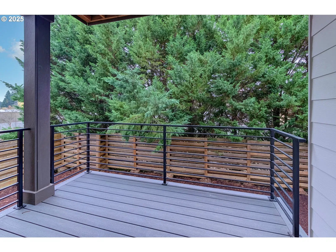
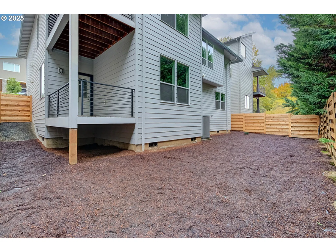
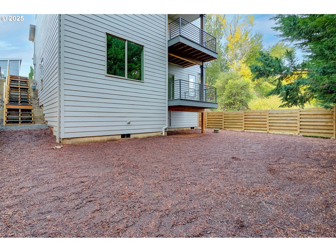
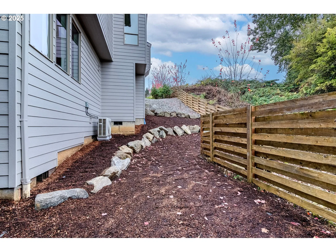
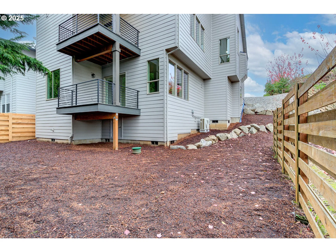
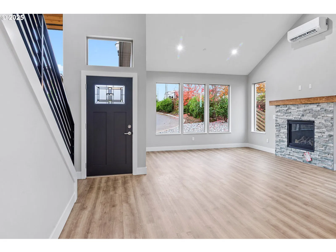
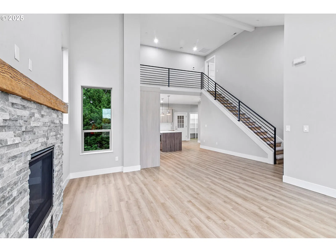
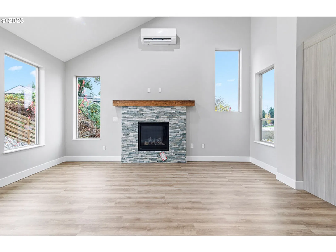
Come and check this unique floor plan of three level house. Main level has a relaxing and cozy open floor plan in which you can find the living room with fireplace, kitchen with a beautiful view and a balcony. On the upper level you will find a loft and the master bedroom. On the lower floor there is a second living room/family room with access to the second balcony and the other other two bedrooms. In the back yard, you will find a nice and spacious backyard big enough for trampoline for kids, jacuzzi or firepit. This house comes with lots of upgrade as much but no limited as built in cabinets and mini splits in different areas of the house in addition to the central vacuum, soft close cabinets and more!
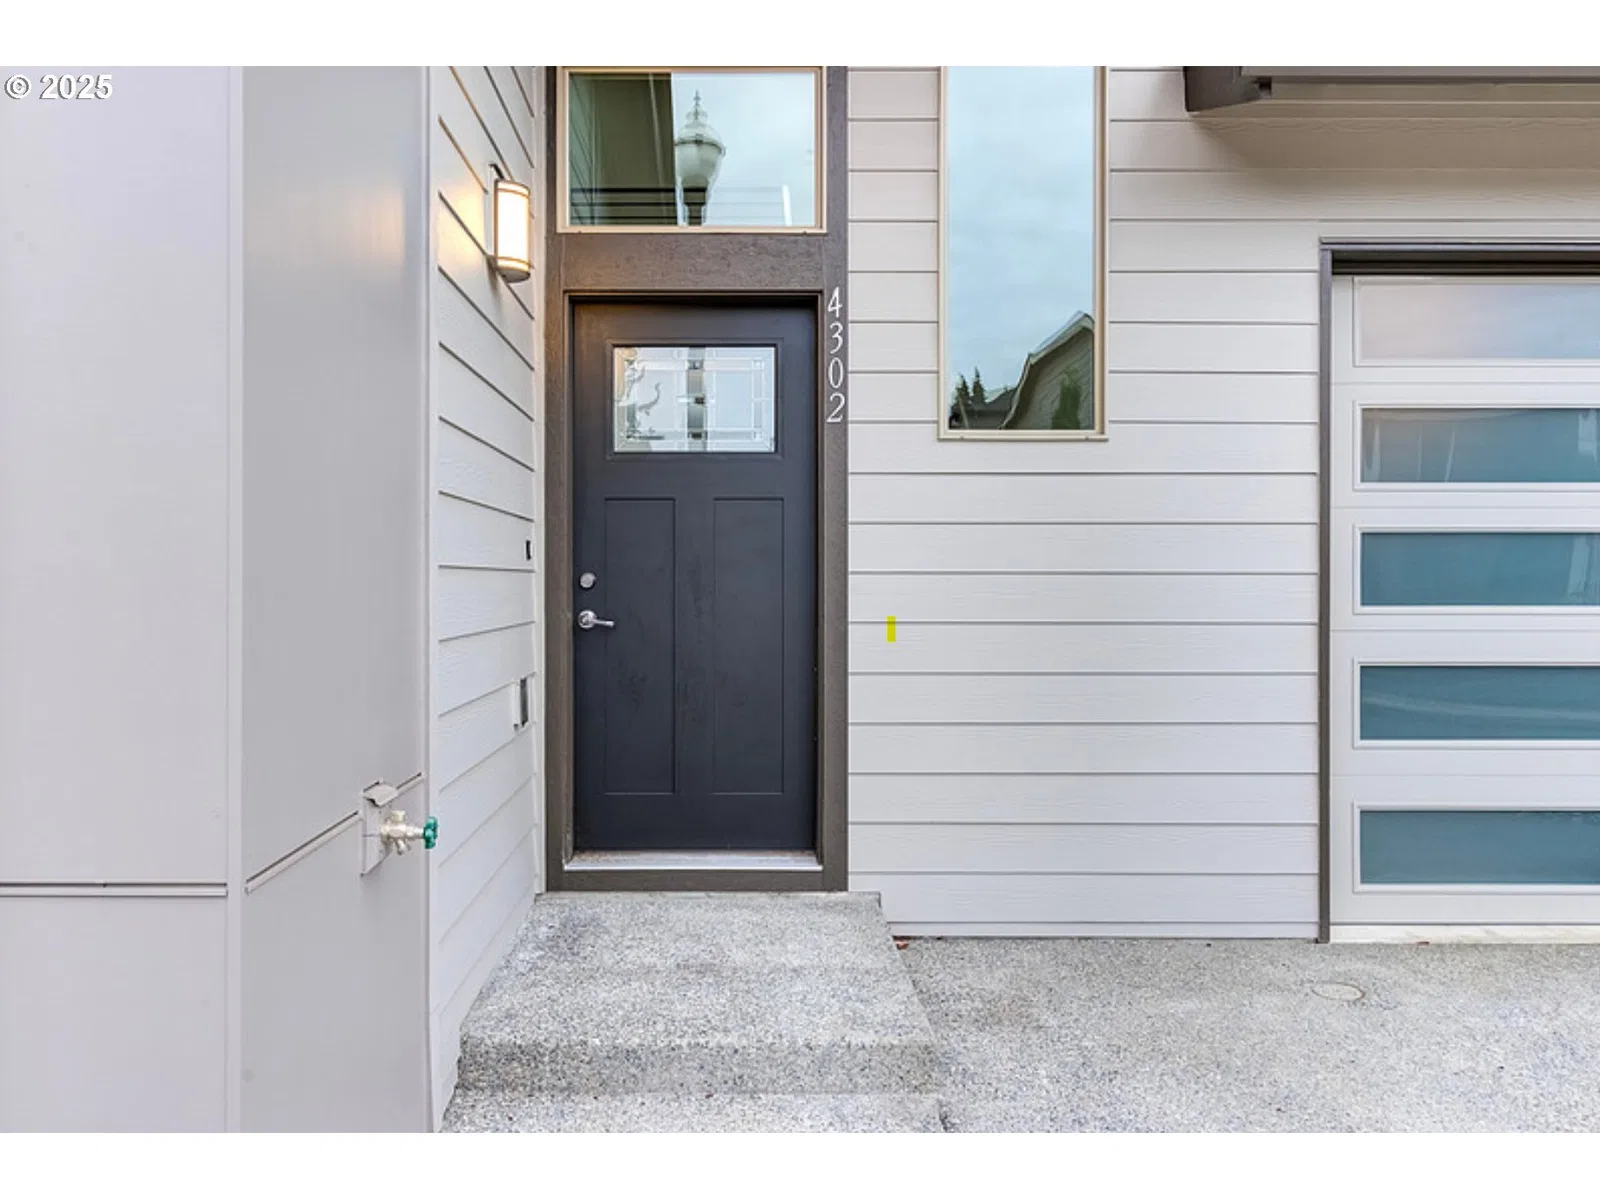
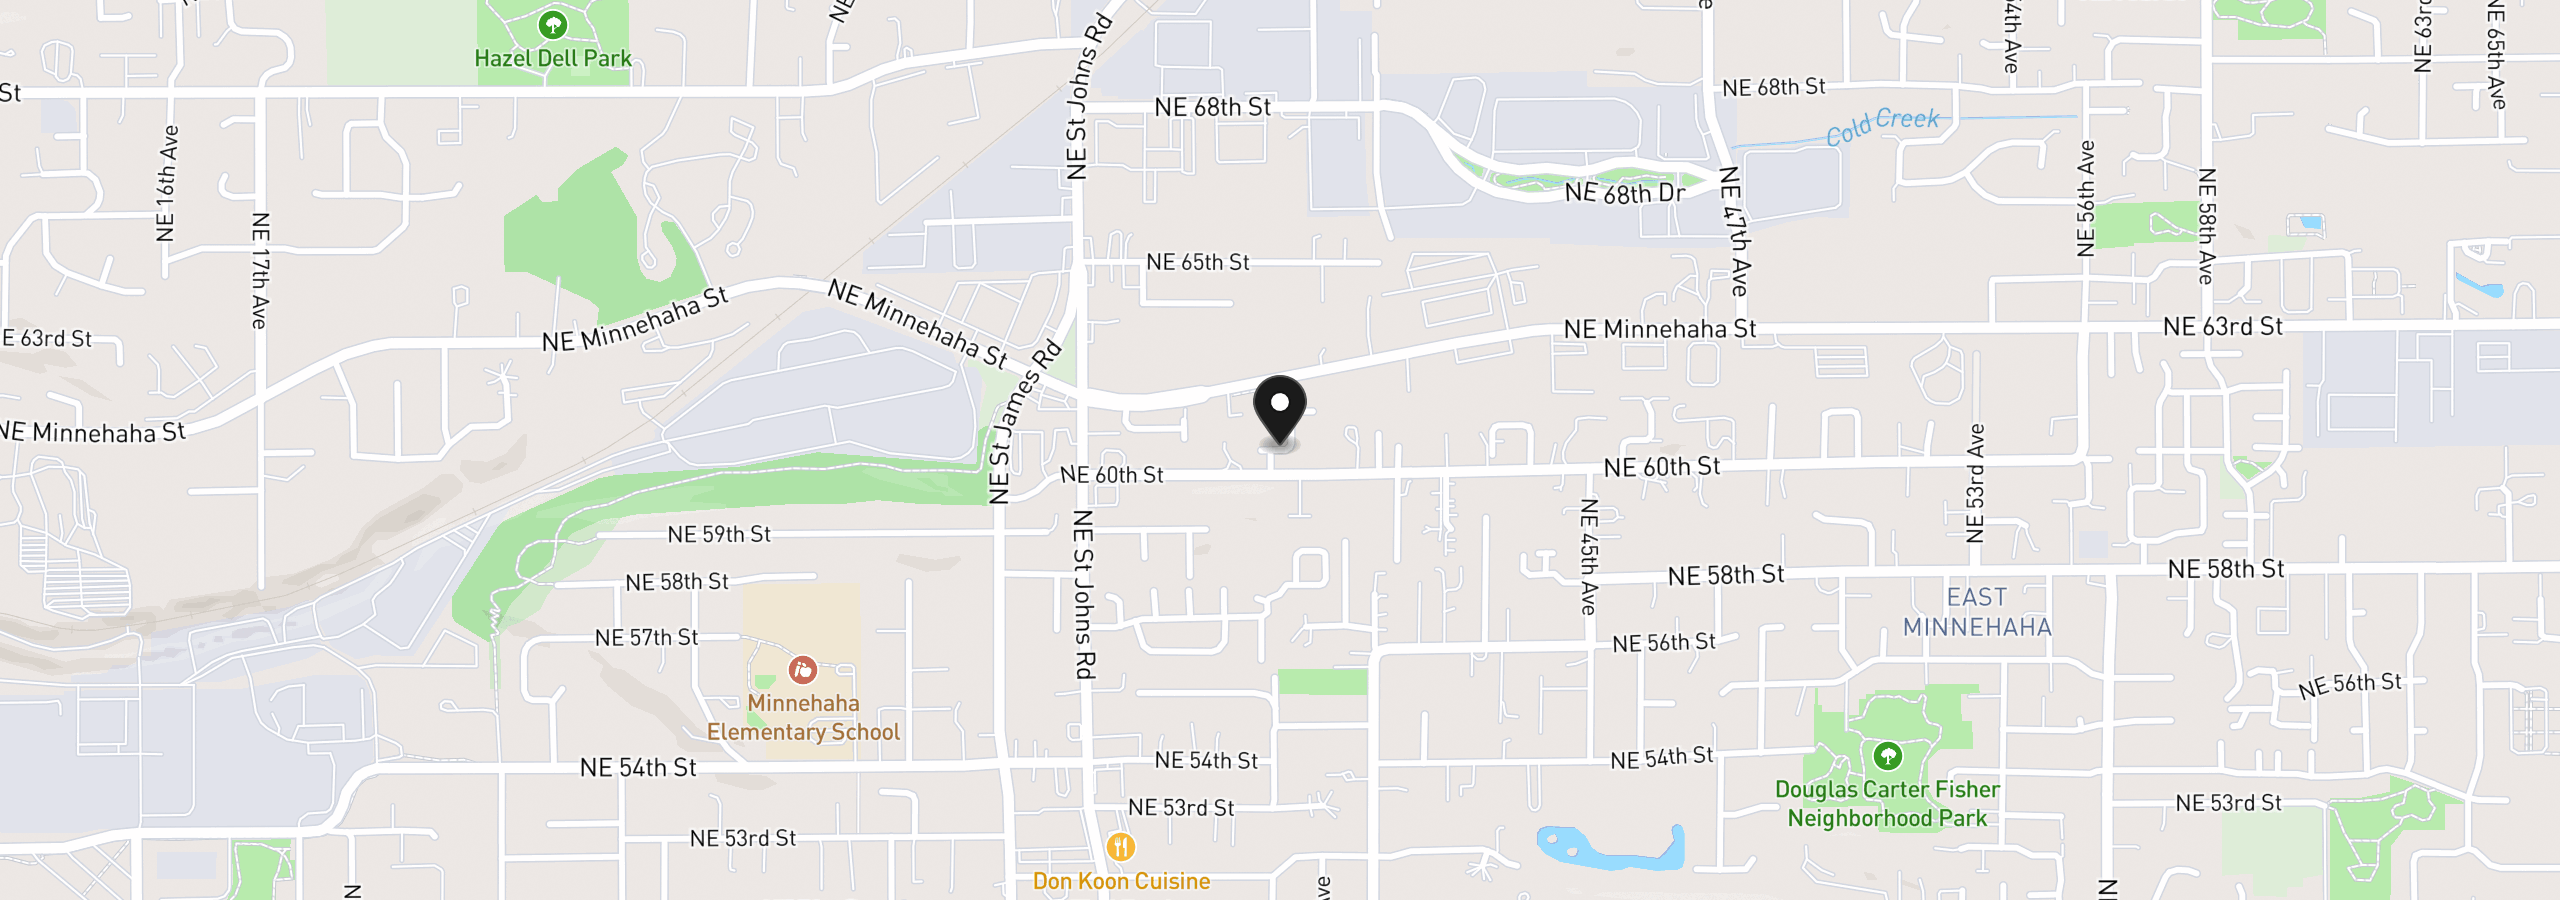
4302 NE 61st St, Vancouver, Wa 98661
$3,358 /mo
Estimate only, and not an offer of credit. Assumes 20% down ($120,000) and a 30-year fixed rate at 7.00%. Property tax is the assessed annual amount from the listing, divided by twelve. Rates change daily. Insurance and mortgage insurance are not included. Speak to a lender for terms that apply to you.
Courtesy of Windermere/Crest Realty Co
Courtesy of Premiere Property Group LLC
Courtesy of Richard Ballew Realty

Courtesy of Premiere Property Group, LLC

Courtesy of Cascade Hasson Sotheby's International Realty
Courtesy of Windermere Community Realty
Courtesy of Living Room Realty Inc
Courtesy of LGI Homes
Courtesy of SEKISUI HOUSE PNW, INC.
Courtesy of Wayne Kankelberg Real Estate, LLC

Courtesy of Wayne Kankelberg Real Estate, LLC
We track use, not users. Analytics runs only if you allow it. Privacy Policy