


Active
Courtesy of HomeTrust Real Estate
$599,900

This beautiful home is located in a cul-de-sac & combines spacious living areas, natural light & recent upgrades. Nearby walking path & fenced backyard add to this home's appeal. The open floor plan features 2-sided gas fireplace, new LVP flooring & high ceilings. Living room has wall of windows & vaulted ceiling. Kitchen w/eating island, large walk-in pantry & brand new stainless applcs, including gas range, refrigerator, built-in microwave & dishwasher. Spacious family room has floor-to-ceiling windows, fireplace, vaulted ceiling & opens to dining area w/patio access. Primary suite has high ceiling, walk-in closet, double sinks & soaking tub. Nice size loft area above family room provides additional flex space. Backyard w/lawn, patio, raised beds & gas access for BBQ. 3-car tandem garage. Fresh paint, new LVP flooring, carpet & light fixtures. Gas furnace, gas water heater & AC (2026). Ecobee thermostat. Auto-sprinklers (front & back). Located within 4.5 miles of several parks, shopping centers, Kaiser Permanente Sunnyside Medical Center & access to I-205 & commuter transportation.
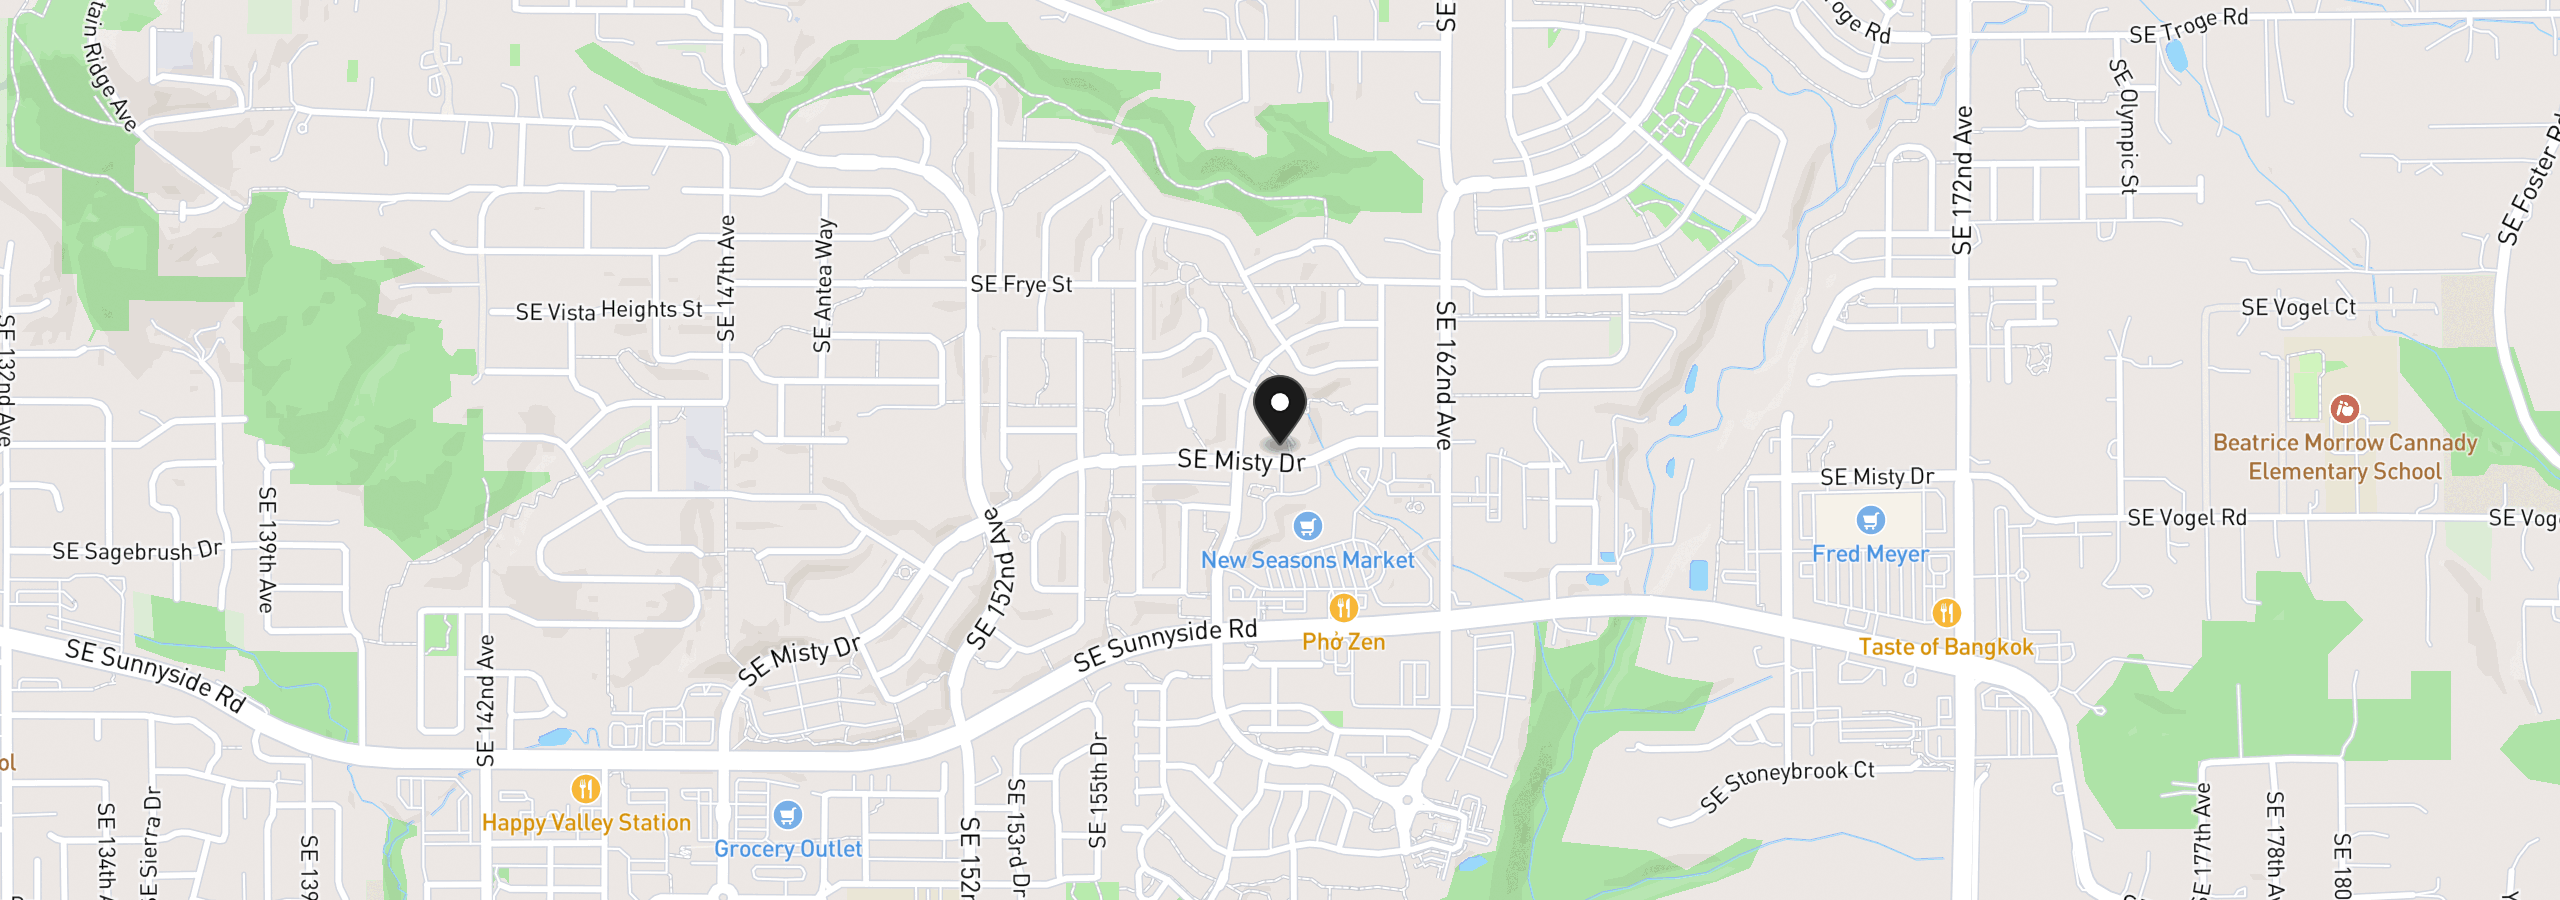
12725 SE Dream Weaver Ct, Happy Valley, OR 97086
$3,928 /mo
Estimate only, and not an offer of credit. Assumes 20% down ($119,980) and a 30-year fixed rate at 7.00%. Property tax is the assessed annual amount from the listing, divided by twelve. Rates change daily. Insurance and mortgage insurance are not included. Speak to a lender for terms that apply to you.
Courtesy of HomeTrust Real Estate
Courtesy of Premiere Property Group, LLC
Courtesy of Real Estate Network Group, LLC

Courtesy of Opendoor Brokerage LLC

Courtesy of RE/MAX Equity Group

Courtesy of Keller Williams PDX Central

Courtesy of RE/MAX Advantage Group

Courtesy of Move Real Estate Inc
Courtesy of Real Estate Network Group, LLC
Courtesy of Real Estate Network Group, LLC

Courtesy of Windermere Community Realty
We track use, not users. Analytics runs only if you allow it. Privacy Policy