Active
Courtesy of HomeTrust Real Estate

Photograph 1 of 22
$584,995

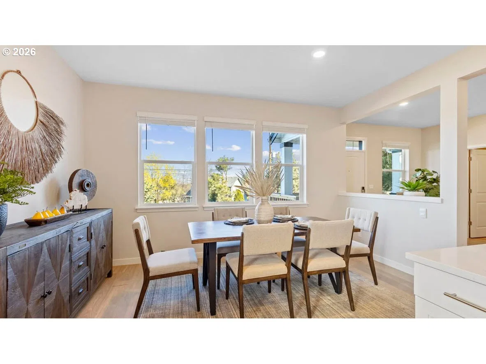
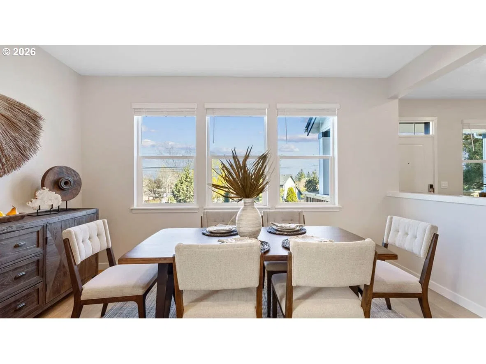
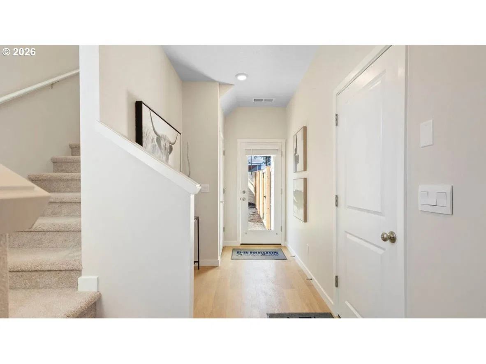
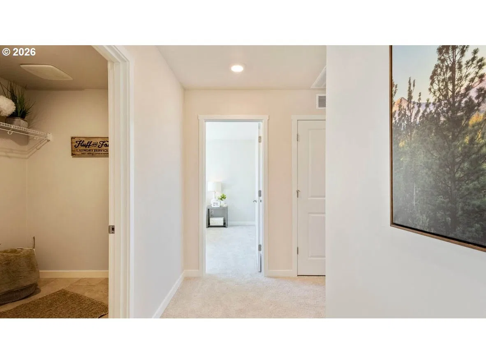
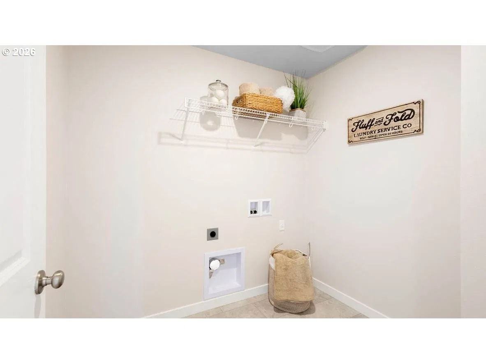
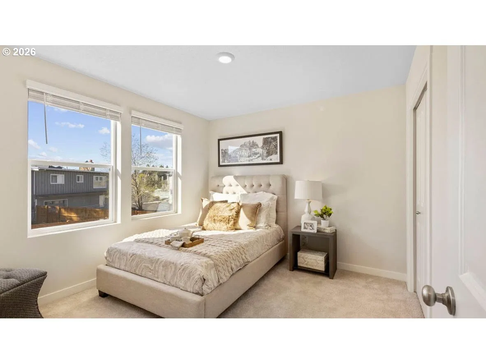
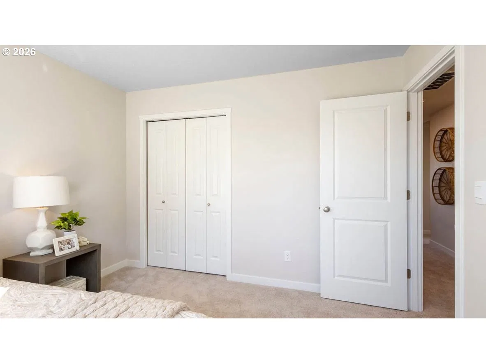
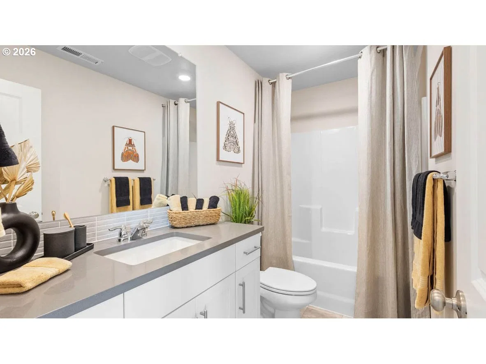
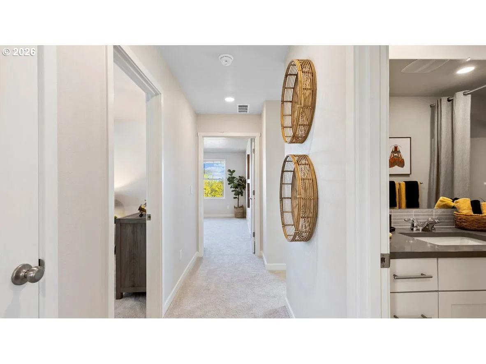
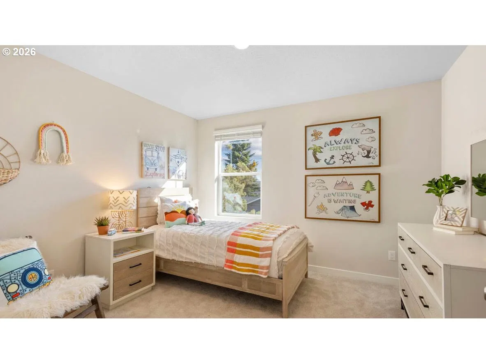
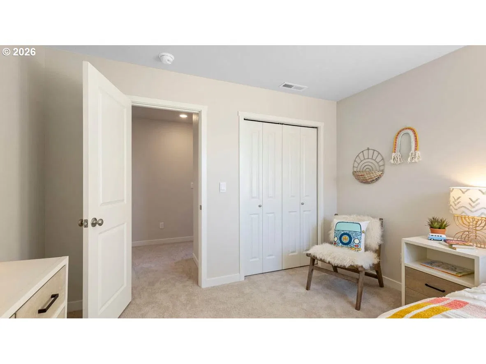
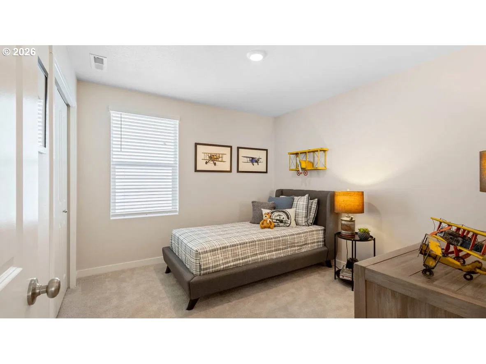
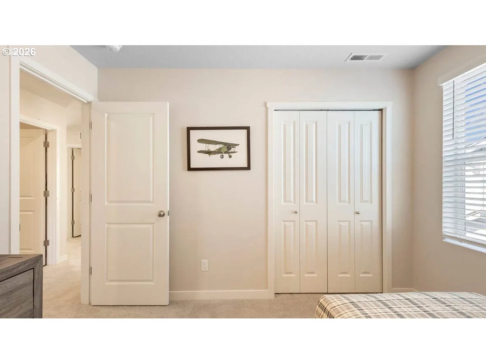
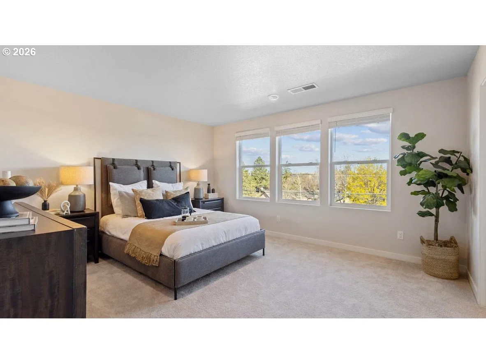
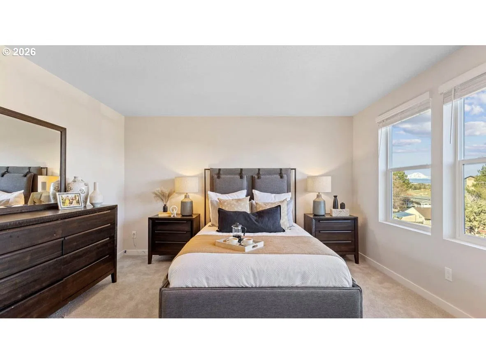
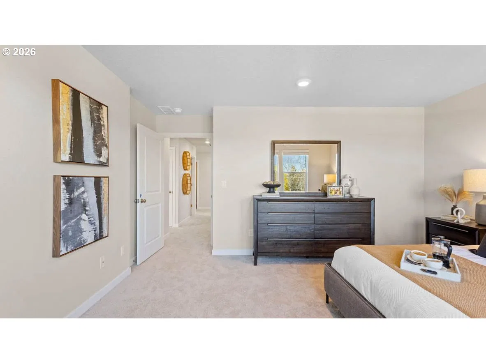
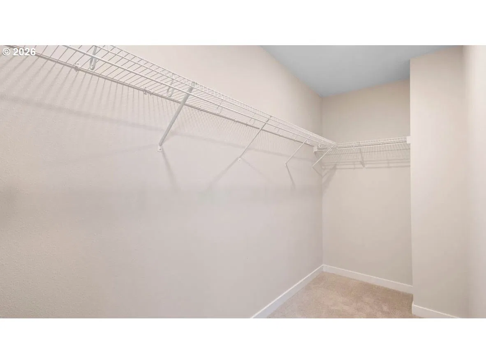
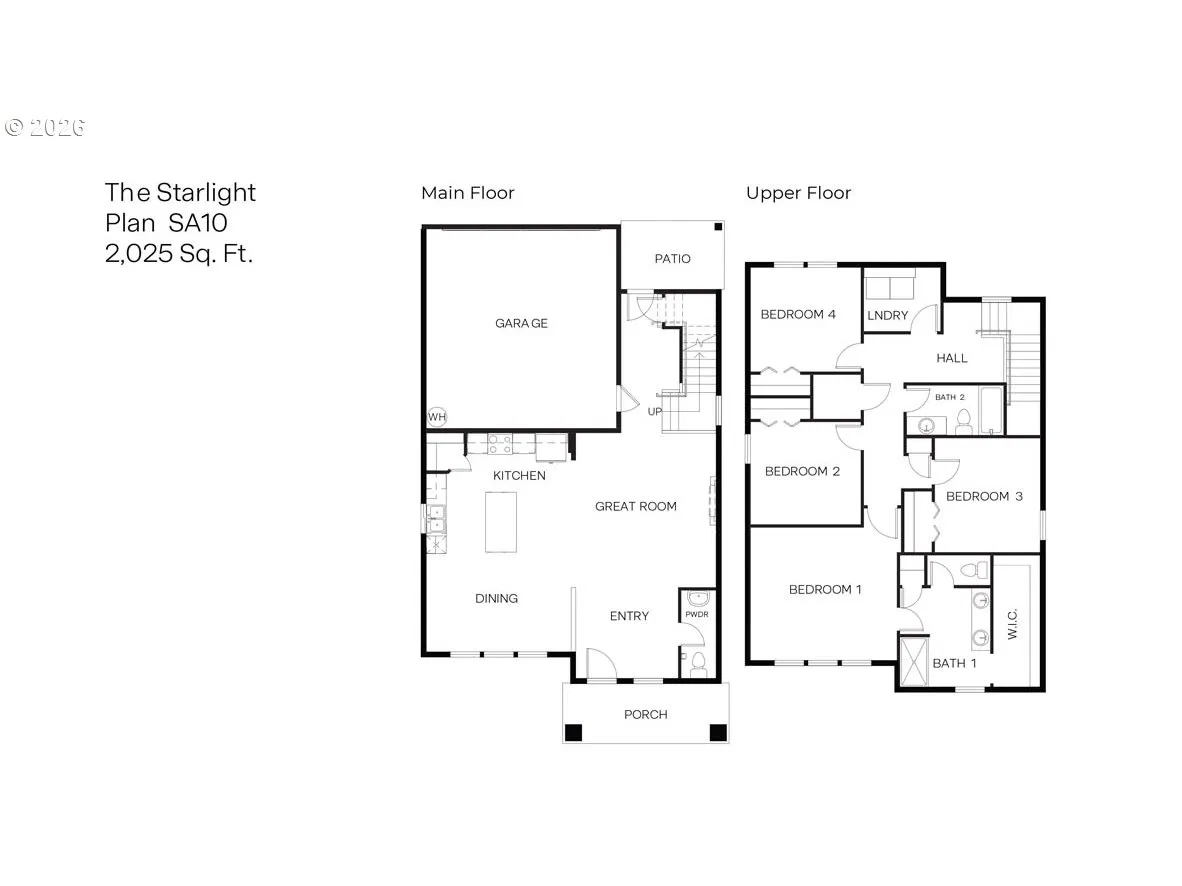
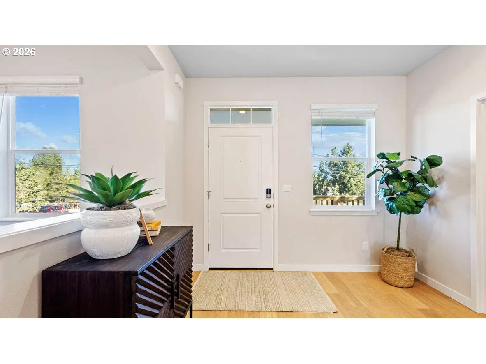
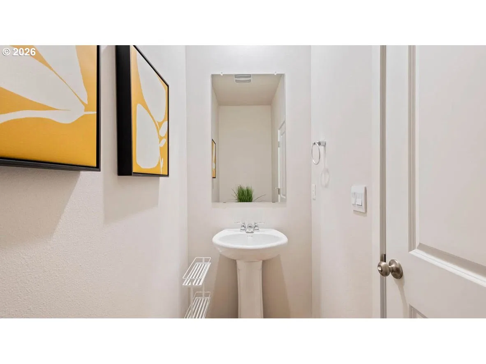
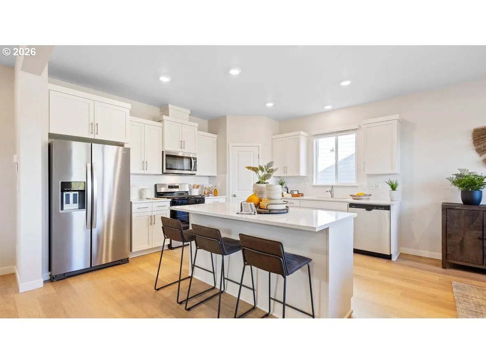
New construction in Happy Valley! The Starlight floor plan has 2,025 square feet, 4 bedrooms, 2.5 bathrooms, and 2-car garage. Walking past the entry and powder room, you will find a large open concept living area. The great room blends seamlessly into the kitchen and dining space. The kitchen offers plenty of space and amenities to create your favorite meals. It features solid surface countertops, shaker-style cabinets, stainless-steel appliances, and a walk-in pantry for added storage. Upstairs, you will find all four bedrooms. The primary bathroom is spacious and relaxing and includes an en suite bathroom that comes with double vanity sink, linen closet, and a huge walk-in closet. In addition, the toilet has a separate door for an added space of privacy. Also found upstairs is an extra bathroom, laundry room, and a separate closet. Receive a closing cost credit with use of builder’s preferred lender, reach out for more details. Photos are representative of plan only and may vary as built. Schedule a tour today and secure your gorgeous new home at Avery Terrace! Model office hours are Saturday - Wednesday 10am - 5:30pm
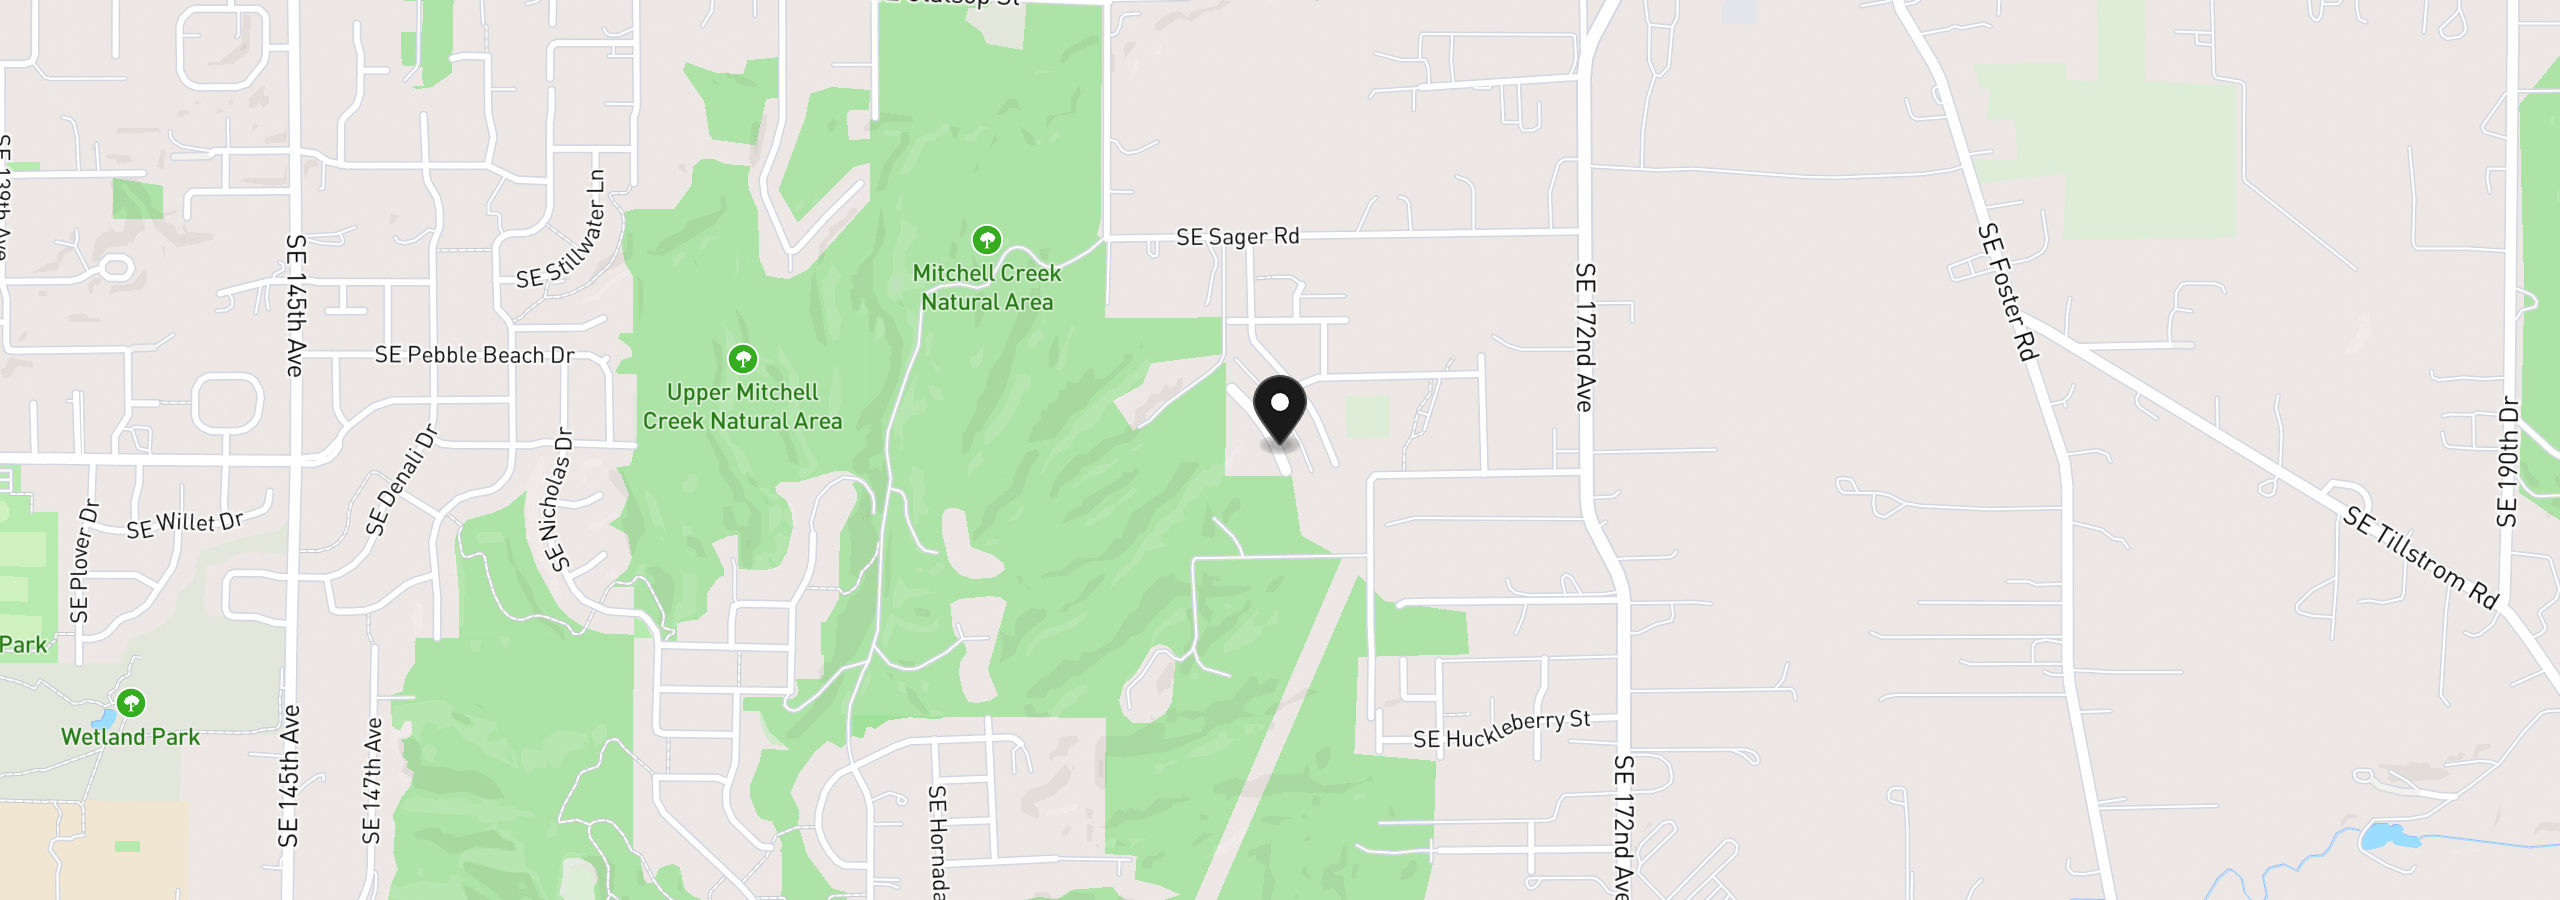
9328 SE 162nd Ave, Happy Valley, OR 97086
$3,609 /mo
Estimate only, and not an offer of credit. Assumes 20% down ($116,999) and a 30-year fixed rate at 7.00%. Property tax is estimated at 0.90% of the purchase price, because this listing carries no assessed figure; Oregon assesses on a capped assessed value rather than the sale price, so the real bill will differ. Rates change daily. Insurance and mortgage insurance are not included. Speak to a lender for terms that apply to you.
Courtesy of HomeTrust Real Estate
Courtesy of Premiere Property Group, LLC
Courtesy of Real Estate Network Group, LLC

Courtesy of Opendoor Brokerage LLC

Courtesy of RE/MAX Equity Group

Courtesy of Keller Williams PDX Central

Courtesy of RE/MAX Advantage Group

Courtesy of Move Real Estate Inc
Courtesy of Real Estate Network Group, LLC
Courtesy of Real Estate Network Group, LLC

Courtesy of Windermere Community Realty
We track use, not users. Analytics runs only if you allow it. Privacy Policy