photo coming soon
Active
Courtesy of Windermere Community Realty

Photograph 1 of 28

$449,995

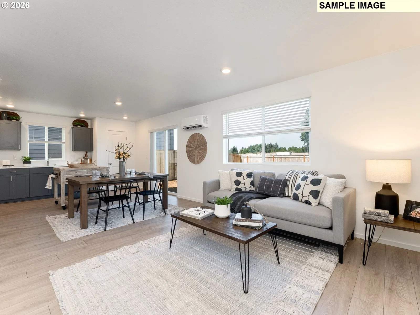
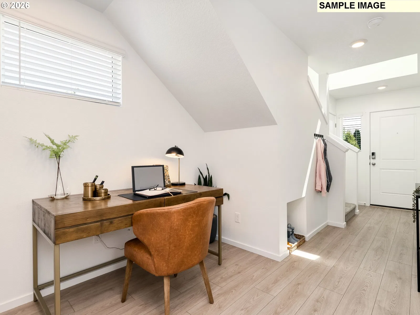
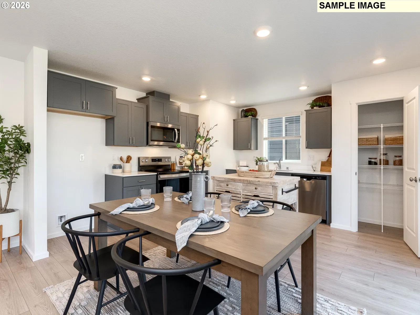
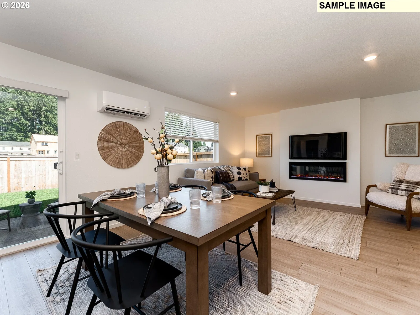
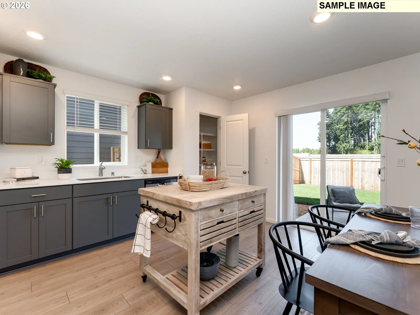
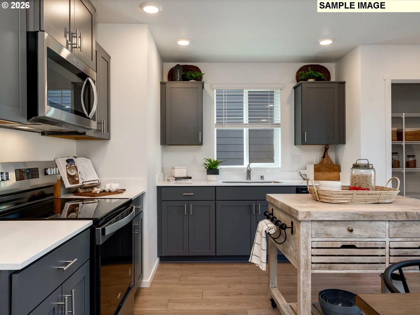
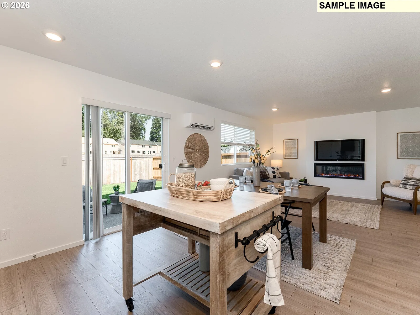
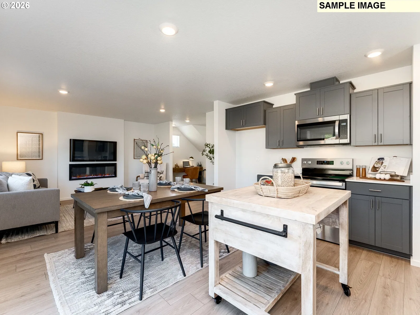
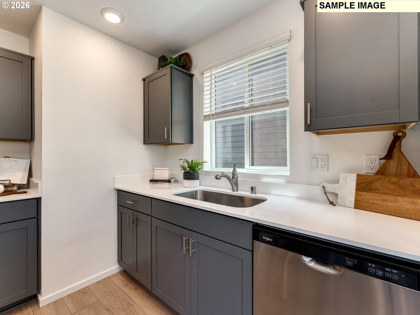
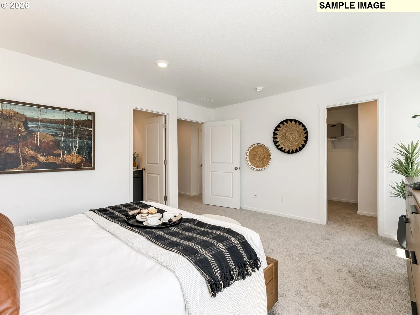
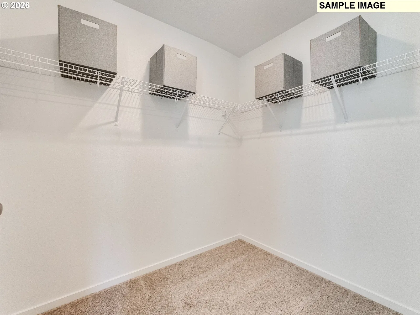
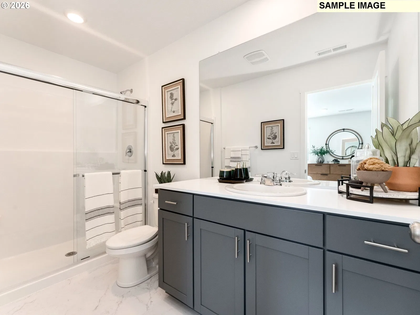
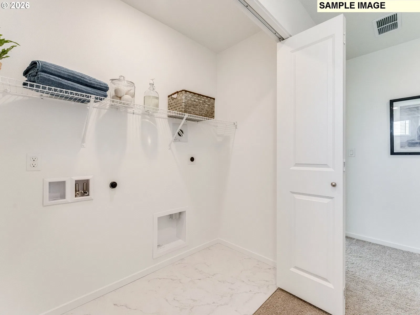
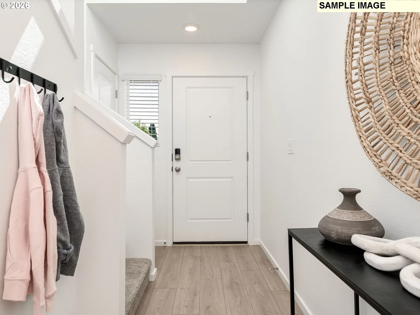
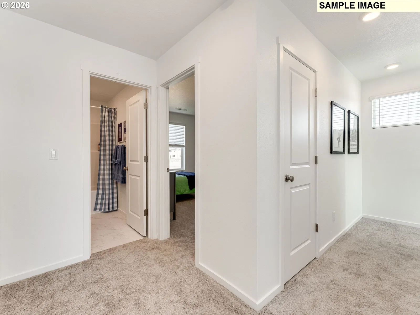
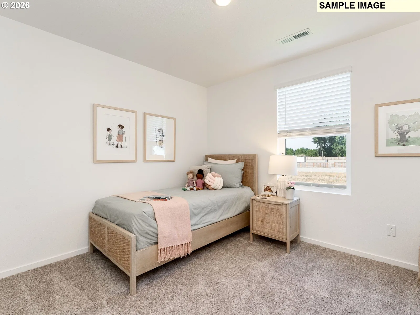
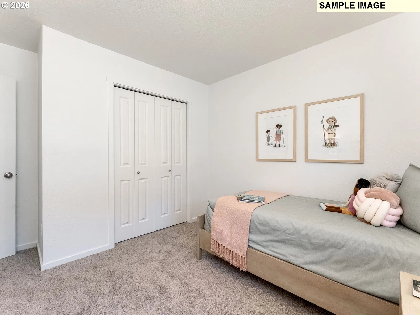
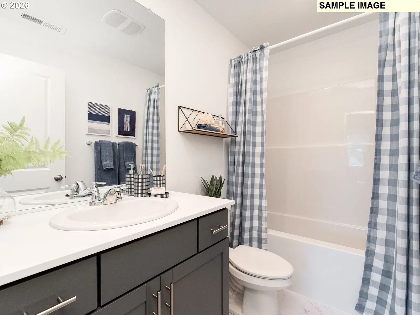
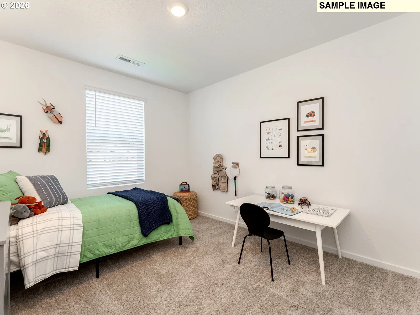
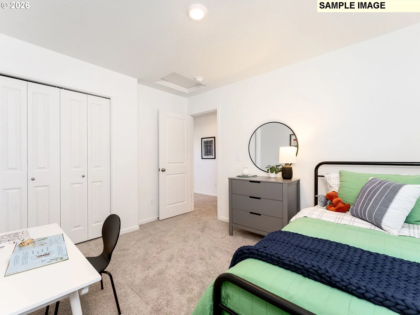
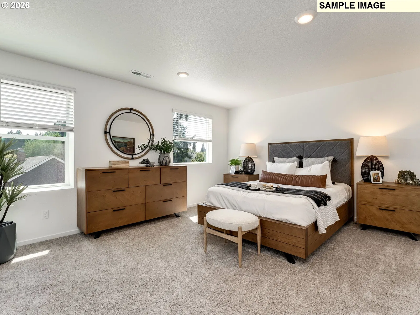
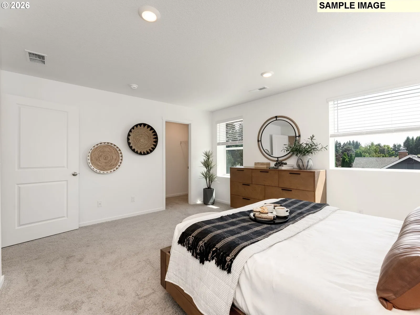
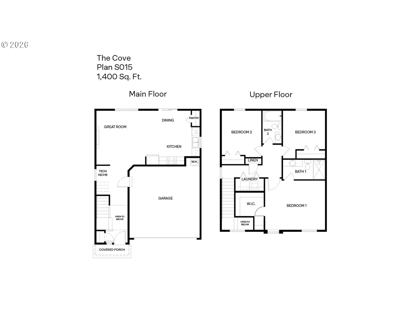
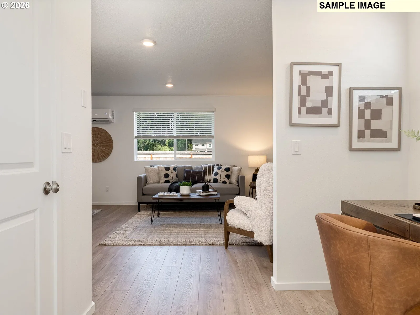
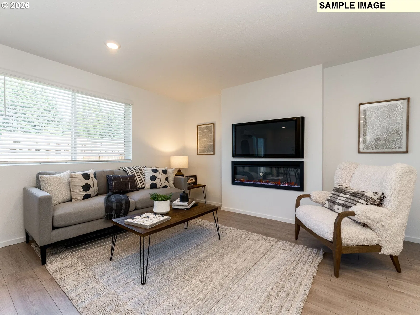
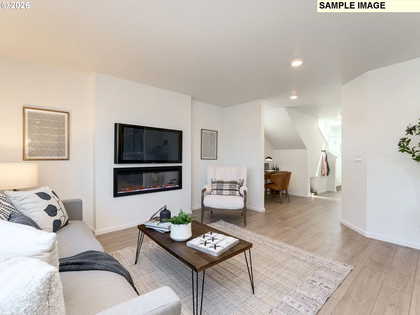
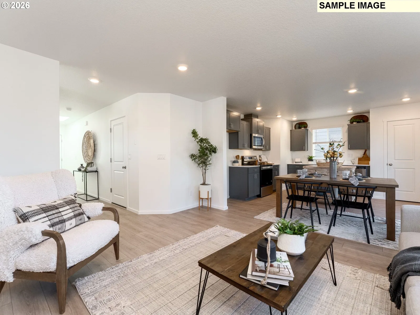
Our National Red Tag Sales Event is here - NOW is the time to lock in a limited time only drastic price reduction! Grand opening of Kunze Farms in Vancouver! Get a huge FLEX CREDIT with use of our trusted lender to help make your homeownership dreams a reality! Use toward closing costs, options, and upgrades your way! Enjoy the peace of mind and efficiency of all new systems plus an included 10-year builder home warranty when you buy this new build home! The Cove floor plan is a 2-story home available at Kunze Farms in Vancouver, Washington. Don’t wait – the unbeatable value of this 3-bedroom, 2-bathroom home with a 2-car garage makes it a must-see. Inside, a great room unfurls with high-quality finishes throughout. Premium laminate flooring, quartz countertops, and shaker cabinets elevate the space. This home has gray cabinets in the kitchen with chrome hardware. The L-shaped kitchen boasts a reach-in pantry and Whirlpool stainless-steel appliances. The party continues on the patio, perfect for barbecues. A 50-inch electric fireplace warms the living room. Ascend the stairs and retreat to the palatial primary suite, with a walk-in closet and ensuite bathroom tucked inside. 2 more bedrooms and a second full bathroom with a shower bath encircle the laundry closet. Outside, a fenced, cartwheel-sized backyard allows plenty of space to play. The front of the home offers irrigation and landscaping for a boost of exterior charm. Visit Kunze Farms to explore the Cove floor plan. Schedule a tour today! Photos are representative of plan only and may vary as built.
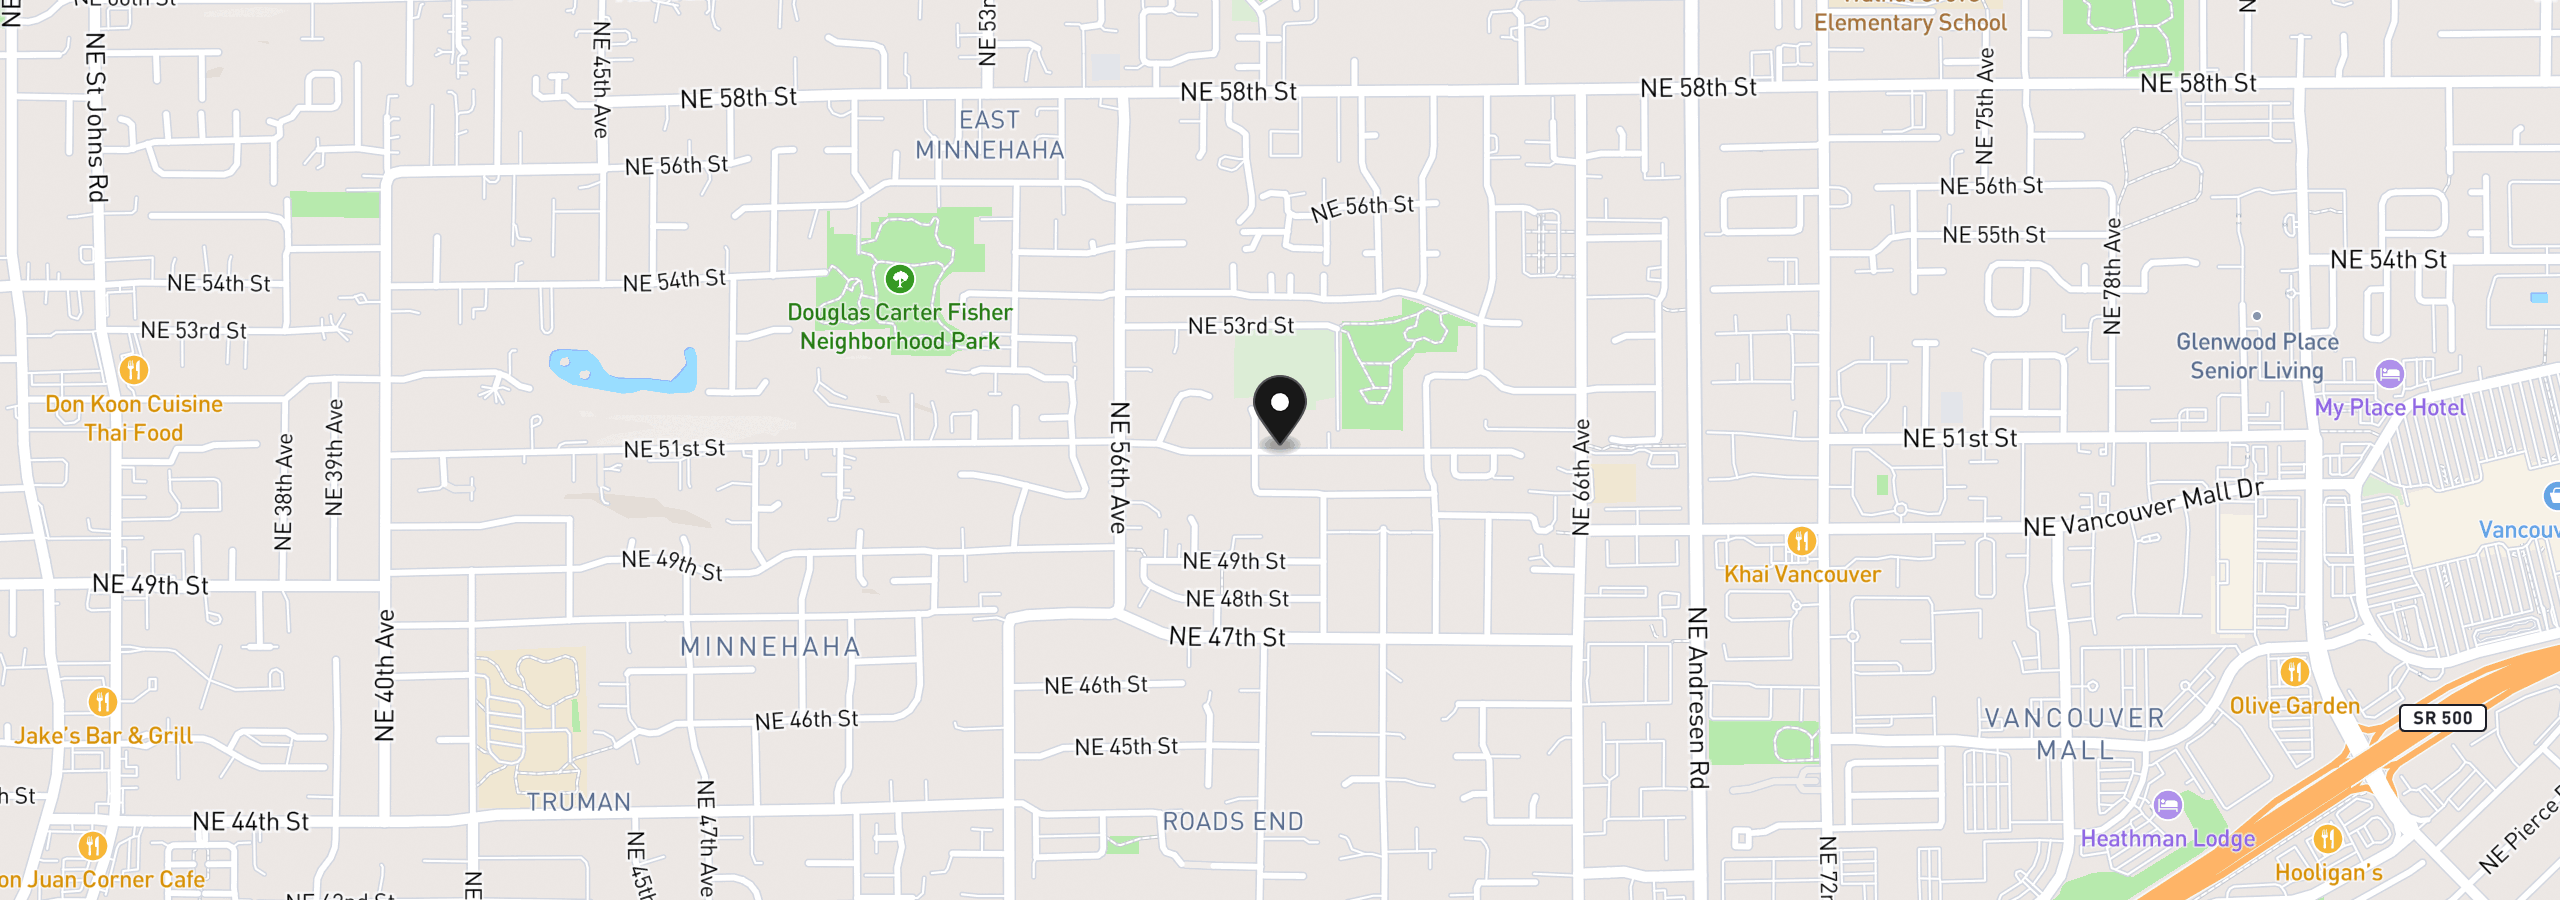
6311 NE 51st Loop, Vancouver, Wa 98661
$2,489 /mo
Estimate only, and not an offer of credit. Assumes 20% down ($89,999) and a 30-year fixed rate at 7.00%. Property tax is the assessed annual amount from the listing, divided by twelve. Rates change daily. Insurance and mortgage insurance are not included. Speak to a lender for terms that apply to you.
Courtesy of Windermere Community Realty

Courtesy of Brantley Christianson Real Estate

Courtesy of eXp Realty LLC

Courtesy of eXp Realty LLC
Courtesy of Living Room Realty Inc

Courtesy of Handris Realty Company

Courtesy of Premiere Property Group, LLC

Courtesy of Premiere Property Group, LLC

Courtesy of Realty One Group Prestige

Courtesy of eXp Realty, LLC
Courtesy of Coldwell Banker United Brokers
This site measures how it’s used, not who you are. No personally identifiable data is collected. Privacy Policy ·