

photo coming soon
Active
Courtesy of Renaissance Development Corp.
$1,425,000

Nestled atop one of Beaverton’s premier neighborhoods sits this level, private, and inviting estate on nearly half an acre with expansive yards, decking, and a large fenced and lighted sport court. Vaulted two-story entry welcomes you into this comfortable home with classic hard wood floors. Gourmet oversized chef’s kitche-with quartz counters, large eating island, stainless gas appliances--opens to adjoining family room with built-ins, walls of windows, gas fireplace, and French doors to the sunny deck. Vaulted living and dining rooms, large office with plentiful built-ins, and a main floor bedroom/full bathroom wing with separate entrance. Upstairs you’ll find a luxurious owner’s suite with French doors, double walk-in closets, dual vanity, and a private balcony overlooking the yards. Two additional bedrooms, a dual vanity hall bathroom, and a giant vaulted bonus room with walls of windows, built-in screen projector, dry bar, and back staircase. Extra deep 3-car garage, mud room with built-ins and tile floor. Brand new 50-year Presidential roof. Enjoy the community pools, tennis courts, trails, and recreation center.
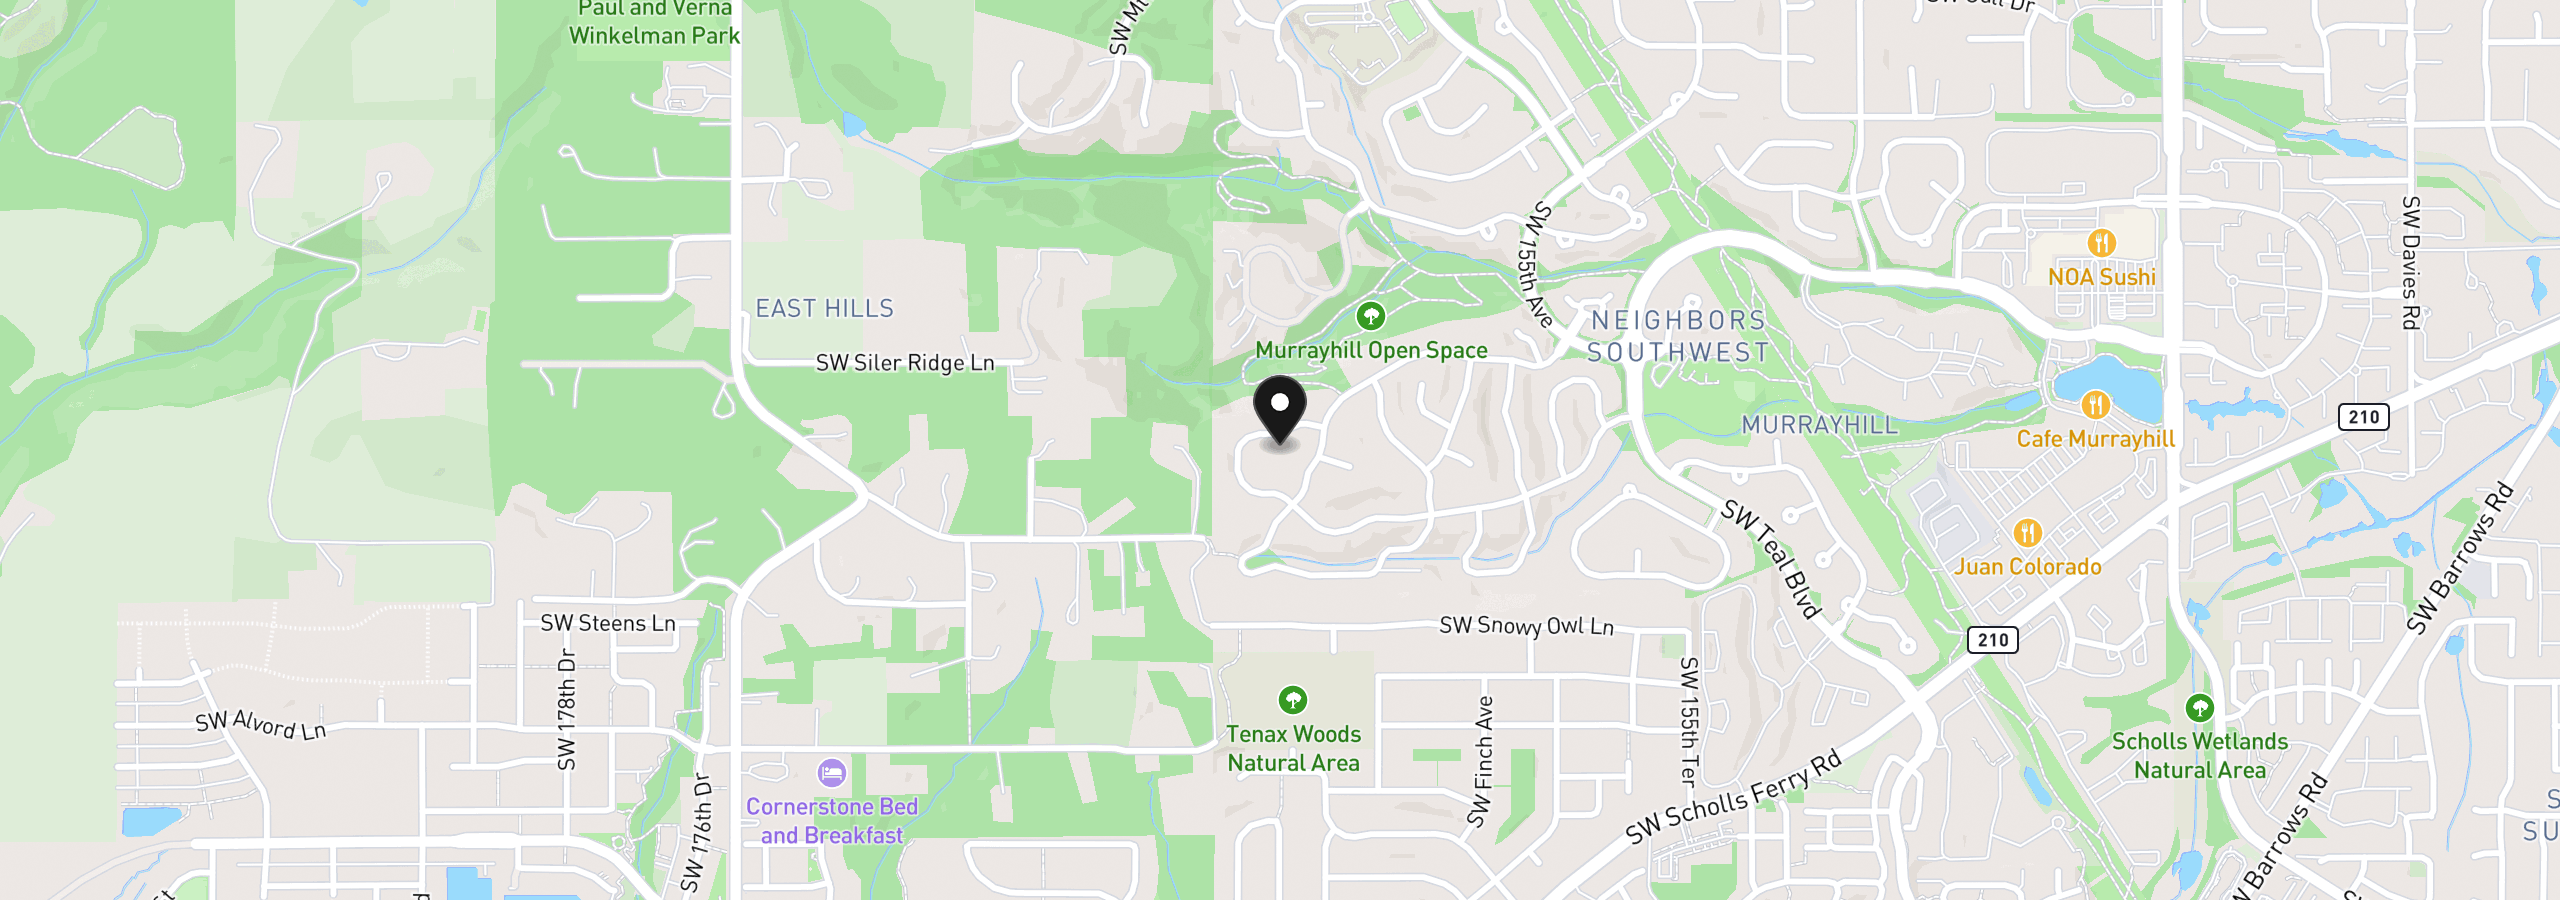
16455 SW Nighthawk Dr, Beaverton, OR 97007
$9,539 /mo
Estimate only, and not an offer of credit. Assumes 20% down ($285,000) and a 30-year fixed rate at 7.00%. Property tax is the assessed annual amount from the listing, divided by twelve. Rates change daily. Insurance and mortgage insurance are not included. Speak to a lender for terms that apply to you.
Courtesy of Renaissance Development Corp.
Courtesy of Modern Homes Collective

Courtesy of Premiere Property Group, LLC

Courtesy of John L. Scott

Courtesy of Christie's International Real Estate Evergreen

Courtesy of UNIQUE REALT

Courtesy of Purple Realty

Courtesy of eXp Realty, LLC

Courtesy of Bella Casa Real Estate Group

Courtesy of Hayden Group LLC

Courtesy of Keller Williams Realty Professionals
We track use, not users. Analytics runs only if you allow it. Privacy Policy