photo coming soon
Active
Courtesy of Manor Realty Group, LLC

Photograph 1 of 36

$565,000

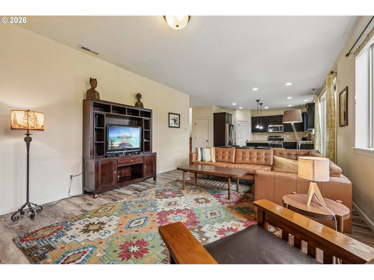
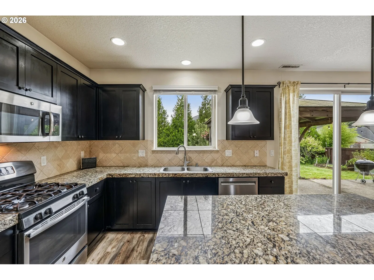
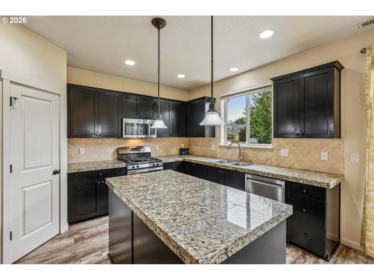
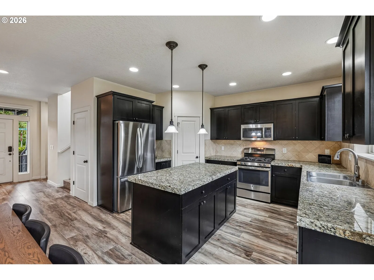
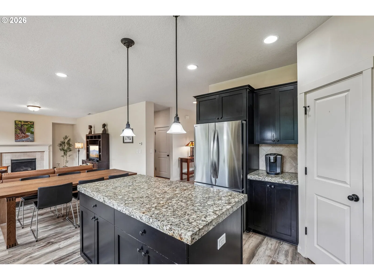
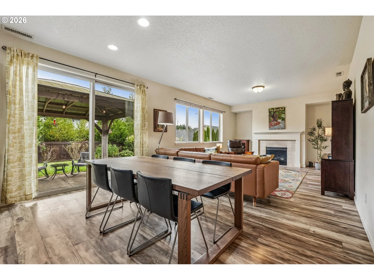
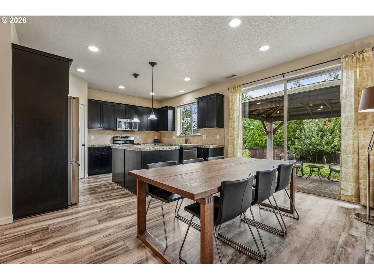
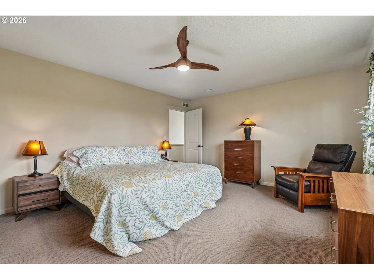
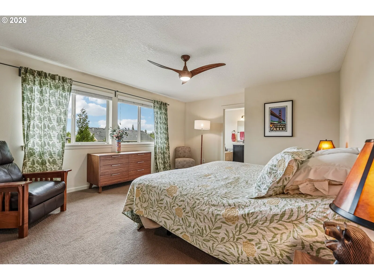
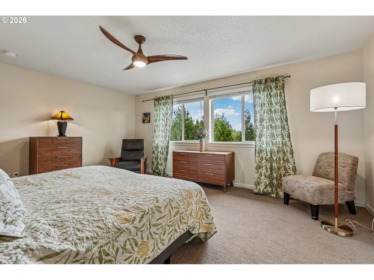
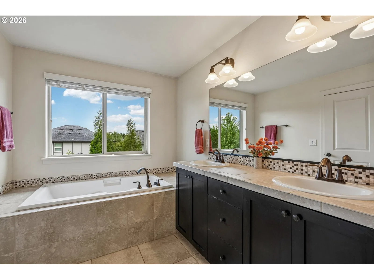
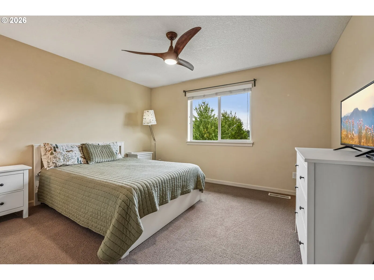
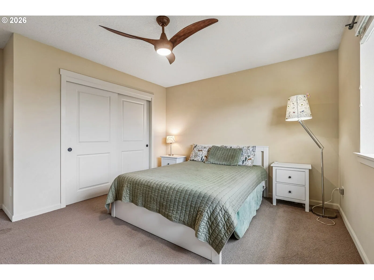
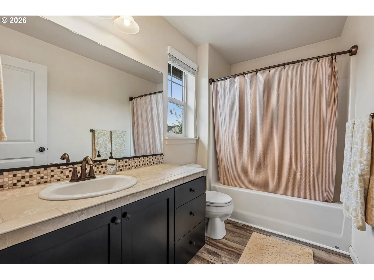
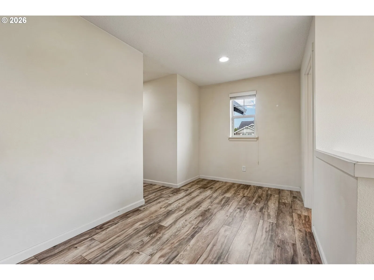
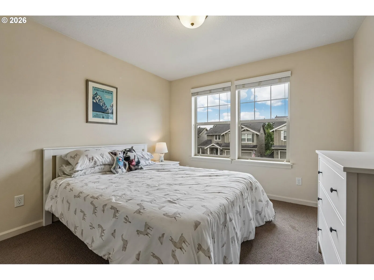
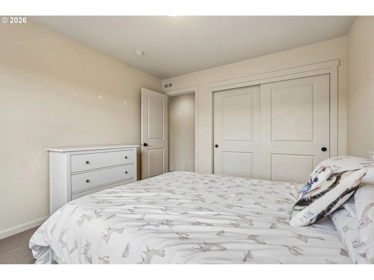
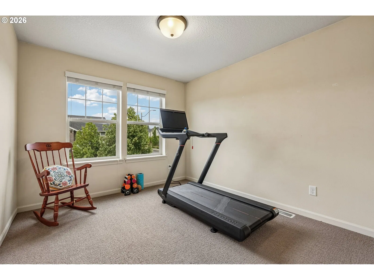
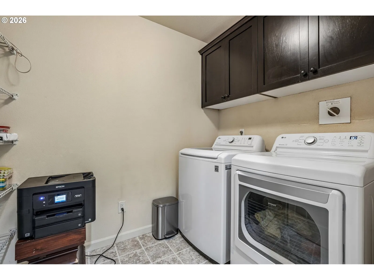
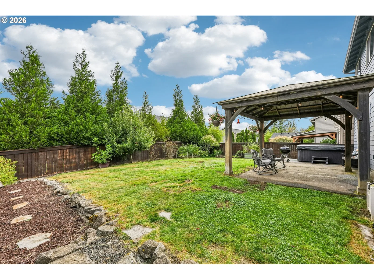
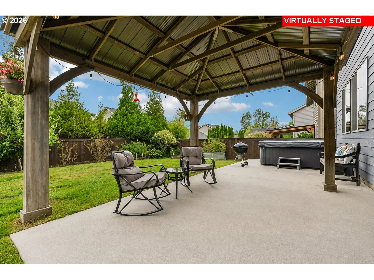
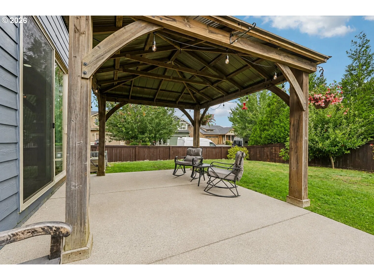
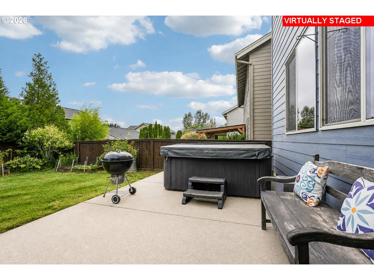
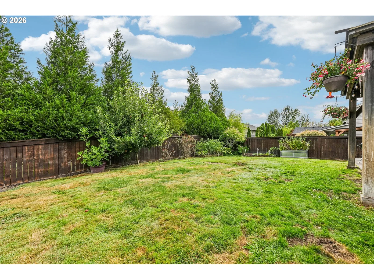
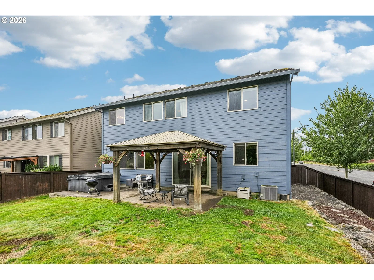
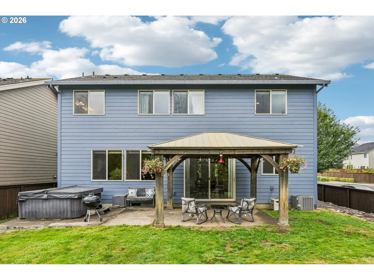
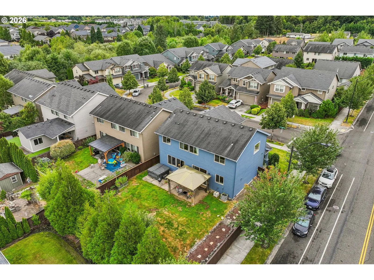
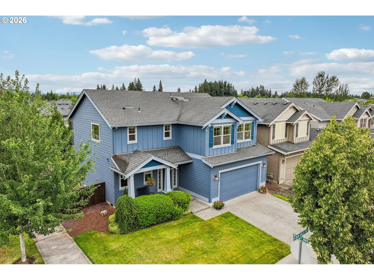
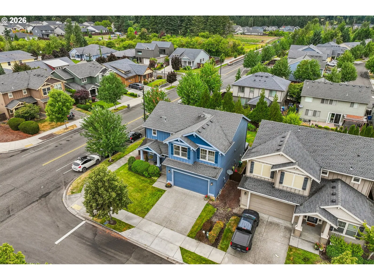
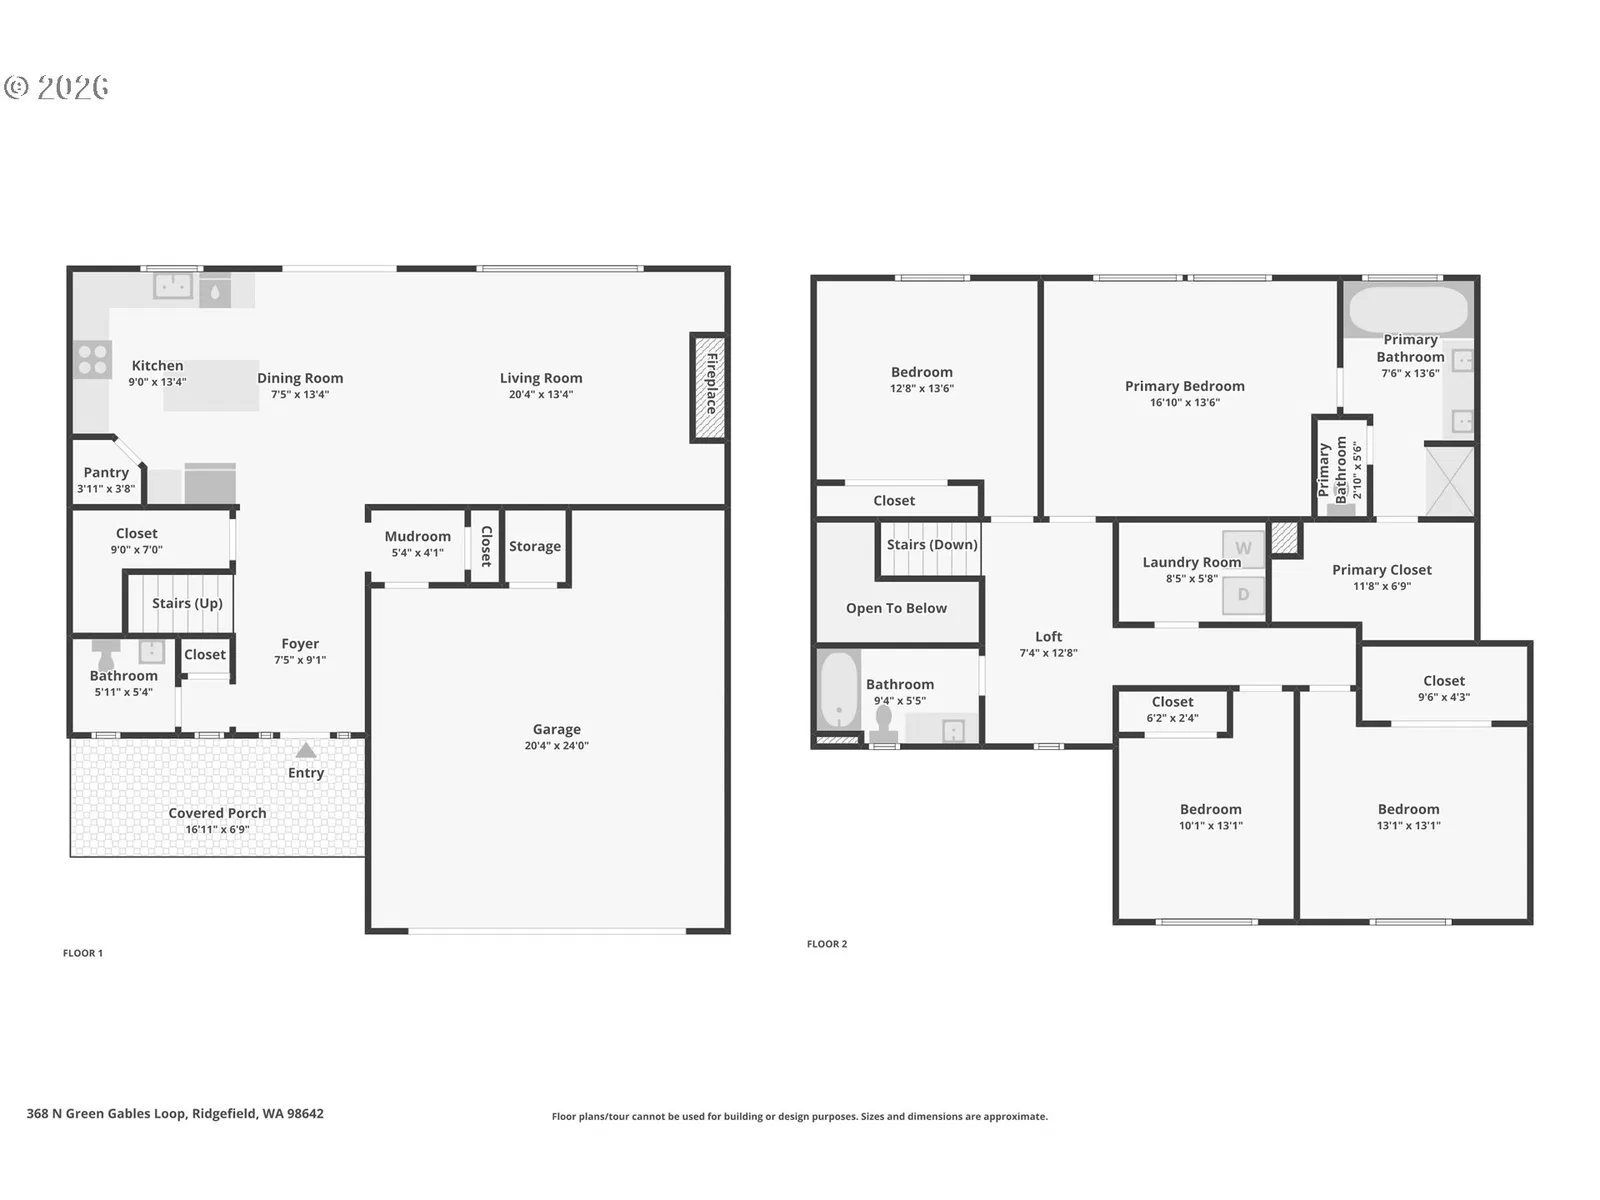
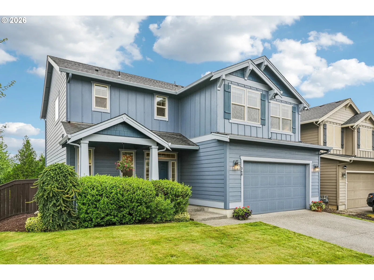
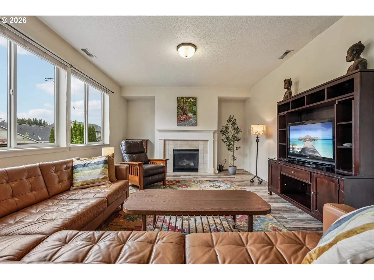
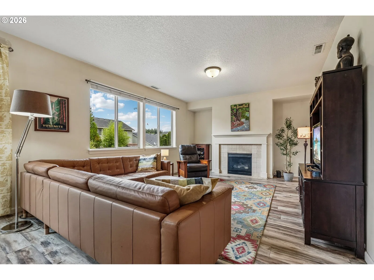
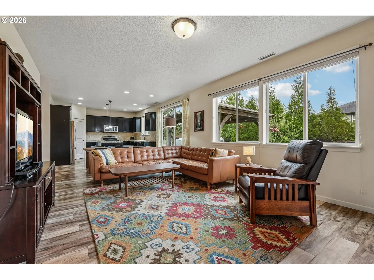
Move-in ready, beautifully maintained, and filled with natural light, this Ridgefield home offers a spacious, thoughtfully designed layout with high ceilings and plenty of room to spread out. Set on a desirable corner lot, the open-concept main level creates an easy flow for both everyday living and entertaining. The kitchen sits at the heart of the home with a large island, stainless steel appliances, generous pantry, abundant cabinetry, and plenty of prep and gathering space. Just beyond, the bright and inviting living area is anchored by a cozy fireplace, while an oversized slider brings in even more natural light and opens the home to the backyard. Upstairs, a versatile loft adds another comfortable living space—perfect for a home office, playroom, media room, etc. Each of the bedrooms is generously sized, and the conveniently located upstairs laundry makes daily routines that much easier. The spacious primary suite offers a true place to unwind, complete with an oversized walk-in closet and ensuite bath featuring a bathtub and separate shower. Step outside to a fully fenced and beautifully manicured backyard designed to be enjoyed throughout the seasons. A covered patio, gazebo, and hot tub create multiple spaces for outdoor dining, entertaining, or unwinding. Back inside, a convenient mudroom helps keep everyday life organized and provides easy access to the attached two-car garage. Enjoy a tankless water heater for added efficiency as well as a low-cost HOA. Located within minutes of top-rated schools, expansive walking trails, the Ridgefield National Wildlife Refuge, charming downtown, and a growing collection of shopping, dining, & everyday conveniences. Come see it for yourself!
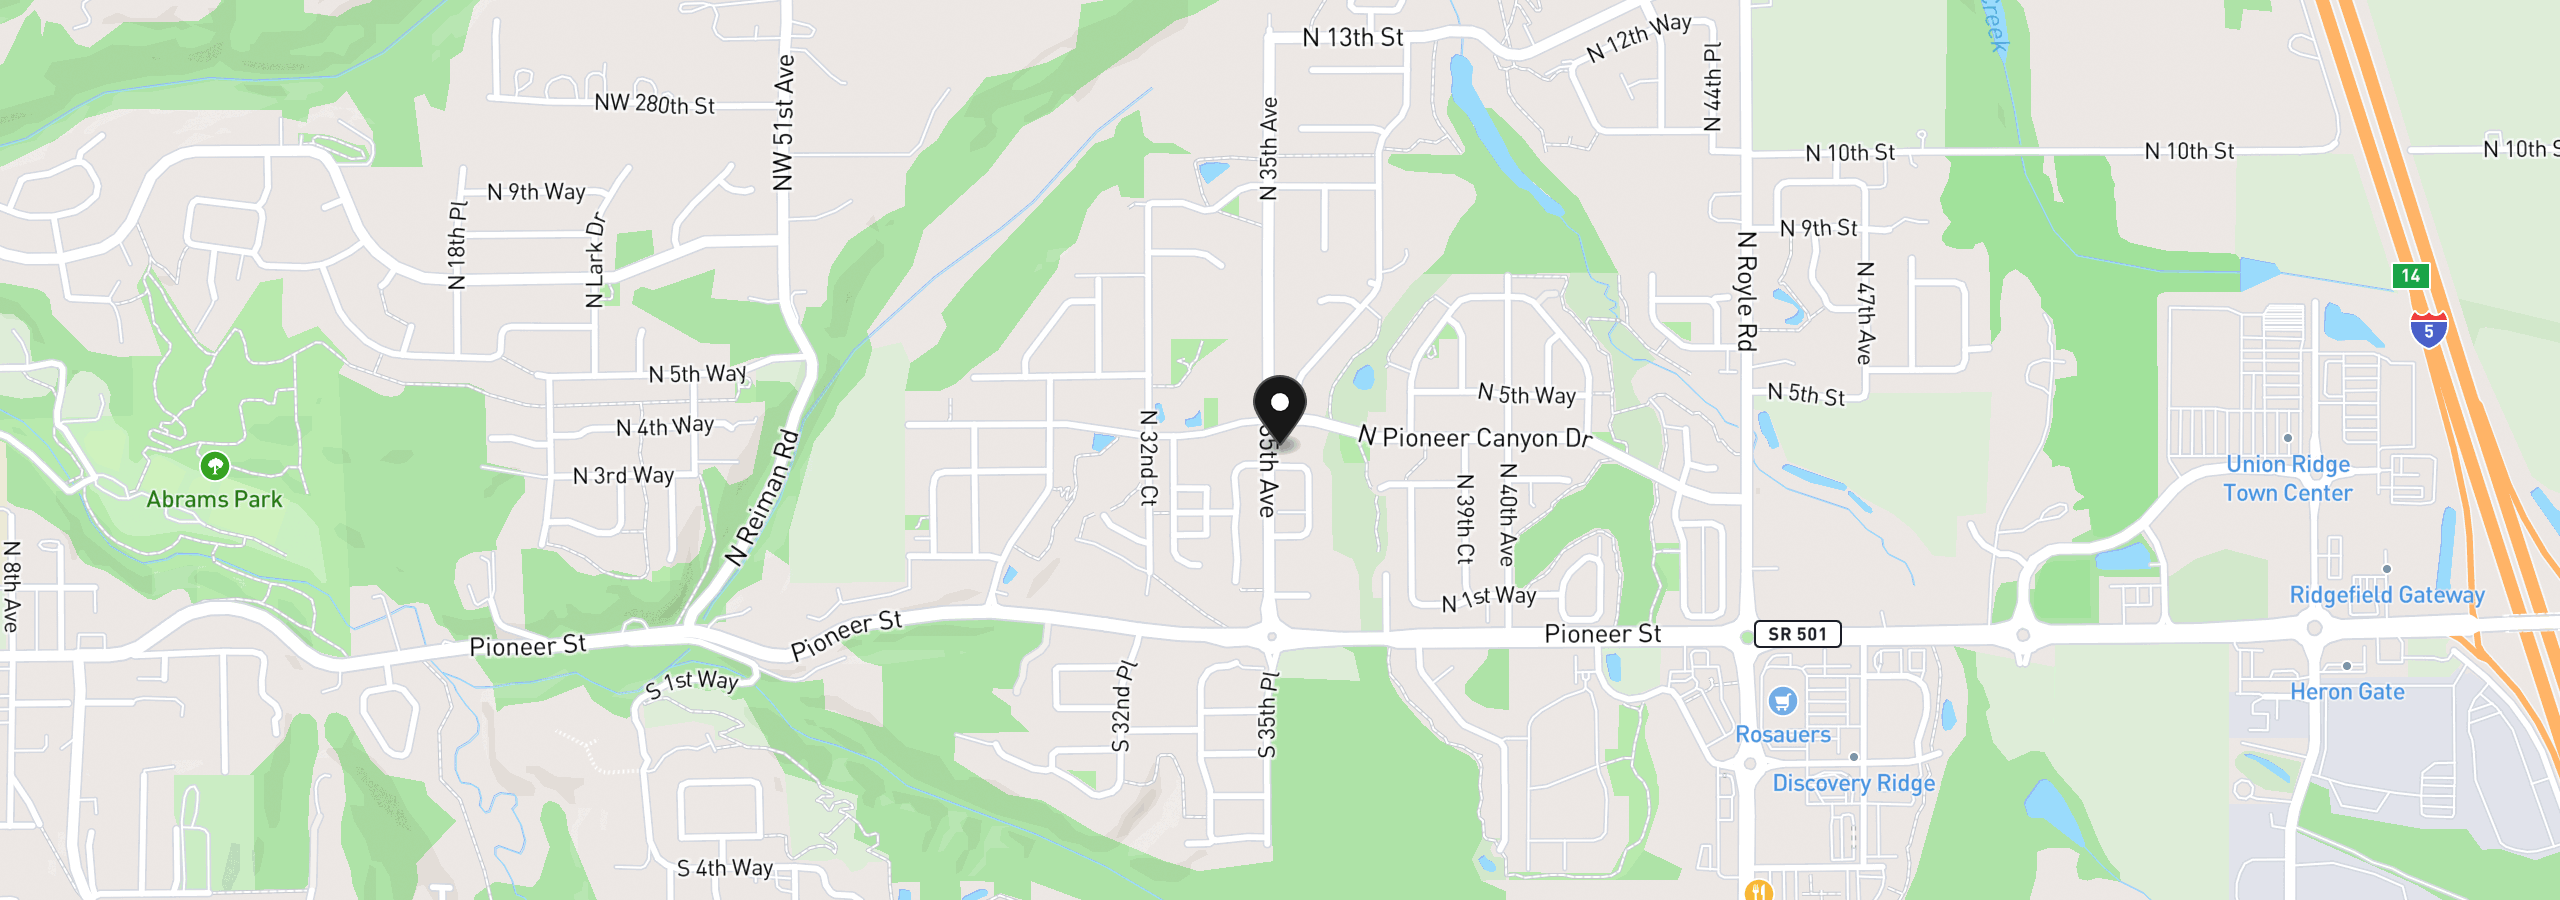
368 N Green Gables Loop, Ridgefield, Wa 98642
$3,534 /mo
Estimate only, and not an offer of credit. Assumes 20% down ($113,000) and a 30-year fixed rate at 7.00%. Property tax is the assessed annual amount from the listing, divided by twelve. Rates change daily. Insurance and mortgage insurance are not included. Speak to a lender for terms that apply to you.
Courtesy of Manor Realty Group, LLC
Courtesy of Lennar Sales Corp

Courtesy of Pacific Lifestyle Homes
Courtesy of Key Realty

Courtesy of Realty One Group Prestige

Courtesy of Lennar Sales Corp
Courtesy of Pulte Homes of Washington

Courtesy of Pulte Homes of Washington

Courtesy of SEKISUI HOUSE PNW, INC.

Courtesy of Realty Works Group Inc

Courtesy of David Weekley Homes New Home Realty
We track use, not users. Analytics runs only if you allow it. Privacy Policy