

photo coming soon
Active
Courtesy of RE/MAX Equity Group
$2,950,000

Custom Tuscan-inspired estate in Oregon wine country with sweeping vineyard, valley and Mount Hood views. Distinctive craftsmanship, generous living spaces and exceptional recreational amenities make this property a memorable setting for everyday living and entertaining. A grand entry introduces rich hardwoods, natural stone and soaring beamed ceilings. The great room features a dramatic fireplace and three sets of French doors opening to an expansive covered terrace for outdoor dining and taking in the views. The gourmet kitchen includes a Sub-Zero refrigerator, Dacor six-burner range with double ovens, oversized island and walk-in pantry. The main-level primary suite offers a fireplace, private deck access and spacious bath. Additional bedroom suites, a library, office and multiple gathering areas provide flexibility throughout the three-level layout. The lower level features a second kitchen and generous entertaining space, complemented by a dedicated home theater, wine cellar, game room and sauna. Outdoor amenities include a swimming pool, spa, spacious patios and peaceful wooded surroundings. A substantial detached outbuilding provides RV and boat storage, plus an indoor racquetball court with a basketball hoop. Enjoy the space and privacy of a country estate surrounded by the scenery of the Willamette Valley. The property is currently listed on Air Bnb and VRBO with average annual rental income at 250,000 per year.
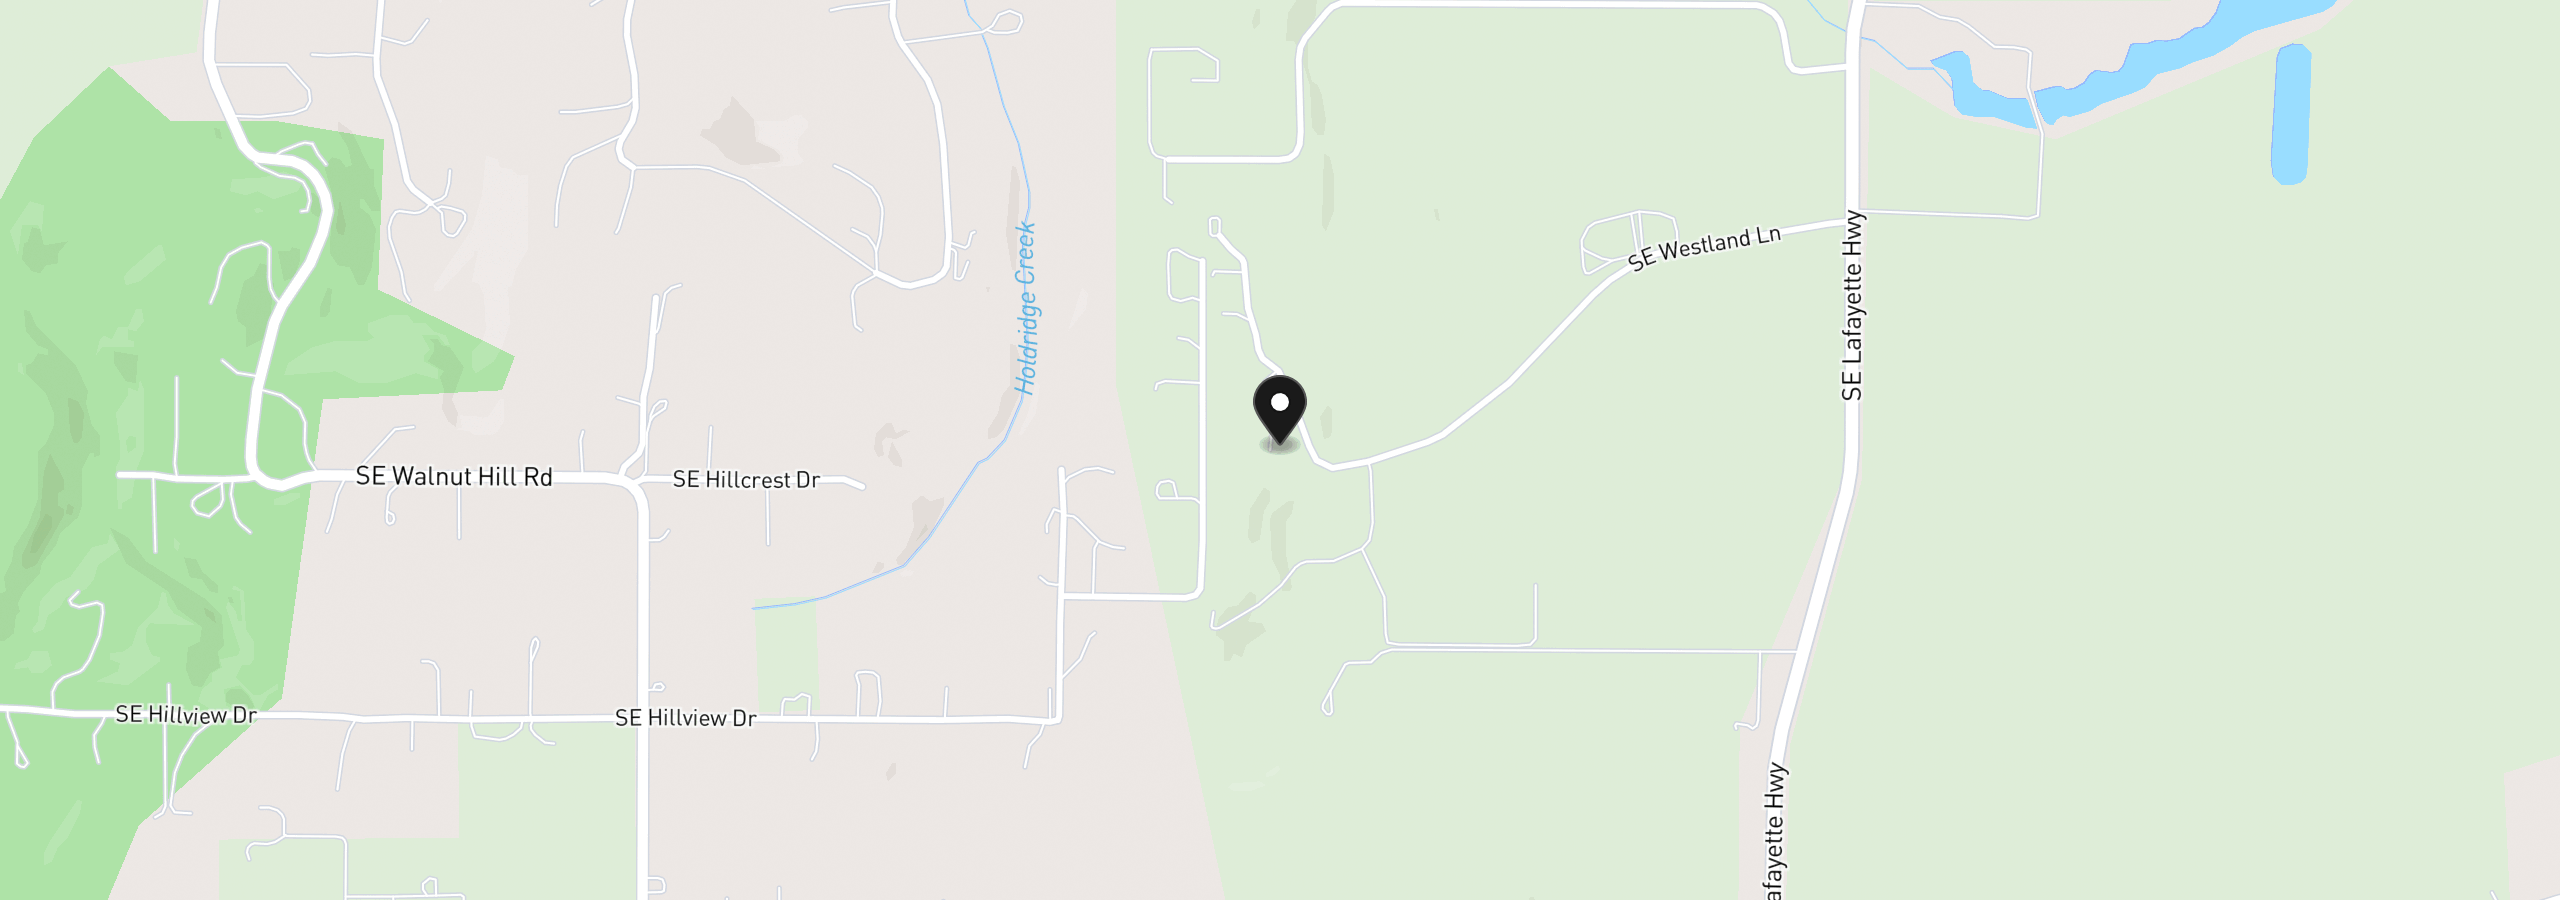
10830 SE Westland Ln, Dayton, OR 97114
$17,709 /mo
Estimate only, and not an offer of credit. Assumes 20% down ($590,000) and a 30-year fixed rate at 7.00%. Property tax is the assessed annual amount from the listing, divided by twelve. Rates change daily. Insurance and mortgage insurance are not included. Speak to a lender for terms that apply to you.
Courtesy of RE/MAX Equity Group

Courtesy of Kevin Morris Realty
We track use, not users. Analytics runs only if you allow it. Privacy Policy