

photo coming soon
Active
Courtesy of Top Dog Realty Group
$75,000

Double wide manufactured home in a mobile home park. No age restrictions! 1296 sf, 3 bedrooms, 2 full baths. Indoor laundry, primary bedroom with bath. Large lot, covered patio, car port and a storage shed. This is unit #6
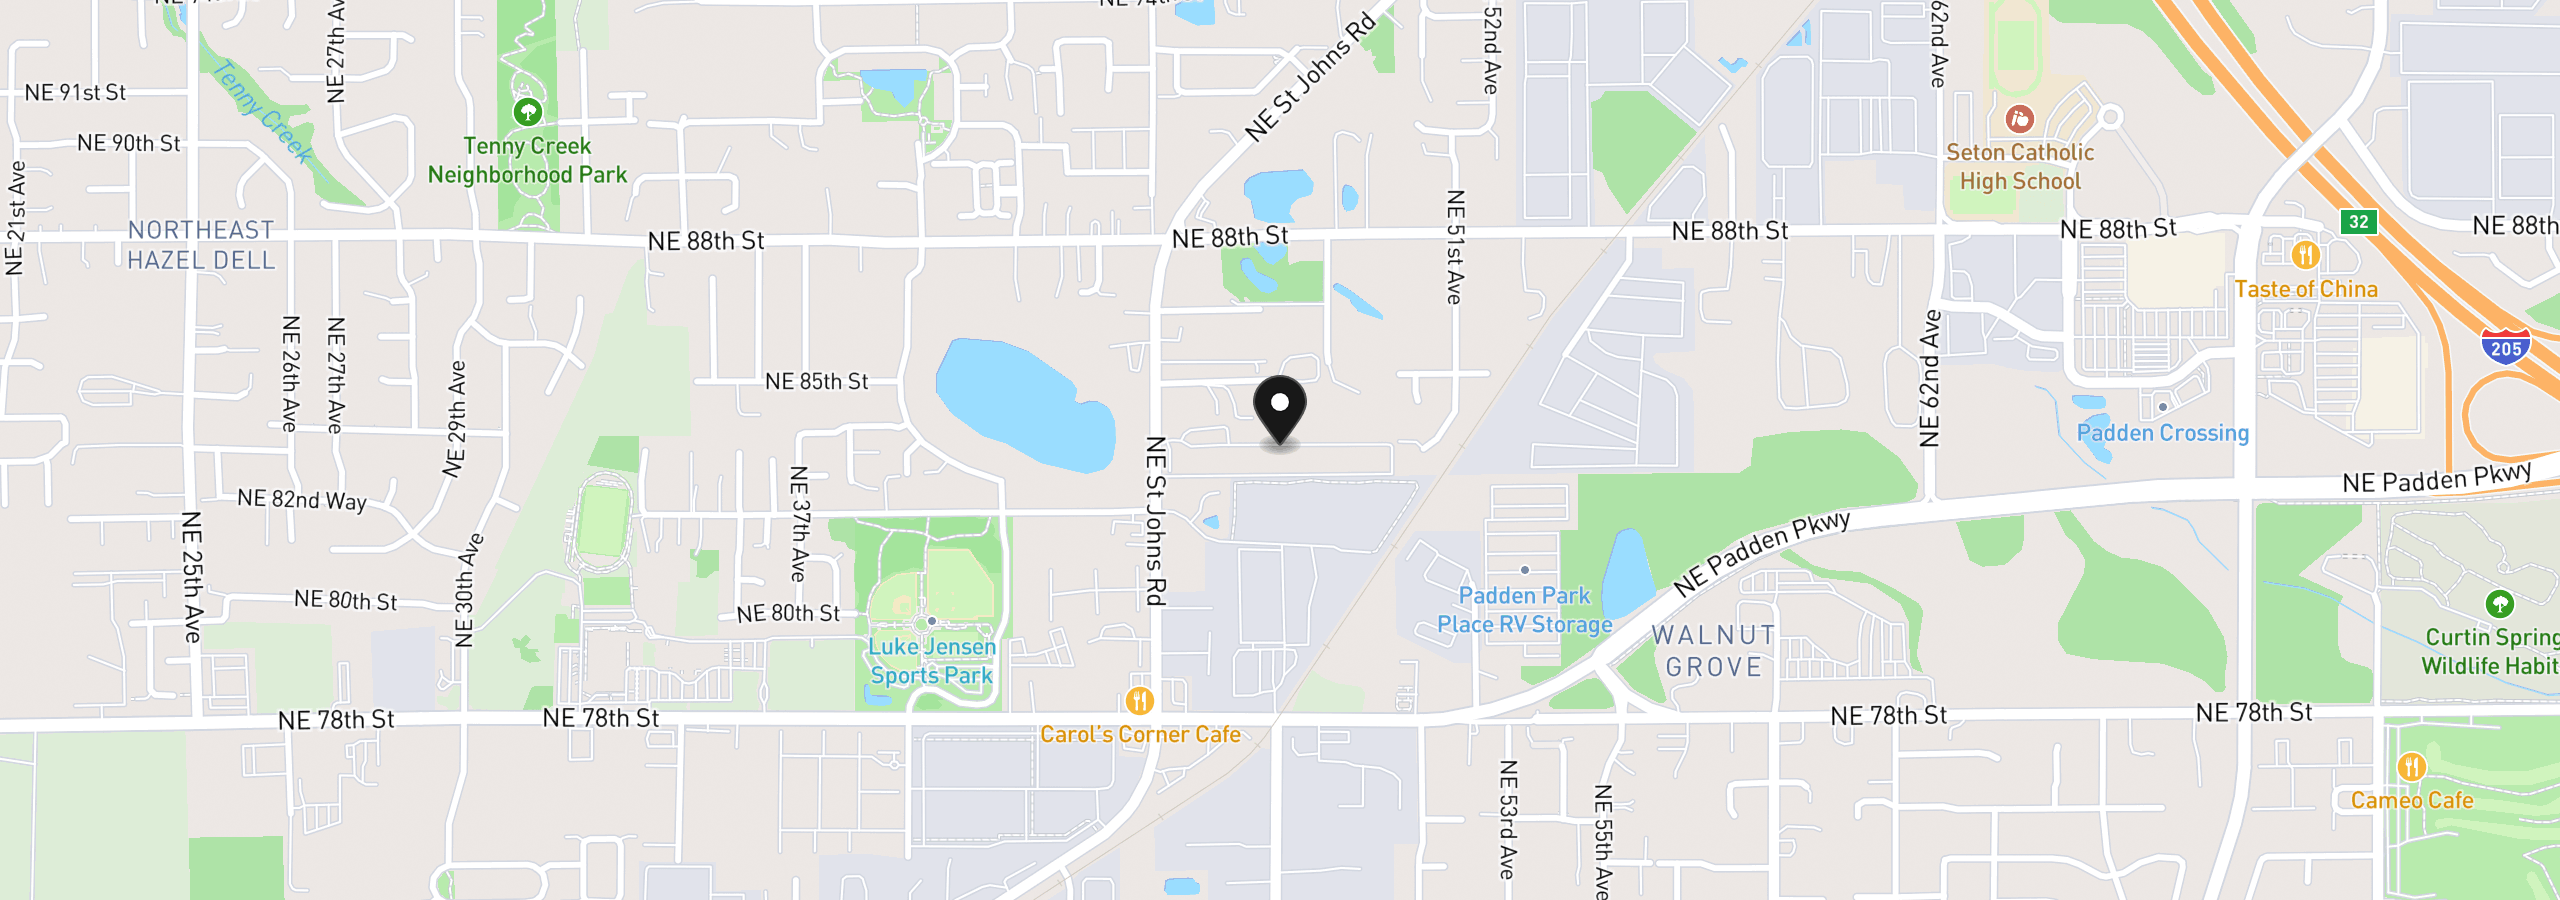
8403 NE St Johns Rd, Vancouver, Wa 98665
$415 /mo
Estimate only, and not an offer of credit. Assumes 20% down ($15,000) and a 30-year fixed rate at 7.00%. Property tax is the assessed annual amount from the listing, divided by twelve. Rates change daily. Insurance and mortgage insurance are not included. Speak to a lender for terms that apply to you.
Courtesy of Top Dog Realty Group
Courtesy of Premiere Property Group, LLC

Courtesy of List4FlatFee.com, LLC

Courtesy of Premiere Property Group, LLC

Courtesy of Windermere Northwest Living

Courtesy of Knipe Realty ERA Powered

Courtesy of Keller Williams Realty

Courtesy of Matin Real Estate

Courtesy of Handris Realty Company

Courtesy of Handris Realty Company
Courtesy of Windermere Northwest Living
We track use, not users. Analytics runs only if you allow it. Privacy Policy