

photo coming soon
Active
Courtesy of Robbins Realty Group
$519,000

Move in ready spacious 4 bedroom/3 full bathroom home in Troutdale! This home, located on a cul-de-sac, truly has it all--lots of recent updates, flexible floor plan, central air, sprawling backyard, room for gardening, and even a poultry coop! The finished basement comes complete with a bedroom, living room, bathroom and laundry and could easily serve as a separate living space. The main floor living room has a bright open feel due to the large windows flooding the space with natural light combined with the beautiful vaulted ceiling. Breeze through the dining room onto the new deck that overlooks your expansive backyard and even provides a peek-a-boo view of Mt Hood on clear days! Summer nights will offer many options--dining al fresco on the deck under the stars, roasting marshmallows at your backyard gas firepit, or hanging out in the hot tub which has a sliding privacy screen. When not relaxing in your backyard, you'll enjoy the many opportunities for gardening and collecting eggs from your own chicken coop. Have an RV or boat? Great! There's paved RV parking alongside the north side of the home and the south side, the fence has swinging wooden doors that will make moving items into the backyard easy! You'll have peace of mind knowing this home has been well cared for and has many recent updates including a 6 year young roof, several new windows, new sliding glass door, newer Trex decking and railings, several new closet doors, 2 year old water heater, lots of new paint and caulking, and Bluetooth exhaust fans/speakers in the upstairs bathrooms! All appliances and washer/dryer included. Here's the best news: NO HOA! Come see it today--it won't last long!
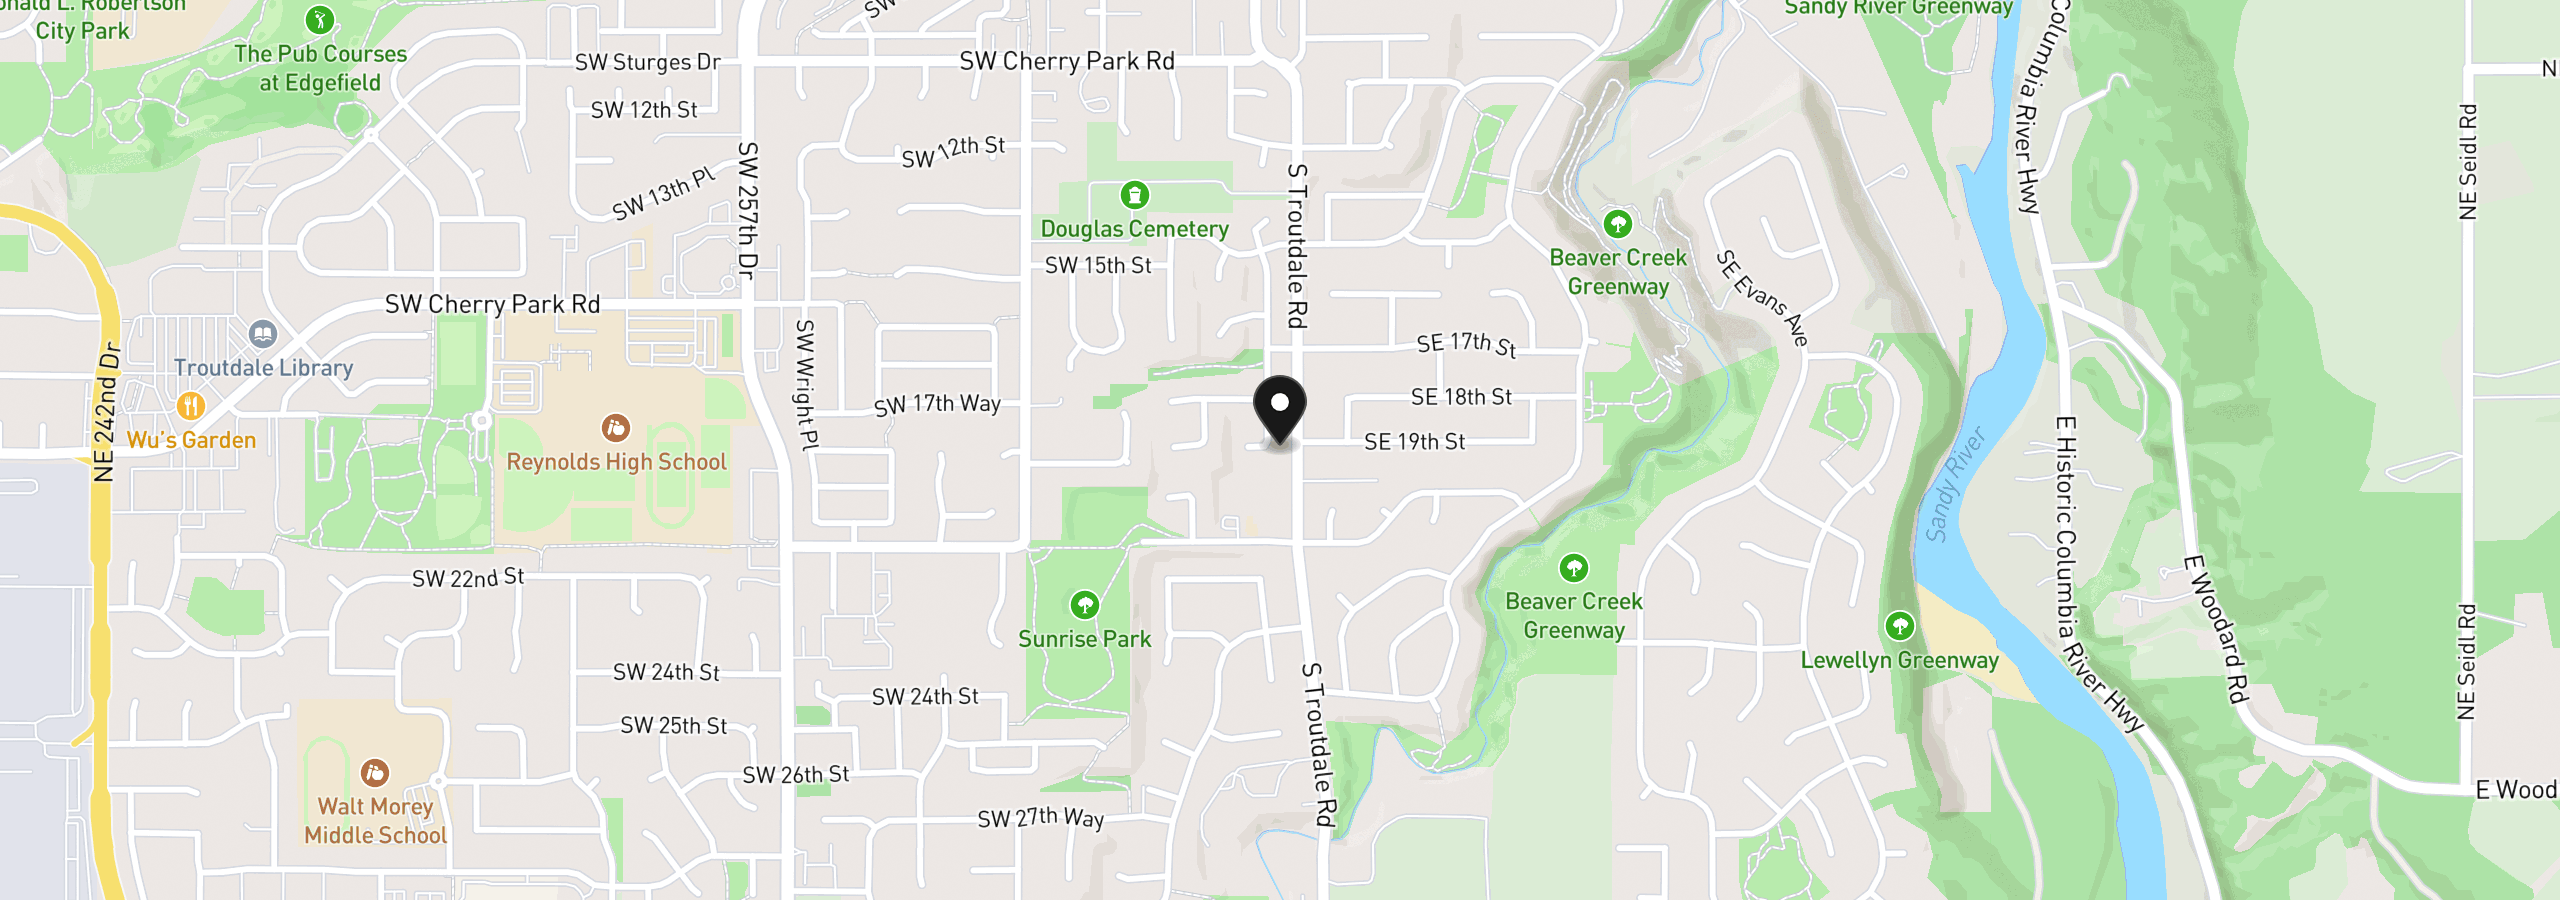
1842 SW Spence Ave, Troutdale, OR 97060
$3,148 /mo
Estimate only, and not an offer of credit. Assumes 20% down ($103,800) and a 30-year fixed rate at 7.00%. Property tax is the assessed annual amount from the listing, divided by twelve. Rates change daily. Insurance and mortgage insurance are not included. Speak to a lender for terms that apply to you.
Courtesy of Robbins Realty Group

Courtesy of Premiere Property Group LLC
Courtesy of Found It LLC
Courtesy of The Kelly Group Real Estate

Courtesy of The Agency Portland

Courtesy of Found It LLC
Courtesy of Berkshire Hathaway HomeServices NW Real Estate

Courtesy of John L. Scott Portland Metro
Courtesy of Keller Williams Realty Portland Elite
Courtesy of John L. Scott Sandy
Courtesy of JMG - Jason Mitchell Group
We track use, not users. Analytics runs only if you allow it. Privacy Policy