photo coming soon
Active
Courtesy of Windermere Heritage

Photograph 1 of 22
$360,000

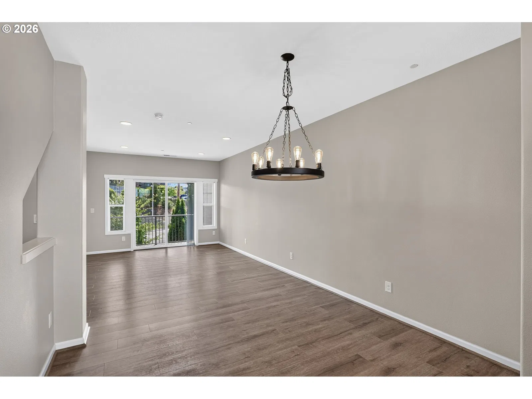
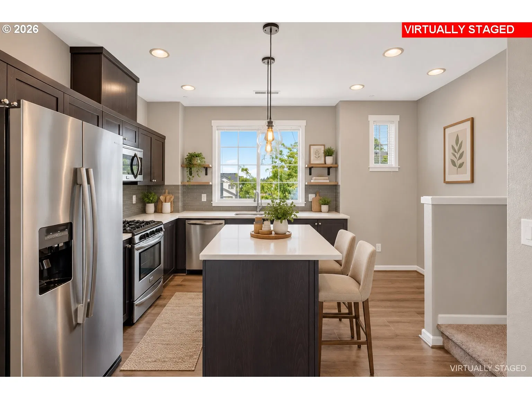
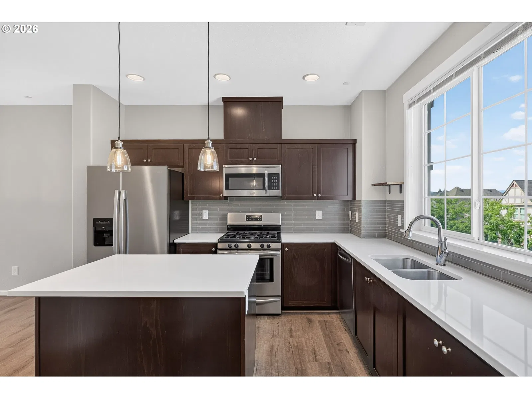
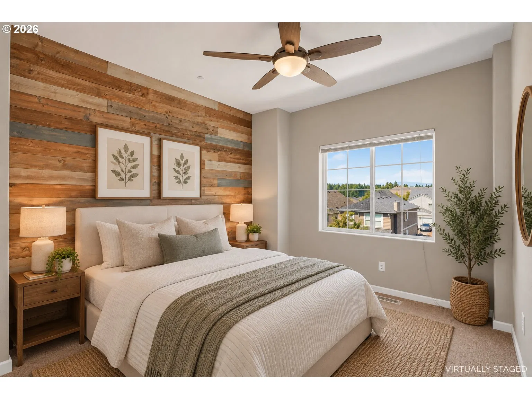
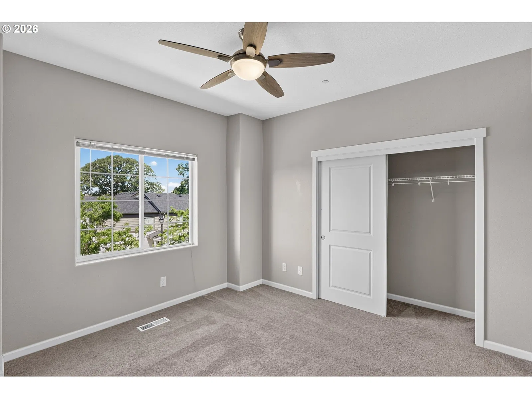
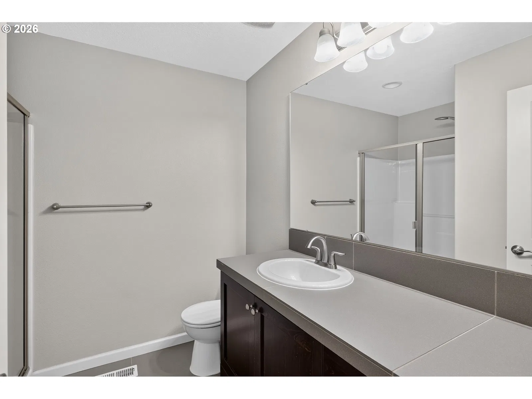
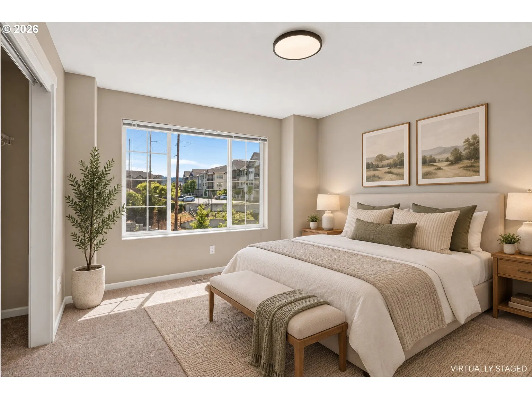
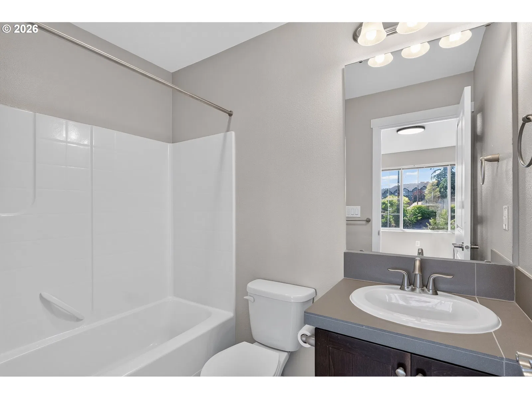
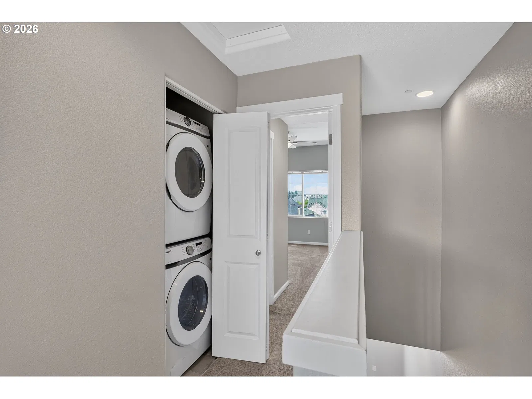
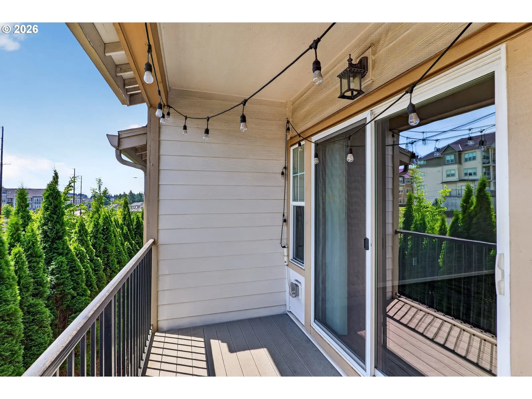
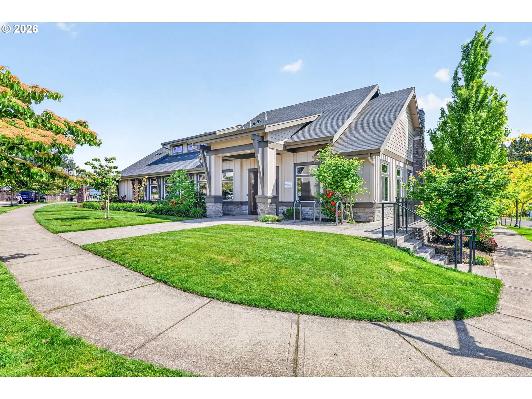
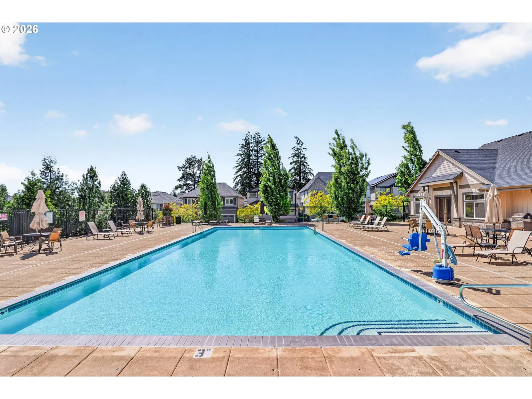
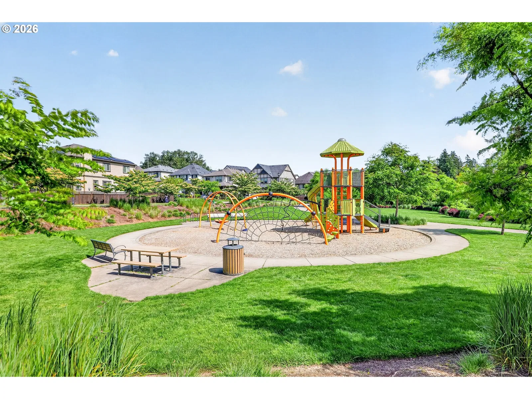
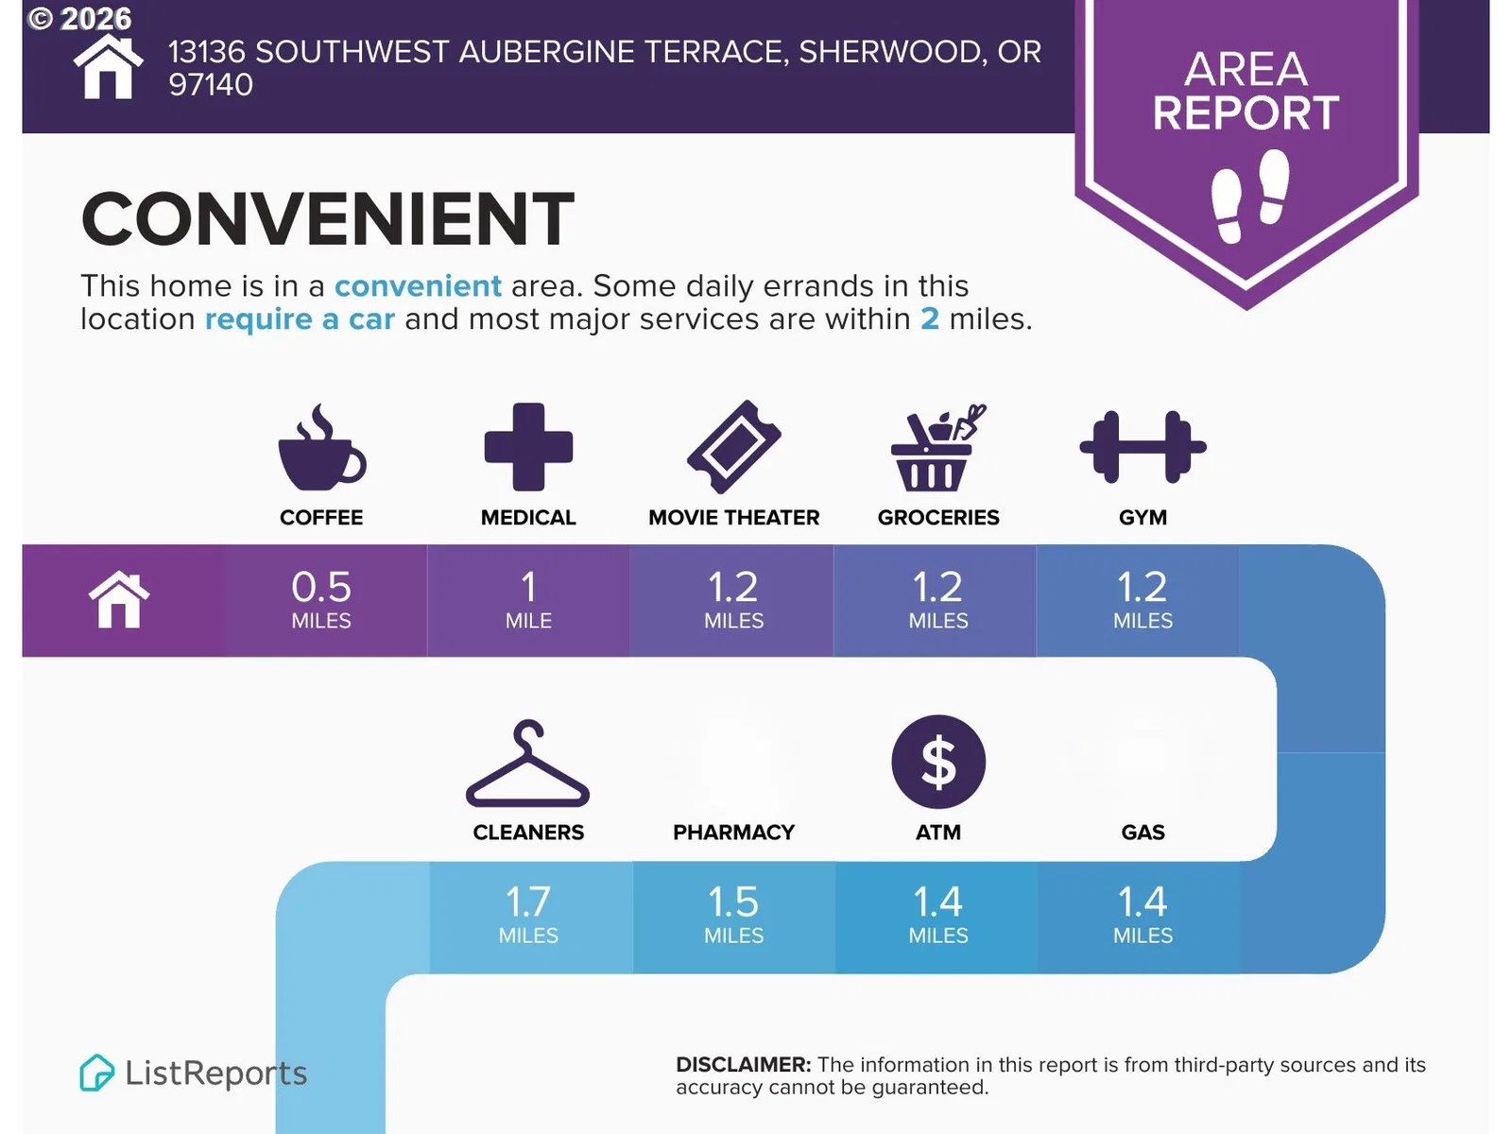
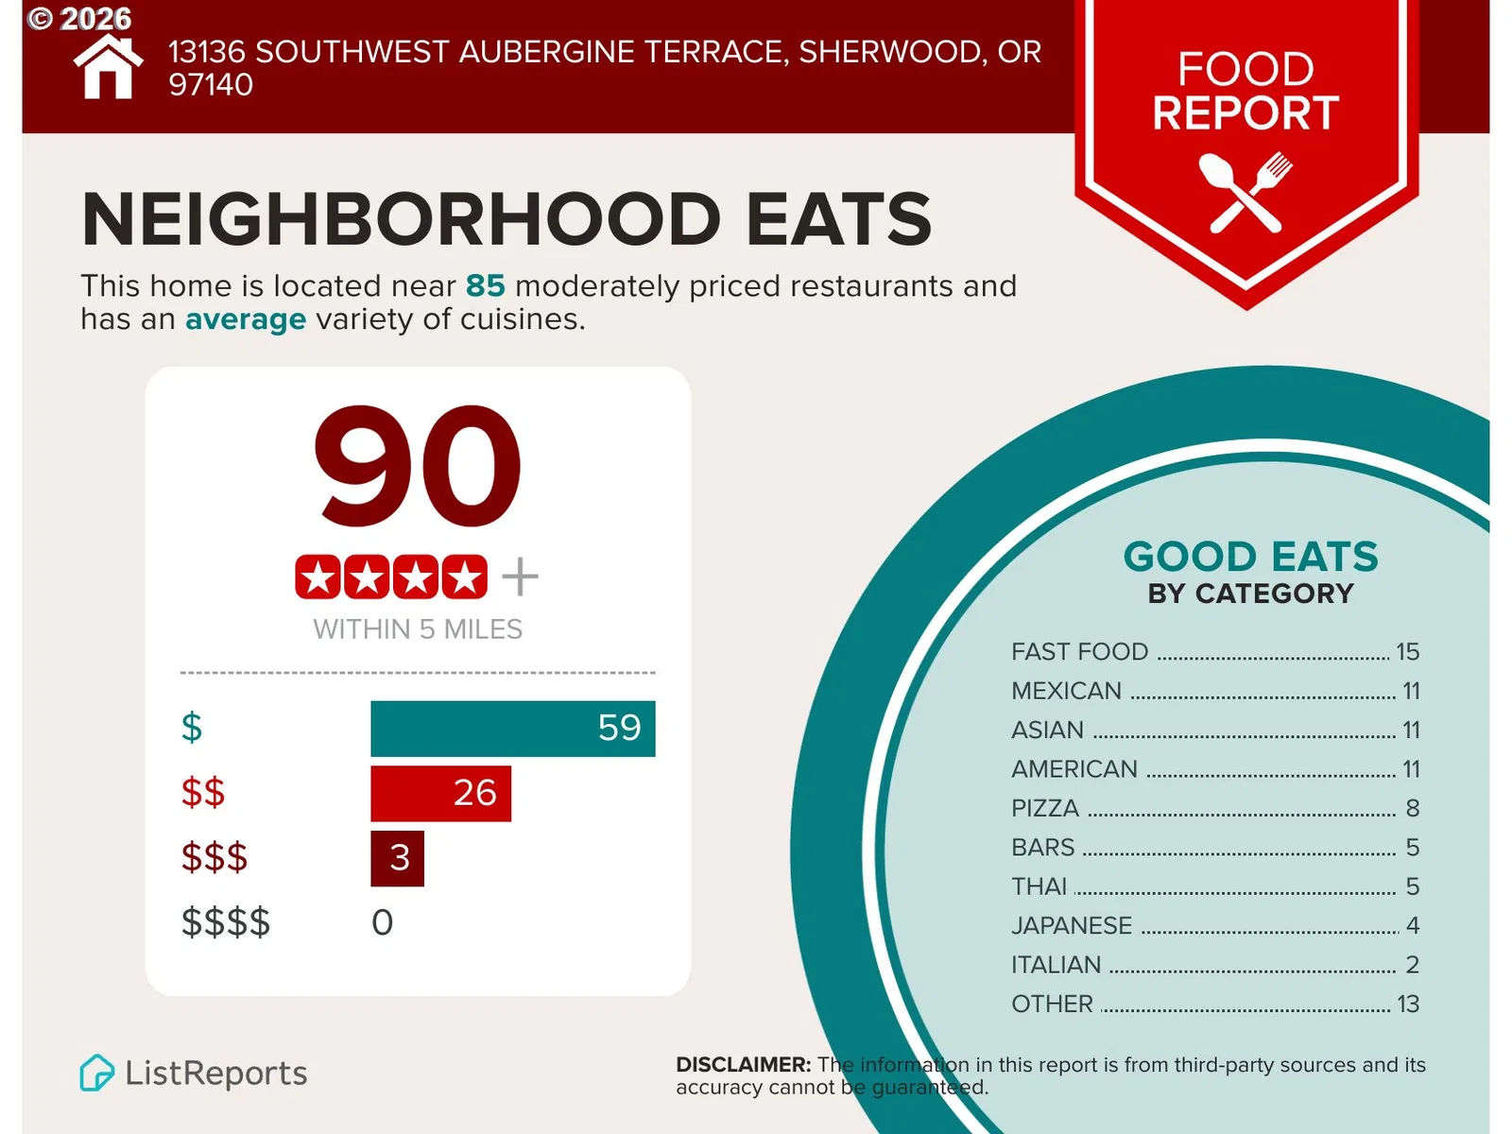
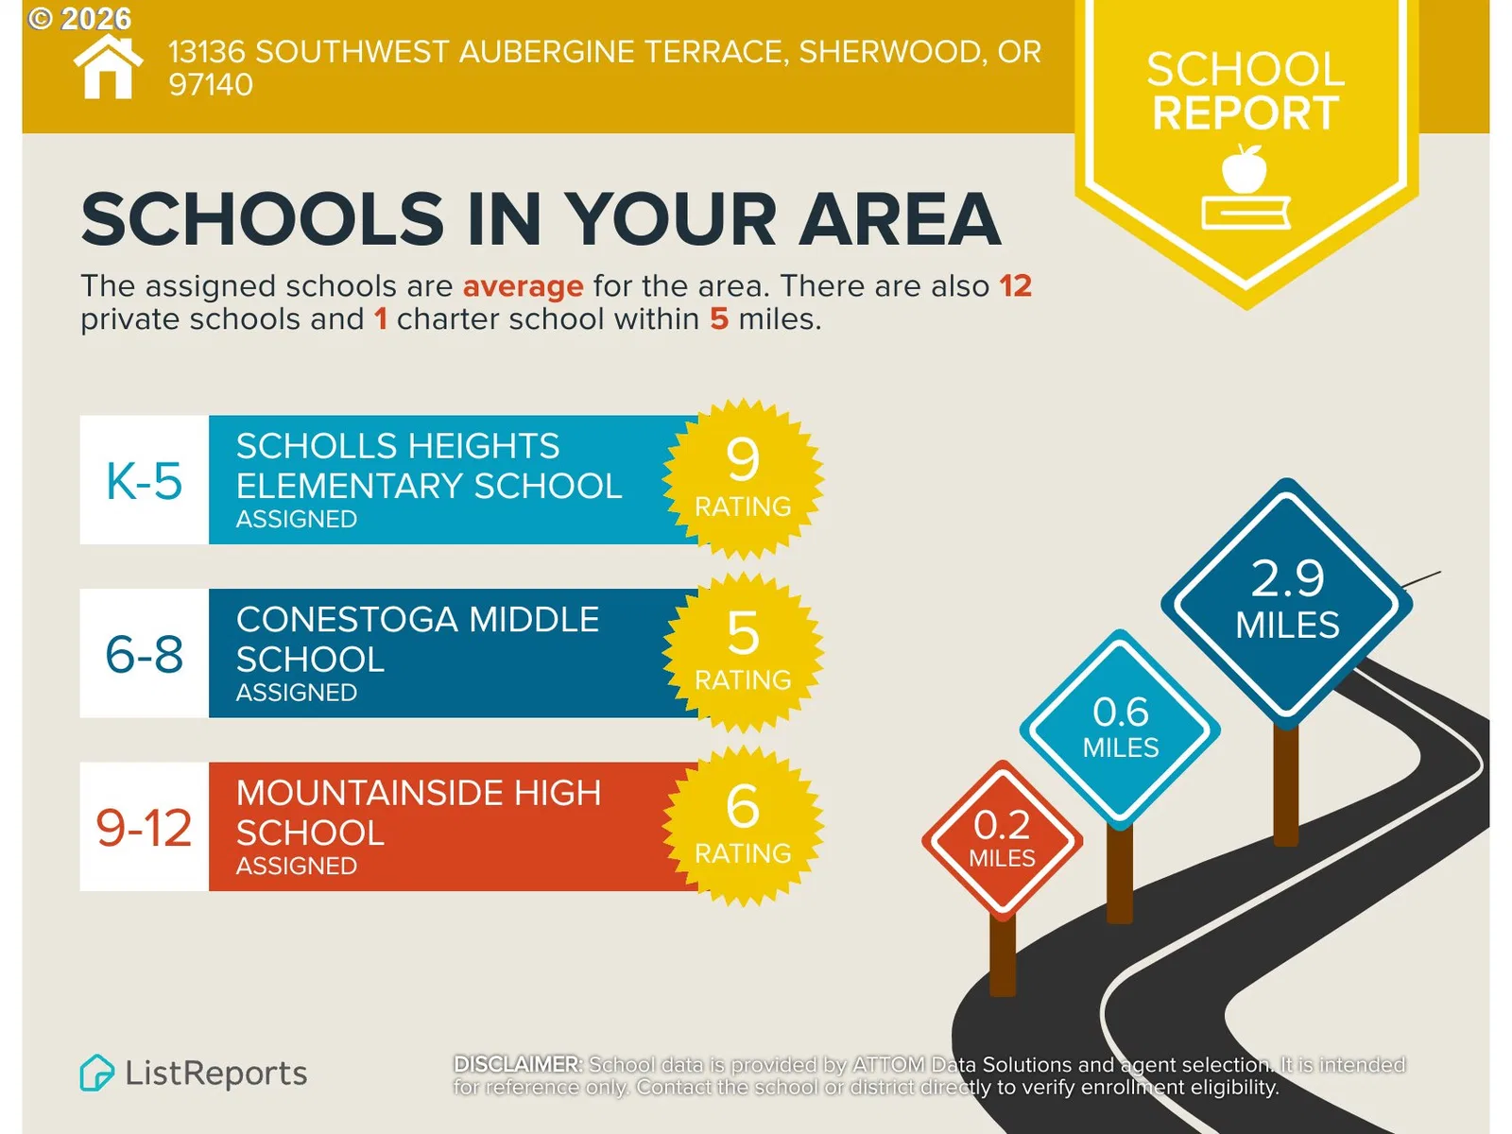
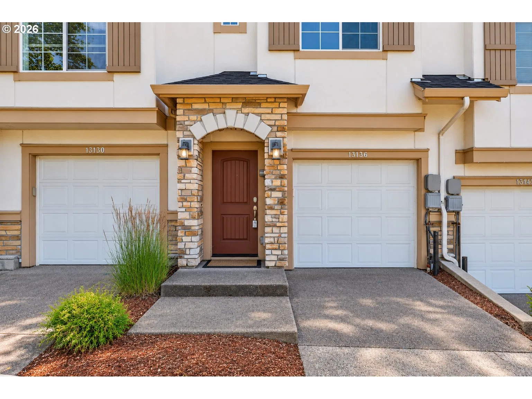
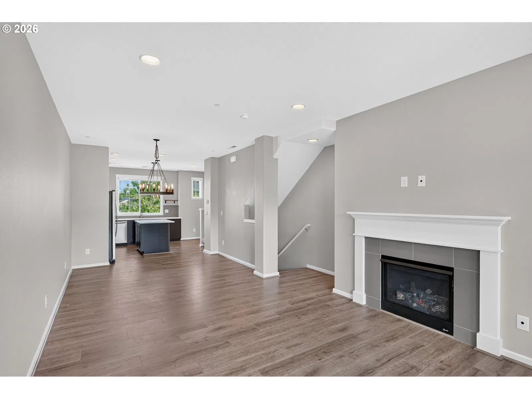
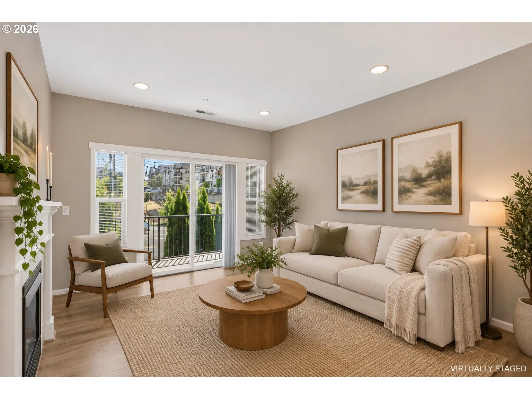
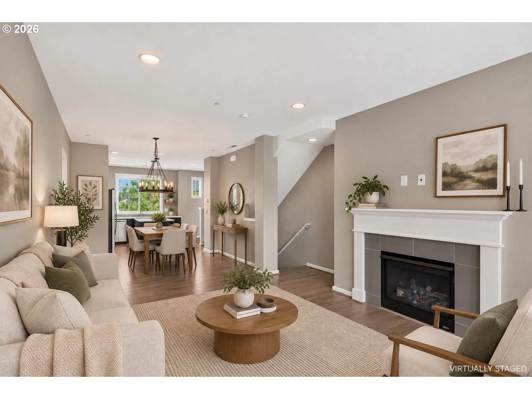
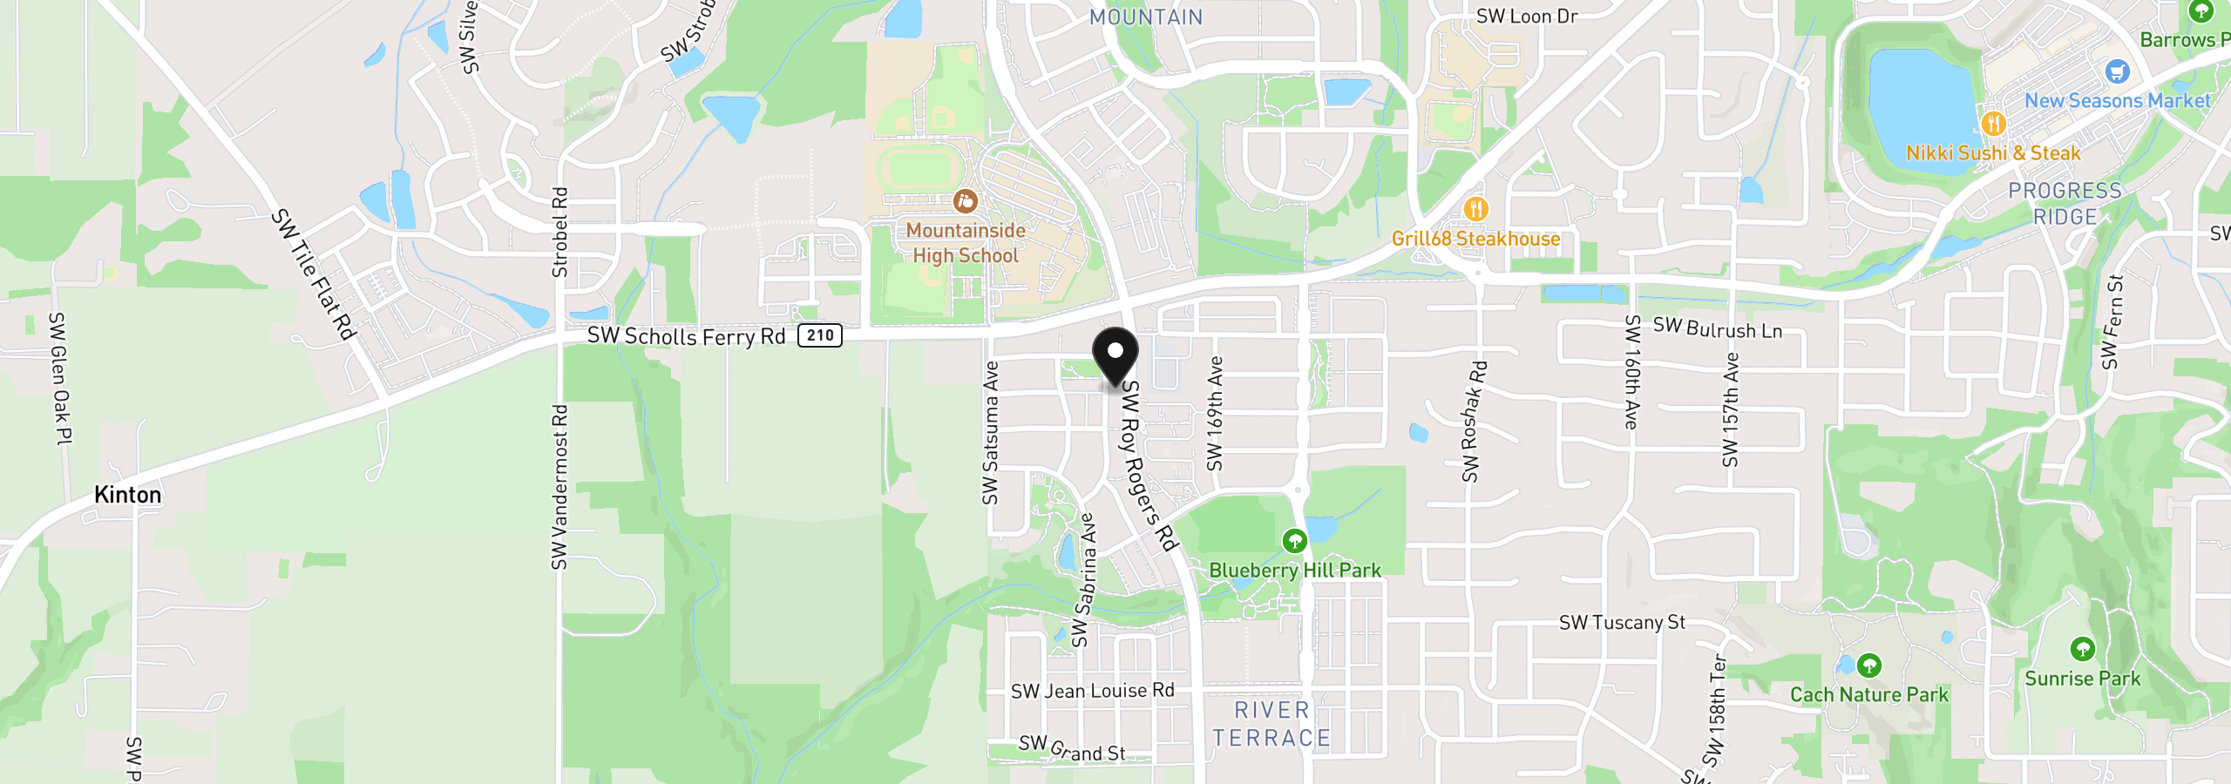
Beautifully maintained townhome in the highly sought-after River Terrace community, offering a functional layout, thoughtful updates and an assumable loan with a 3.25% interest rate. Enjoy exceptional neighborhood amenities, including a community pool, fitness center, parks, and trails. Conveniently located near shopping, dining, grocery stores, Progress Ridge, Big Al’s, and major commuter routes, this home combines comfort and convenience in one of the area’s most desirable neighborhoods. The main level features an open great-room design filled with natural light from large windows. High ceilings and a gas fireplace create a warm, inviting living space, while a sliding glass door opens to the private balcony. The kitchen is designed for everyday living and entertaining, with quartz countertops, a large island with bar seating, and stainless steel appliances, including a gas range, built-in microwave, dishwasher, and freestanding refrigerator. An adjacent nook offers flexible space for casual dining or a cozy breakfast area. Upstairs, both bedrooms function as primary suites, each with an ensuite bathroom and double closets. One suite features a ceiling fan and stylish wood accent wall. A conveniently located upstairs laundry area includes the washer and dryer. Recent maintenance and improvements provide added peace of mind, including HVAC inspection and servicing, professional furnace and air-duct cleaning, interior touch-up painting, deep cleaning, and scheduled carpet cleaning and stretching. Central air conditioning adds year-round comfort. Outside, enjoy a private balcony enhanced by growing arborvitae for added privacy. Located just moments from community parks, newer schools, and River Terrace amenities, this move-in-ready home offers an outstanding opportunity to enjoy a vibrant, connected lifestyle.
13136 SW Aubergine Ter, Sherwood, OR 97140
$2,603 /mo
Estimate only, and not an offer of credit. Assumes 20% down ($72,000) and a 30-year fixed rate at 7.00%. Property tax is the assessed annual amount from the listing, divided by twelve. Rates change daily. Insurance and mortgage insurance are not included. Speak to a lender for terms that apply to you.
Courtesy of Windermere Heritage

Courtesy of The Agency Portland

Courtesy of The Agency Portland
Courtesy of Real Broker

Courtesy of Berkshire Hathaway HomeServices NW Real Estate
Courtesy of MORE Realty

Courtesy of Hustle & Heart Homes

Courtesy of Aurise Collective

Courtesy of Parkwood Properties
Courtesy of Keller Williams Sunset Corridor

Courtesy of MORE Realty
We track use, not users. Analytics runs only if you allow it. Privacy Policy