

photo coming soon
Active
Courtesy of Keller Williams Realty Professionals
$1,050,000

Some homes make an impression before you even step inside. With its stately brick façade, classic Georgian Colonial architecture, and beautifully manicured corner lot, this Victoria Woods home looks like it belongs in a movie. Picture the holiday lights! A side-entry three-car garage keeps the focus on the home's timeless curb appeal, while inside, the pride of original ownership is evident in every detail. Built by Olsen Homes and meticulously maintained by the original owners since 1999, this home is a testament to quality craftsmanship and exceptional care. Fresh paint, beautiful hardwood floors, and custom millwork are just the beginning, complemented by a new roof in 2025 and an impressive history of documented maintenance and improvements. The spacious, thoughtfully designed floor plan offers a dedicated office, generous gathering spaces, two fireplaces, and a versatile bonus room. The kitchen features updated countertops, double ovens, and a gas cooktop, while refreshed bathrooms offer newer countertops and tile flooring, including heated tile floors in the primary bath and closet. And then there's the unexpected bonus: an expansive, full-height unfinished attic with skylights, lighting, and remarkable potential for future finished space, subject to approvals. Outside, the level yard is equally inviting, with lush lawn, a covered patio, gas firepit, and gas grill connected directly to the home's gas supply. All of this in sought-after Victoria Woods, with convenient access to I-5 and nearby schools. Beautifully preserved, thoughtfully updated, and ready for its next chapter.
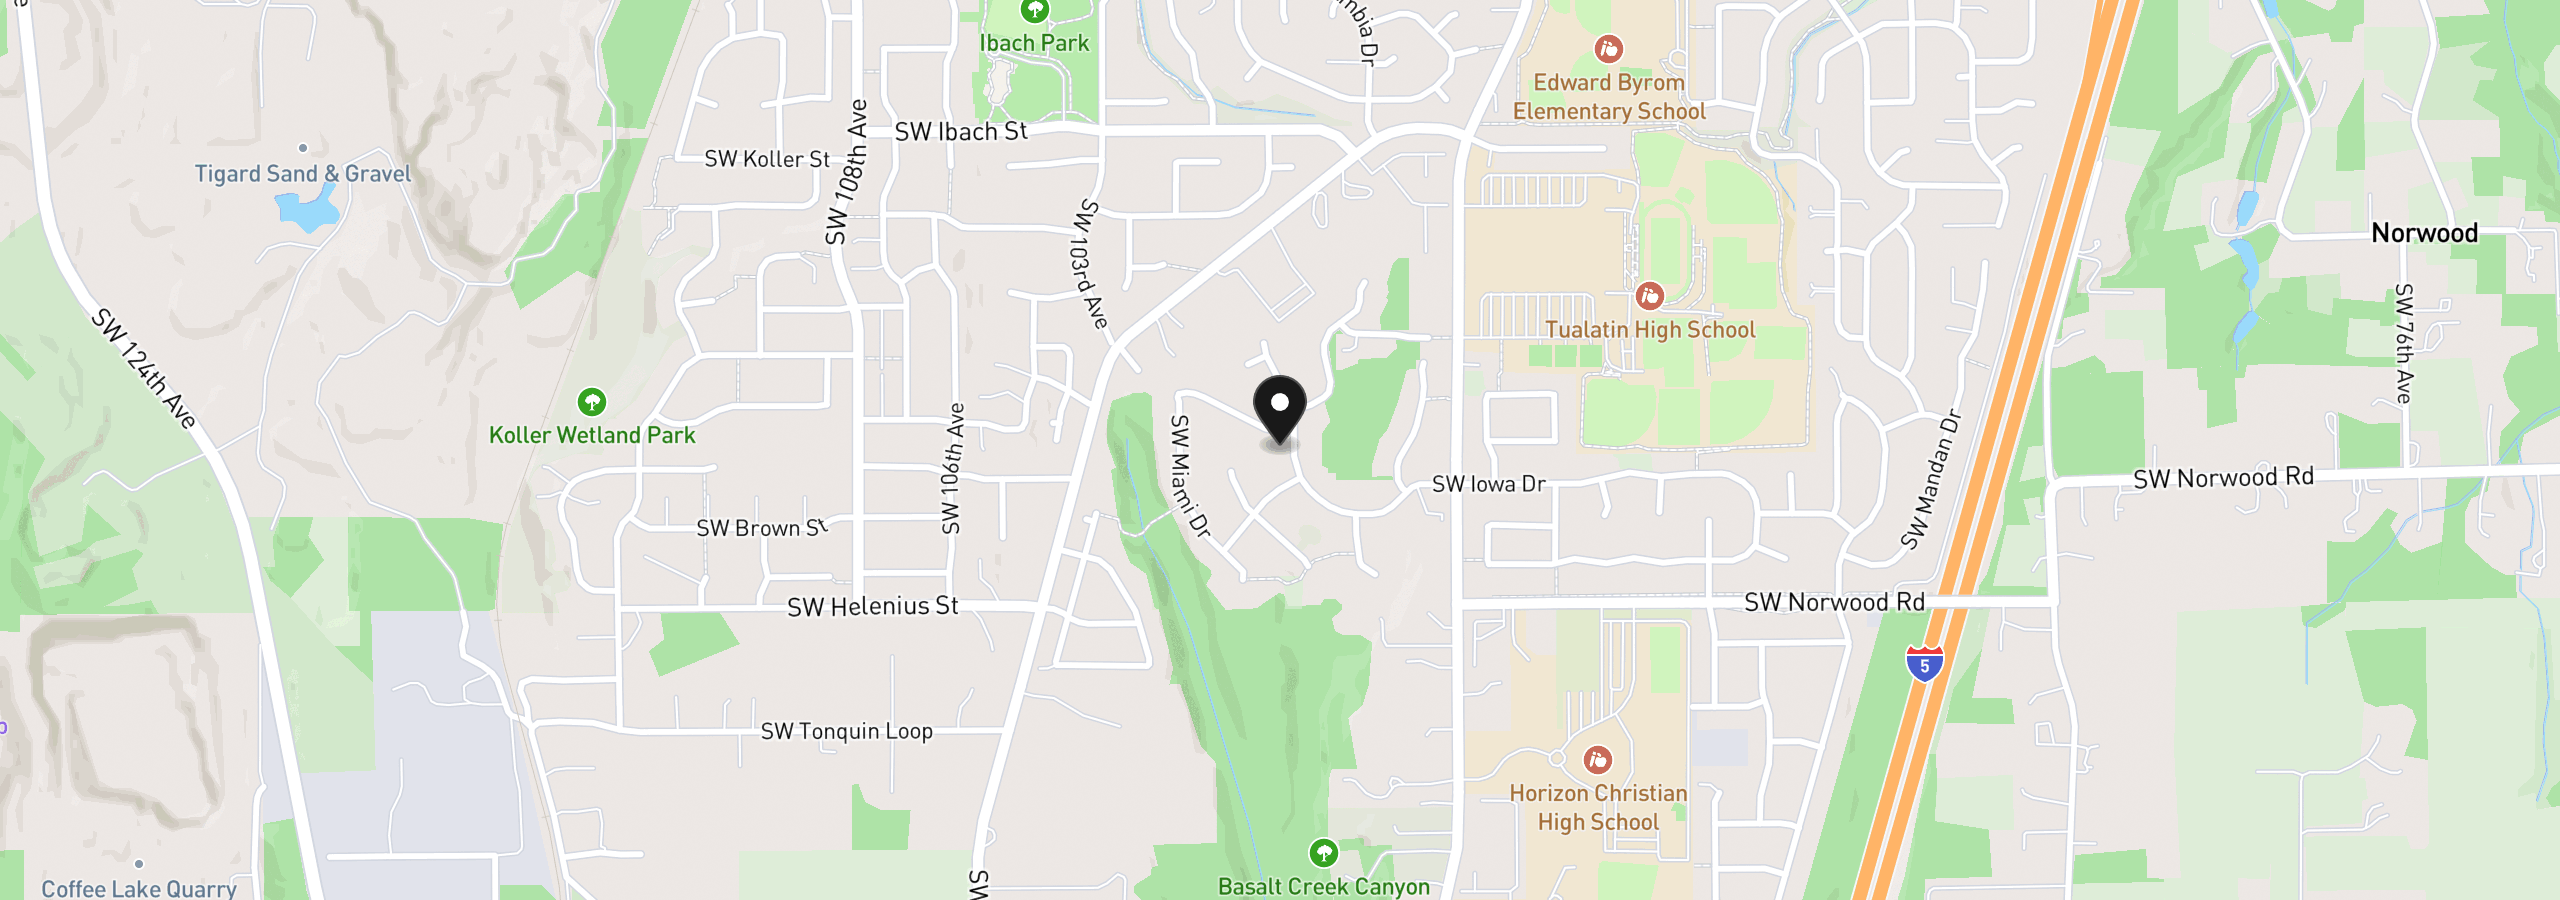
9840 SW Iowa Dr, Tualatin, OR 97062
$6,825 /mo
Estimate only, and not an offer of credit. Assumes 20% down ($210,000) and a 30-year fixed rate at 7.00%. Property tax is the assessed annual amount from the listing, divided by twelve. Rates change daily. Insurance and mortgage insurance are not included. Speak to a lender for terms that apply to you.
Courtesy of Keller Williams Realty Professionals

Courtesy of Summa Real Estate Group

Courtesy of RealtyNET, LLC

Courtesy of eXp Realty, LLC

Courtesy of Realty of America, LLC

Courtesy of The 503 Real Estate Co.

Courtesy of Cascade Hasson Sotheby's International Realty
Courtesy of Redfin

Courtesy of Opt
Courtesy of Spears Property Group

Courtesy of The 503 Real Estate Co.
We track use, not users. Analytics runs only if you allow it. Privacy Policy