Active
Courtesy of Pacific Lifestyle Homes

Photograph 1 of 48

$874,900

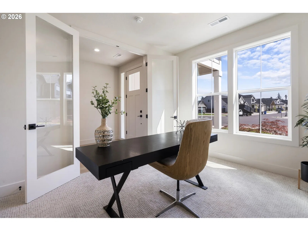
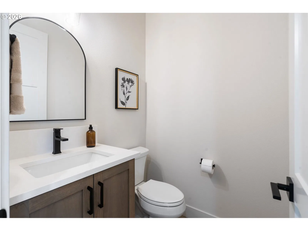
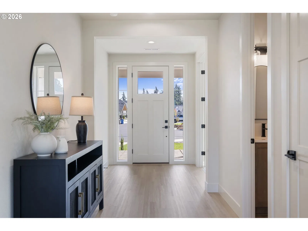
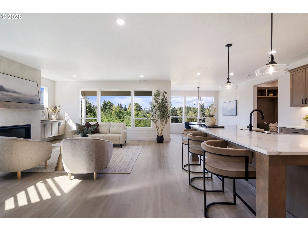
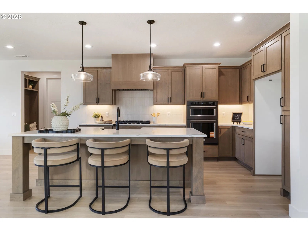
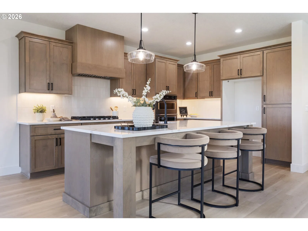
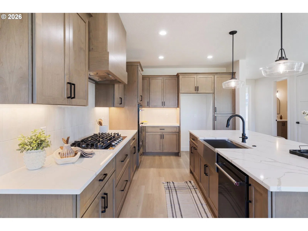
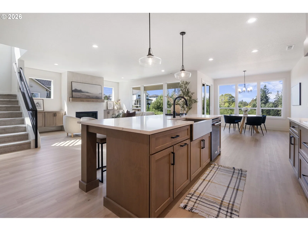
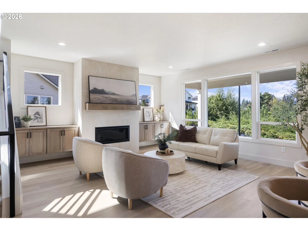
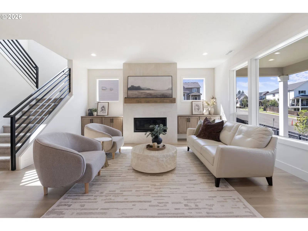
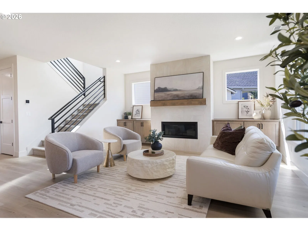
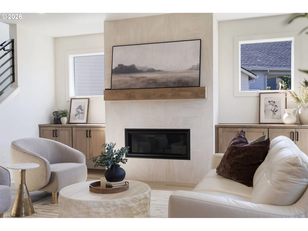
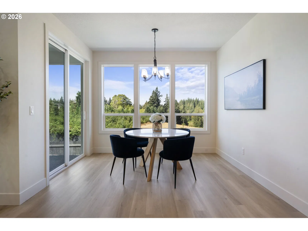
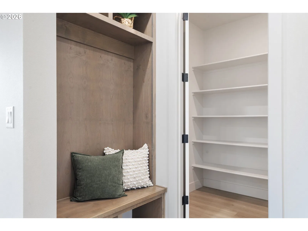
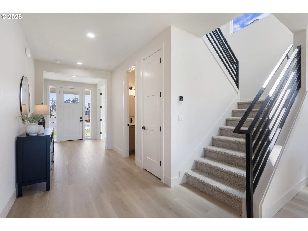
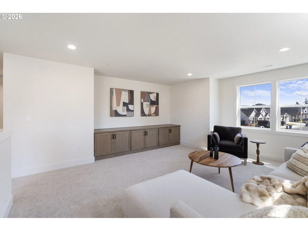
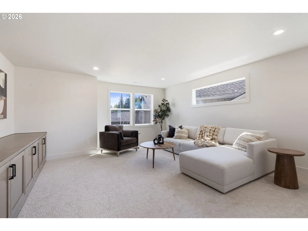
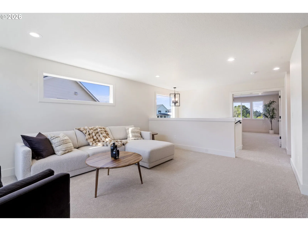
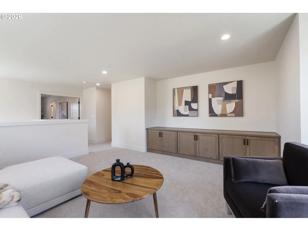
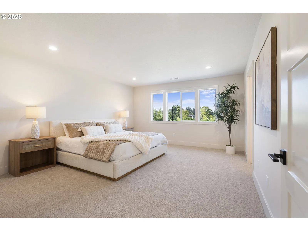
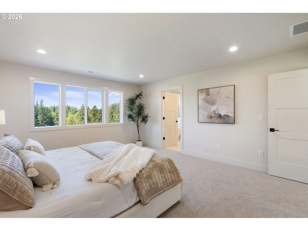
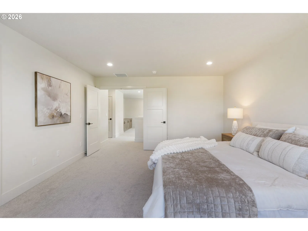
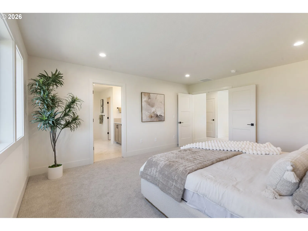
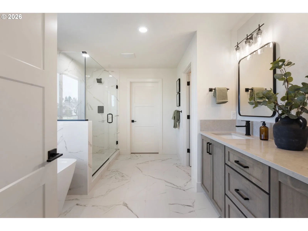
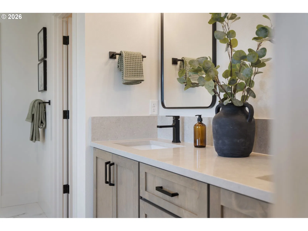
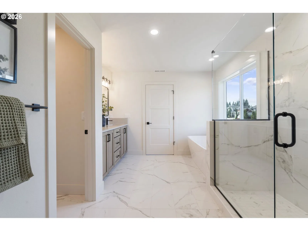
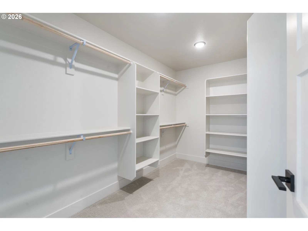
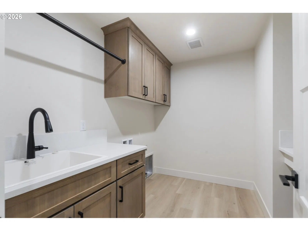
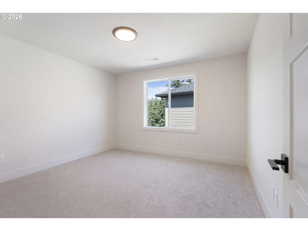
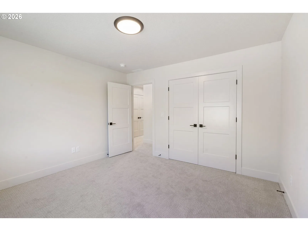
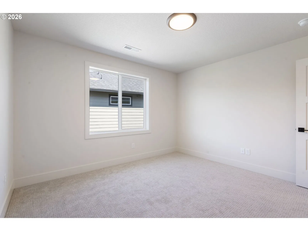
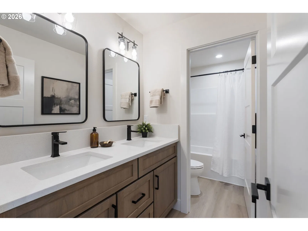
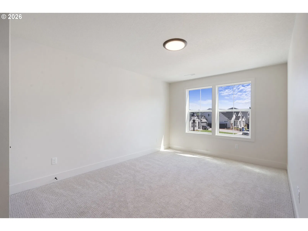
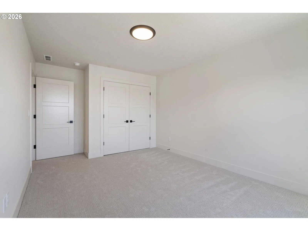
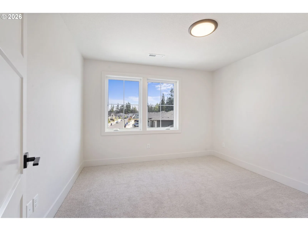
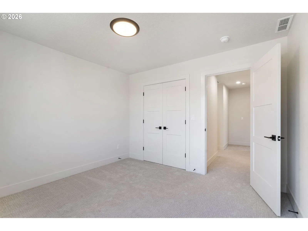
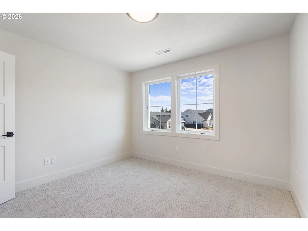
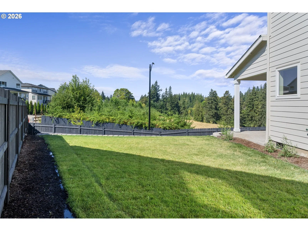
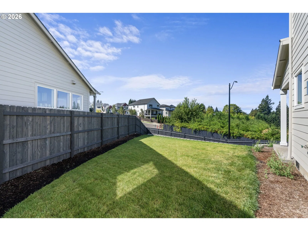
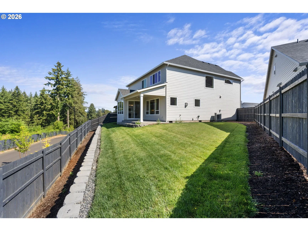
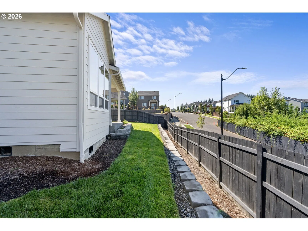
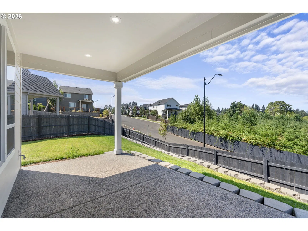
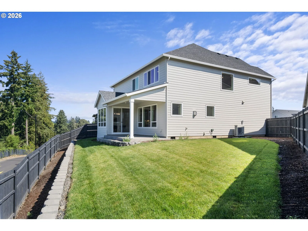
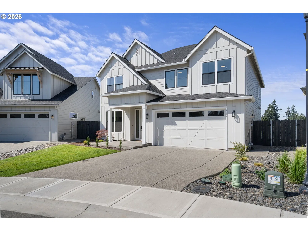
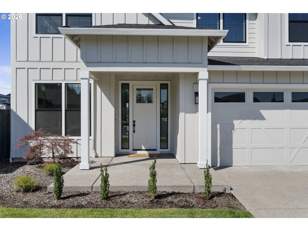
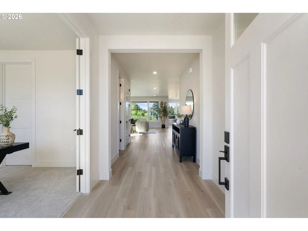
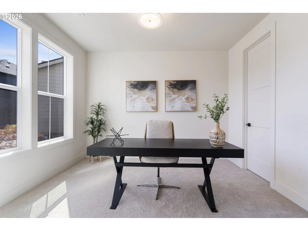
Set along a quiet cul-de-sac in Paradise Pointe Estates, this distinctive new construction home pairs a beautiful backdrop of mature trees with sophisticated NW design, exceptional natural light and a floor plan created for the way we actually live. Bold where it counts and bright everywhere else, a wide welcoming hallway, oversized windows and 8-foot three-panel doors create an elevated first impression. Glass double doors open to a main-level office with closet/den, offering flexibility as a 5th bedroom, while a dedicated mudroom provides the perfect everyday catch-all. The kitchen anchors the open living space with an oversized quartz island, 6-burner gas range, premium KitchenAid appliances, tile backsplash with under-cabinet lighting and a walk-in pantry with wood shelving. A wall of windows frames the trees beyond, while floating cabinetry nestles alongside a dramatic floor-to-ceiling tiled linear gas fireplace. Black stair railings lead to the second level and an expansive bonus room/loft with built-in shelving for entertainment and display. Double doors introduce the generous primary suite with a large walk-in closet and spa-inspired bath featuring large-format tile floors, soaking tub, dual vanity and tiled walk-in shower with sleek black accents. Secondary bedrooms feature premium carpet with upgraded pad and share a thoughtfully designed bath with double sinks and a separate bathing area (perfect for multiple people getting ready at once). The upstairs laundry offers ample cabinetry and storage plus sink. A nice sized covered patio overlooks the trees and extends the living space outdoors, complemented by a fully landscaped and fenced yard with irrigation. A 3-car tandem garage, central A/C and included home warranty—ask for details-complete the home. Designed with attention to the little things that become big things in everyday living—storage, light, flexibility and spaces that simply work—this is new construction with personality, presence and purpose.
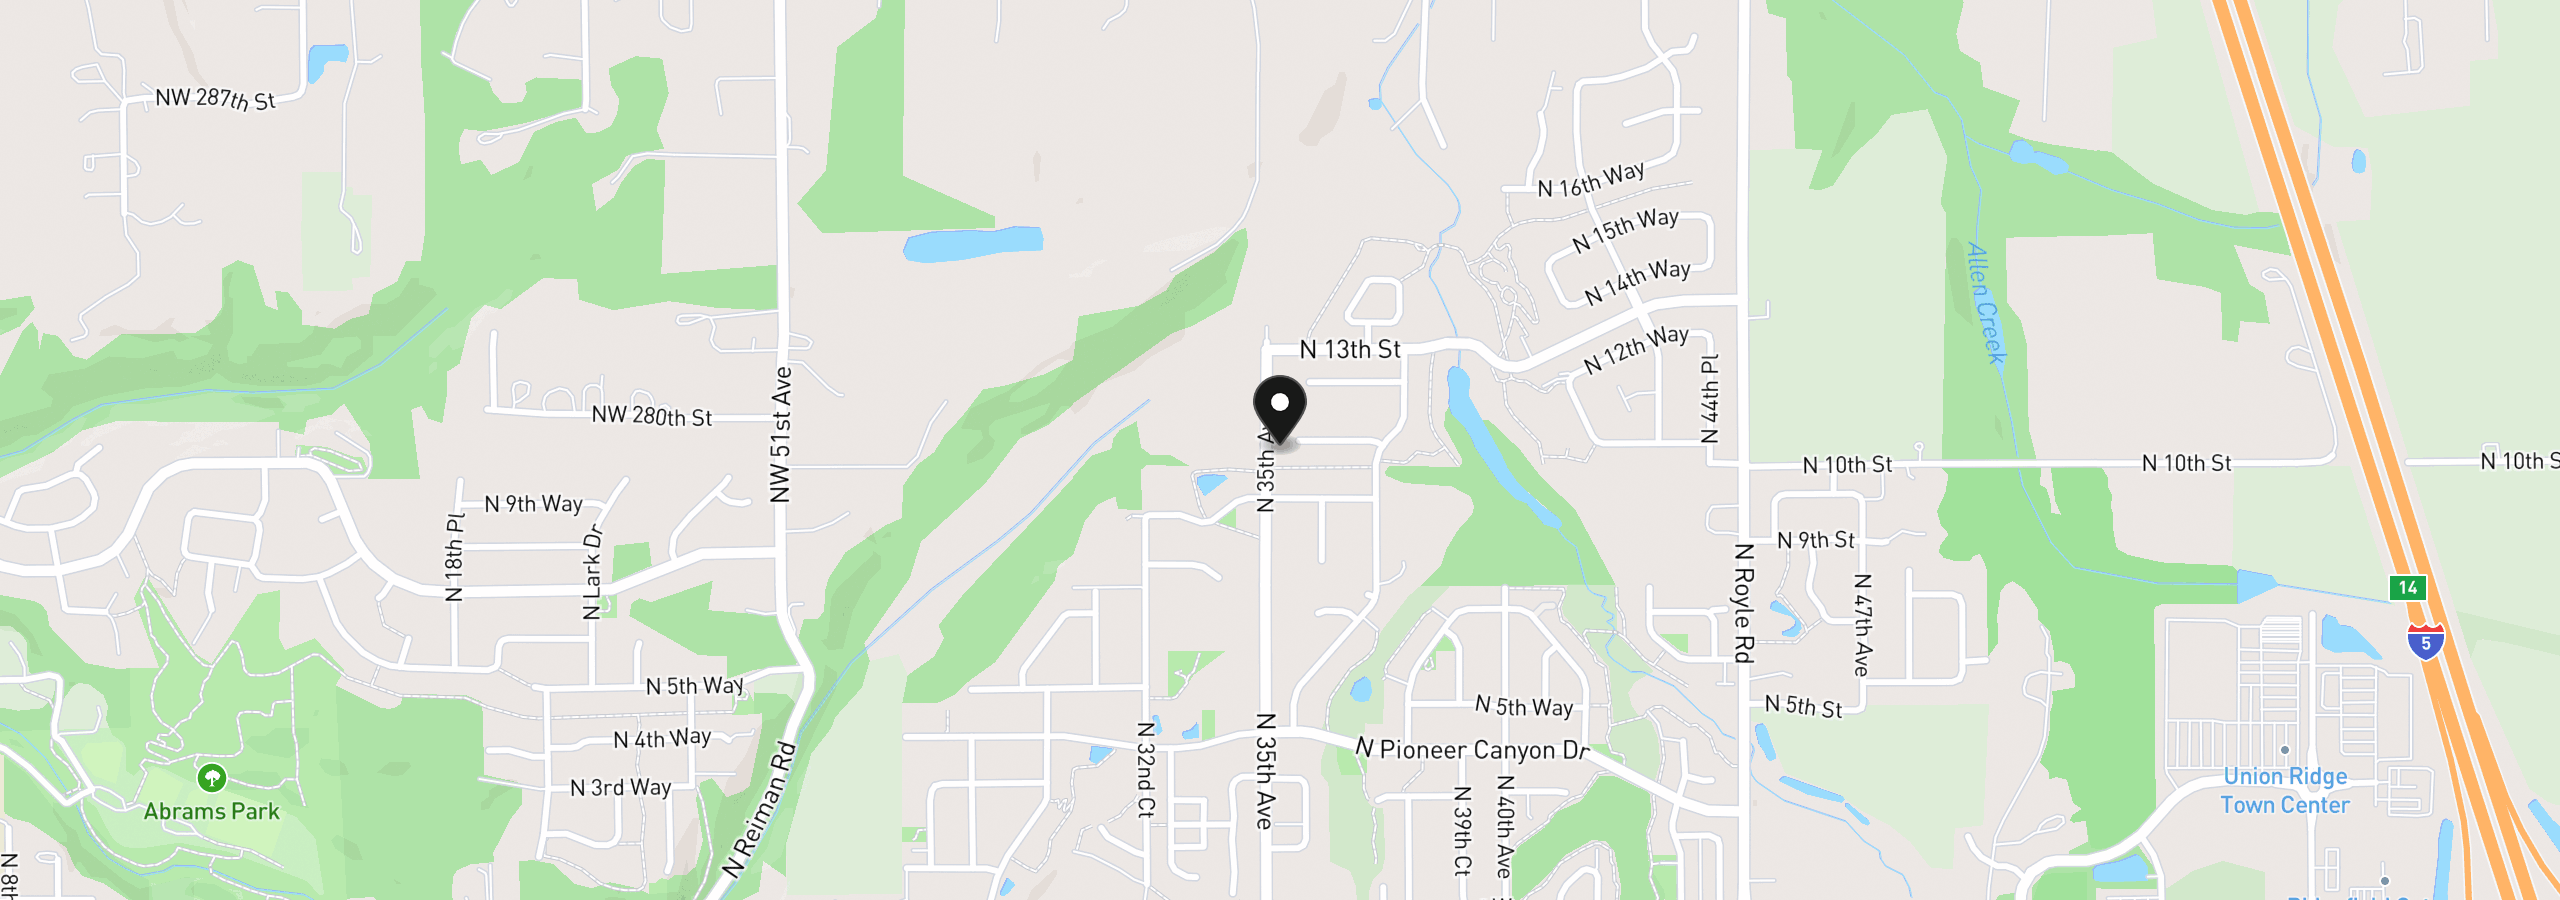
3509 N 11th Cir, Ridgefield, Wa 98642
$5,313 /mo
Estimate only, and not an offer of credit. Assumes 20% down ($174,980) and a 30-year fixed rate at 7.00%. Property tax is the assessed annual amount from the listing, divided by twelve. Rates change daily. Insurance and mortgage insurance are not included. Speak to a lender for terms that apply to you.
Courtesy of Pacific Lifestyle Homes

Courtesy of Windermere/Crest Realty Co
Courtesy of Key Realty
Courtesy of eXp Realty LLC

Courtesy of Realty One Group Prestige

Courtesy of Lennar Sales Corp
Courtesy of Generation Realty LLC
Courtesy of Pulte Homes of Washington

Courtesy of Pulte Homes of Washington

Courtesy of SEKISUI HOUSE PNW, INC.

Courtesy of Realty Works Group Inc
This site measures how it’s used, not who you are. No personally identifiable data is collected. Privacy Policy ·