Active
Courtesy of The Kelly Group Real Estate

Photograph 1 of 45

$1,795,000

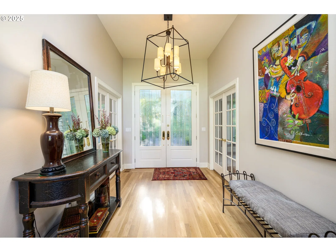
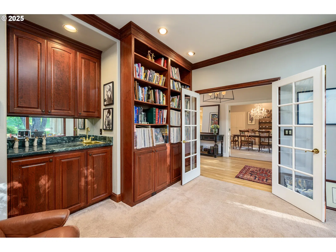
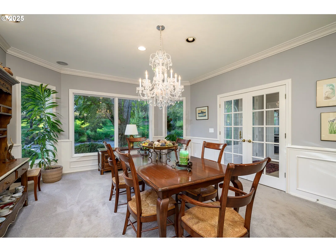
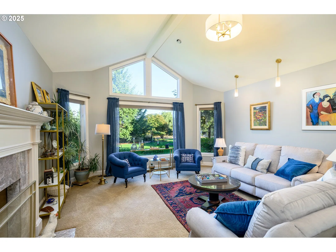
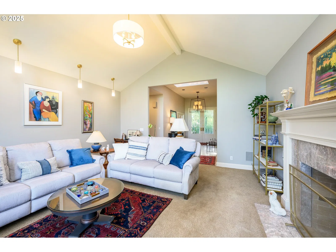
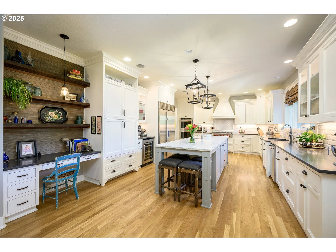
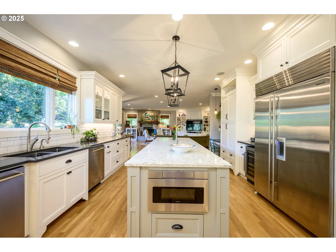
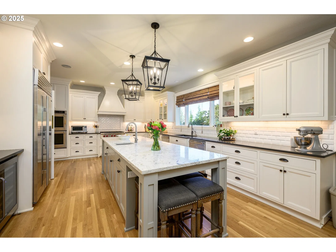
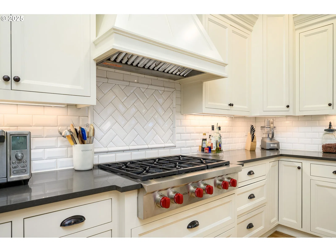
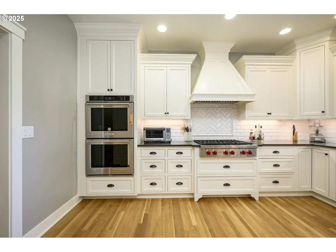
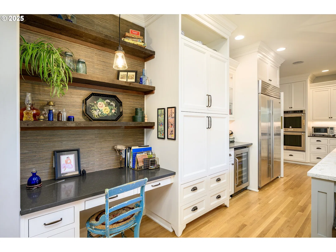
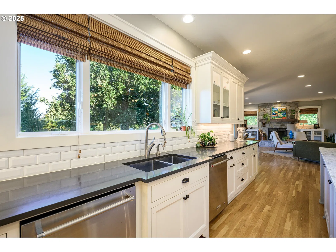
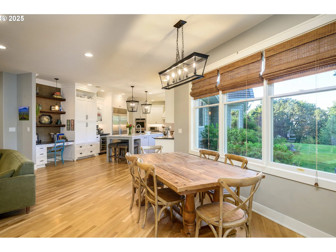
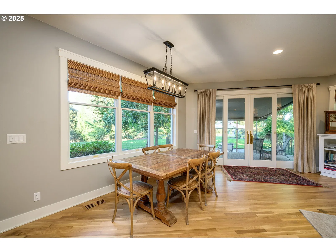
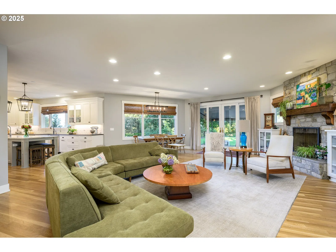
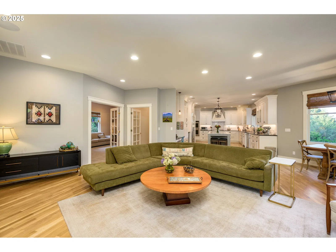
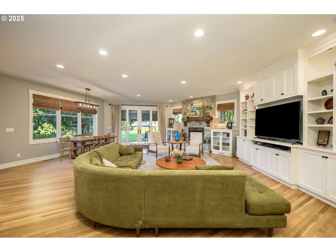
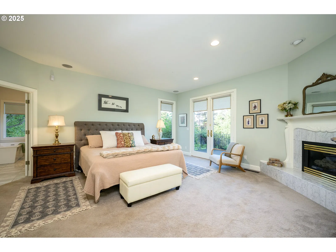
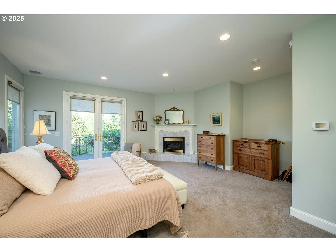
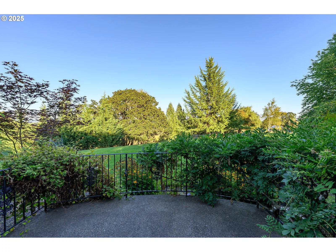
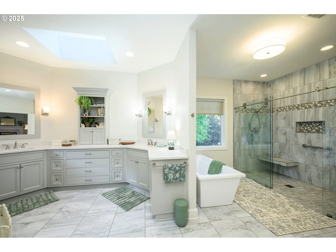
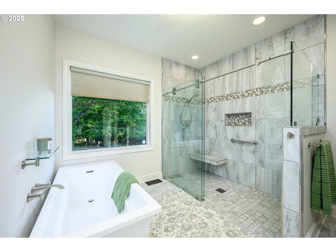
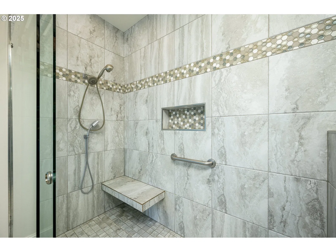
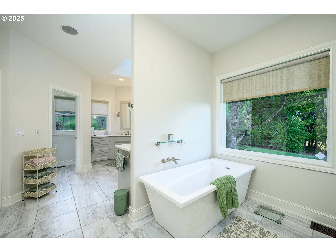
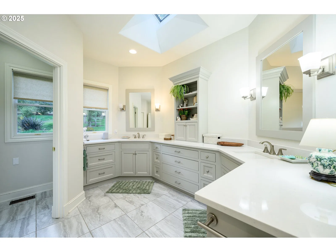
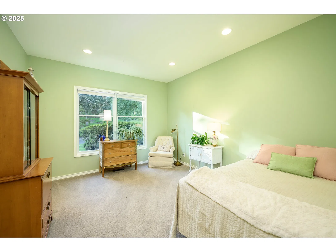
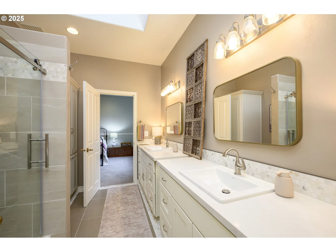
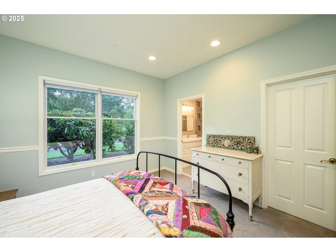
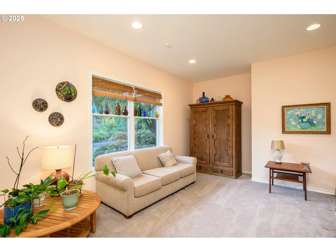
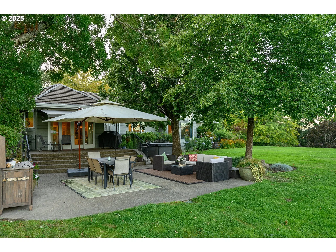
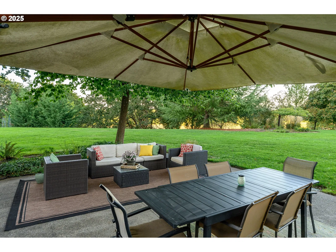
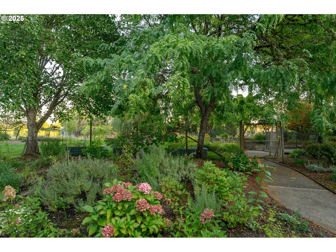
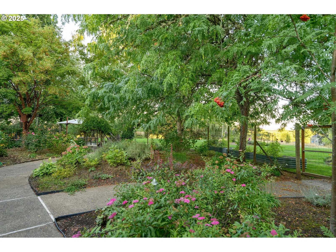
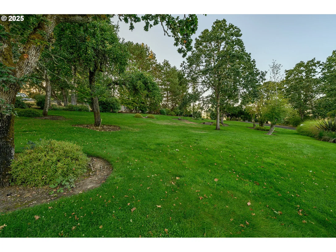
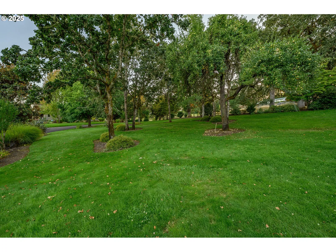
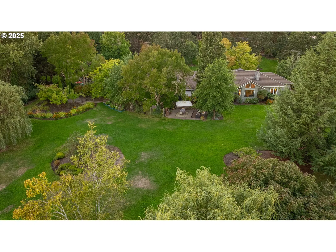
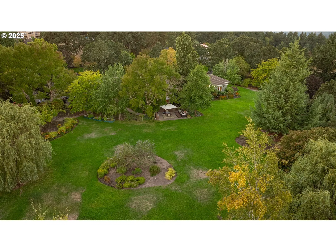
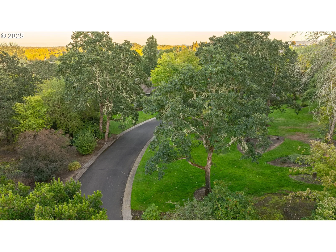
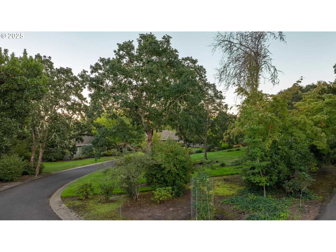
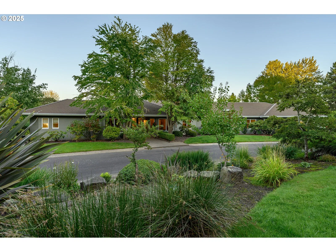
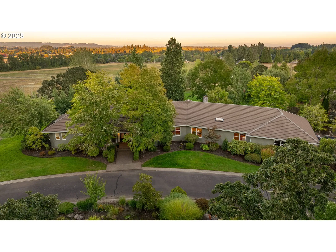
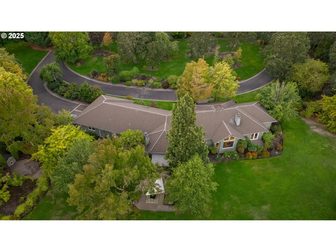
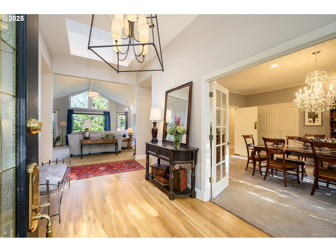
A breathtaking, custom one-level home offers the serenity of country living while being just minutes from McMinnville’s famed 3rd street. The property strikes a perfect balance between rural charm & convenient access to restaurants, wine tasting, shopping & all that the city has to offer. Designed with a “prize- winning”, One-level floor plan, the home presents an exquisite open layout that seamlessly integrates the family room, kitchen & dining areas. The formal living room features a large fireplace, floor to ceiling decorative windows & high ceilings. The family room has built-in cabinetry, fireplace, wood floors, a sound system & abundant natural light streaming through the large windows. The remodeled gourmet kitchen is a chef’s dream, boasting a generous Island with prep sink, quartz countertops, stylish pendant lighting, & soft-close custom cabinetry. Premium appliances include a Wolf range, Sub-Zero refrigerator, 2 dishwashers, a microwave drawer set into the lower cabinets, double oven & a wine refrigerator. French doors open to a dedicated office/study, complete with custom cabinetry & wet bar. The formal dining room showcases an opulent Schonbek chandelier, adding a touch of luxury to every gathering. Located in a private wing, the owner’s suite offers his-and-her walk-in closets, a warming fireplace and French doors that lead to a private Juliet balcony overlooking the lush yard. The attached bathroom features a curb-less shower, heated tiled flooring, modern soaking tub, dual sinks & quartz countertops for a spa-like experience. On the opposite side of the home, 3 spacious bedrooms, each have walk-in closets. Two bedrooms share a Jack & Jill tiled bathroom, while the fourth bedroom enjoys its own bathroom. The oversized three car garage has a dog grooming shower with hot water, large work bench & cabinets and additional storage. Expansive patios provide ample space for outdoor activities & a partial retractable awning offers shade.
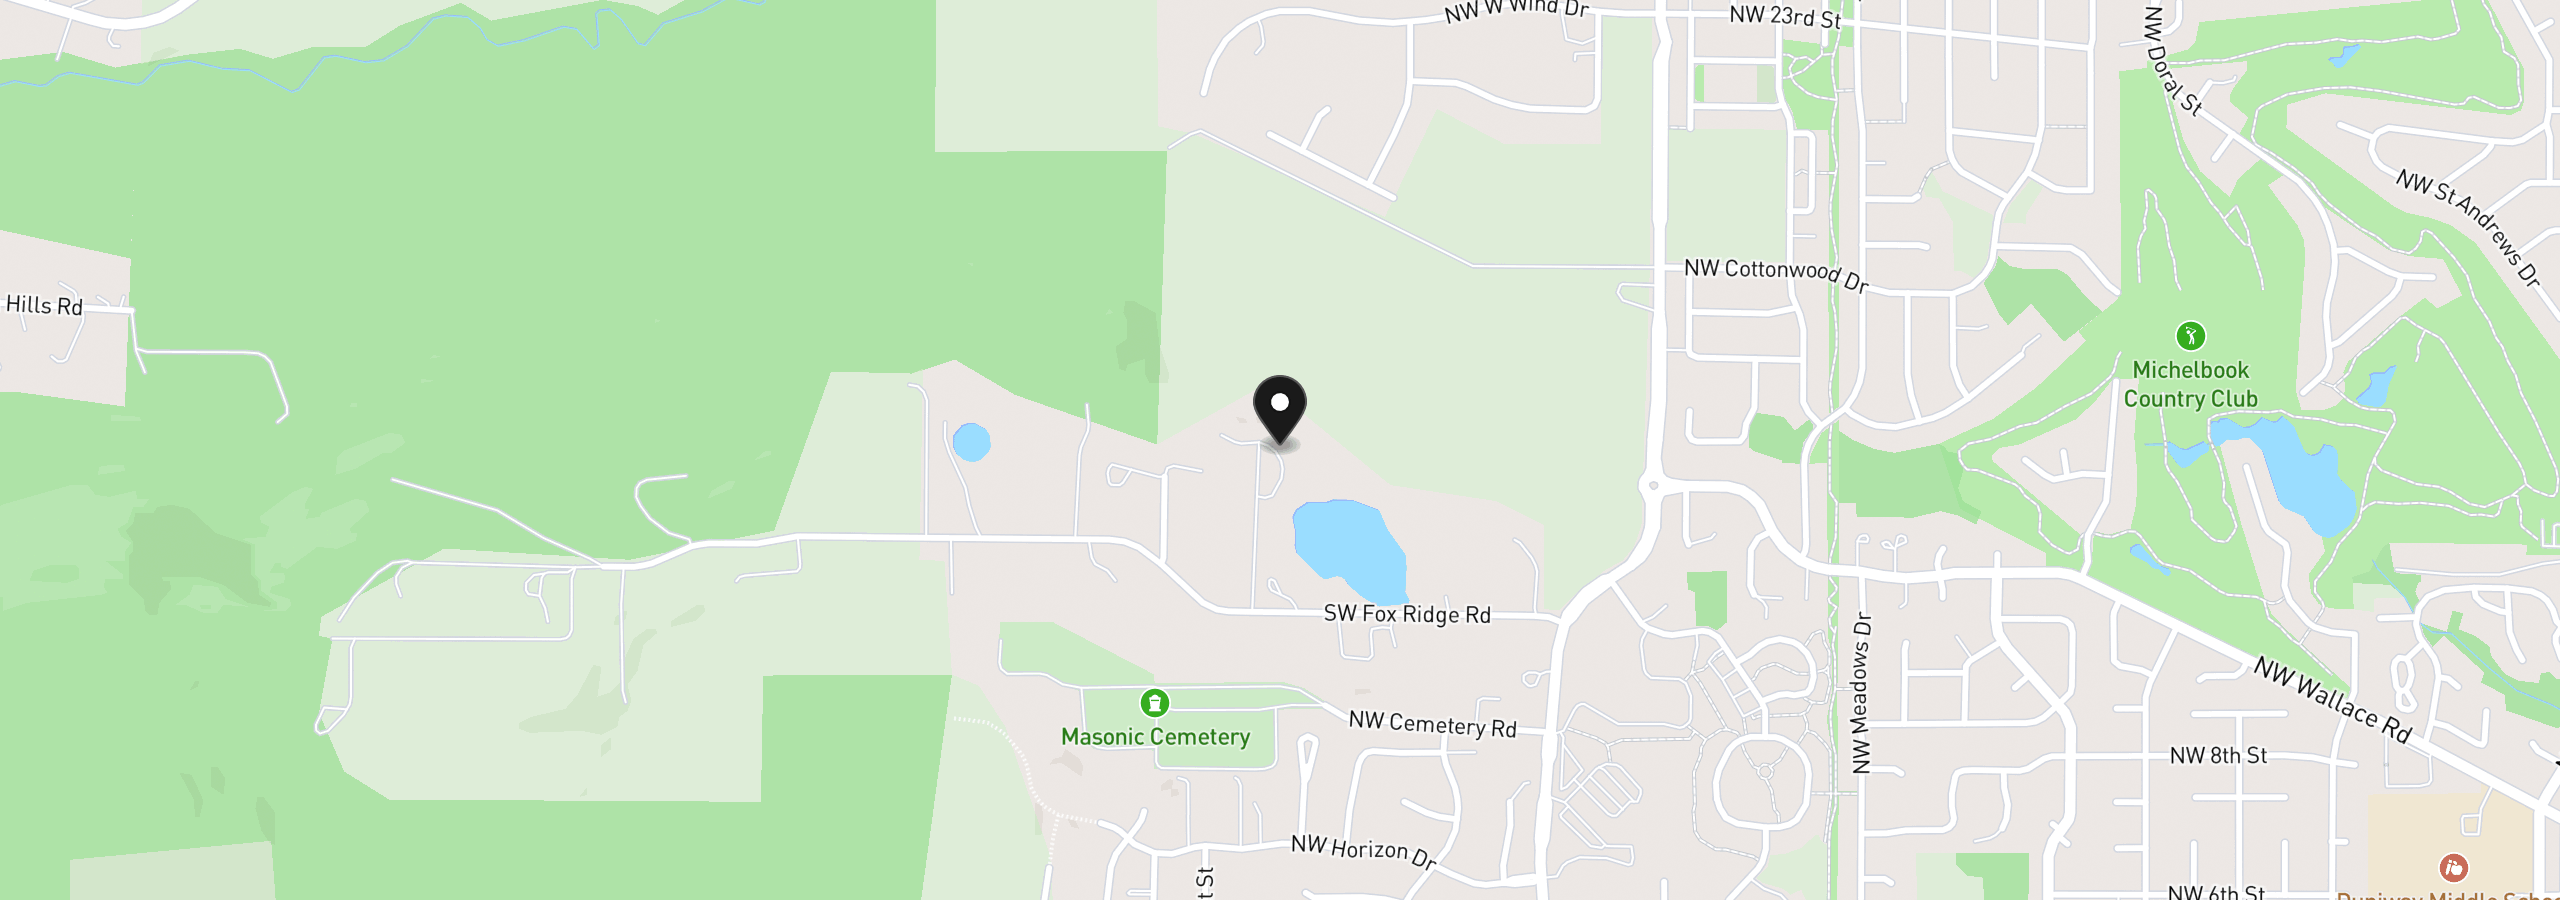
11790 SW Fox Ridge Rd, McMinnville, OR 97128
$10,538 /mo
Estimate only, and not an offer of credit. Assumes 20% down ($359,000) and a 30-year fixed rate at 7.00%. Property tax is the assessed annual amount from the listing, divided by twelve. Rates change daily. Insurance and mortgage insurance are not included. Speak to a lender for terms that apply to you.
Courtesy of The Kelly Group Real Estate

Courtesy of Premiere Property Group, LLC

Courtesy of Windermere Pacific Crest Realty

Courtesy of Bella Casa Real Estate Group
Courtesy of Keller Williams Realty Portland Premiere

Courtesy of Keller Williams Realty Portland Elite
We track use, not users. Analytics runs only if you allow it. Privacy Policy