Active
Courtesy of Premiere Property Group, LLC

Photograph 1 of 48

$2,440,000

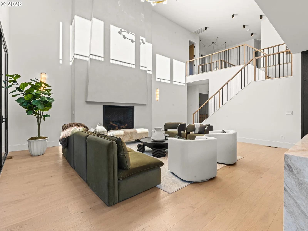
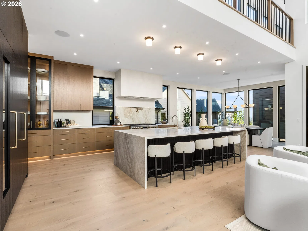
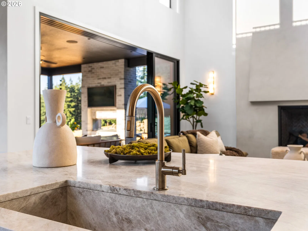
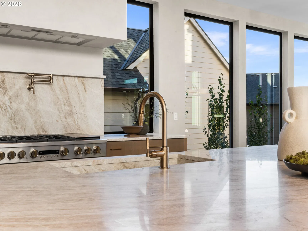
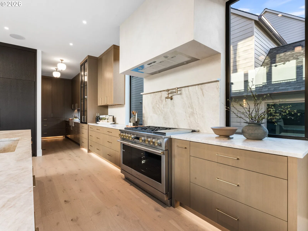
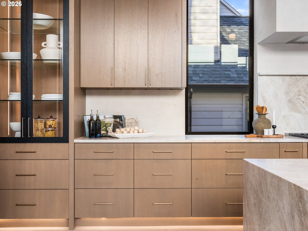
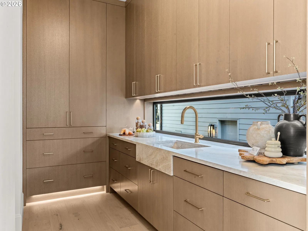
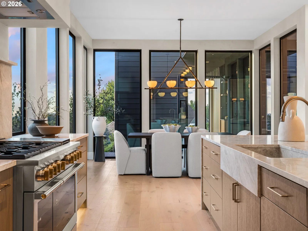
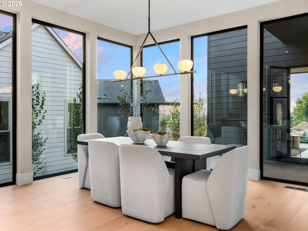
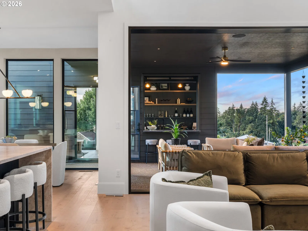
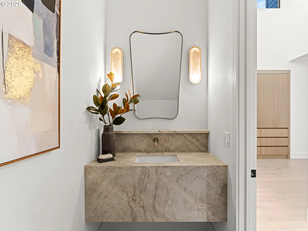
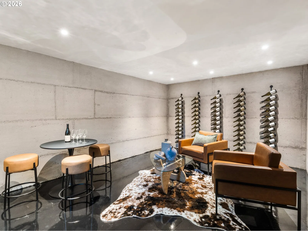
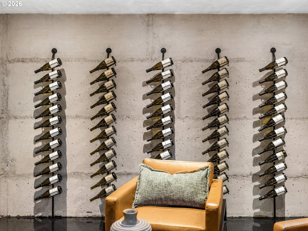
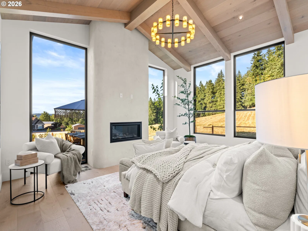
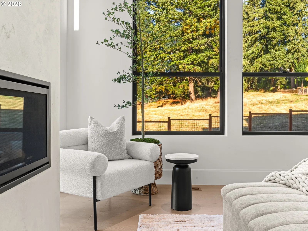
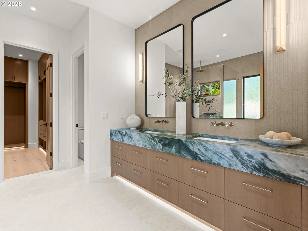
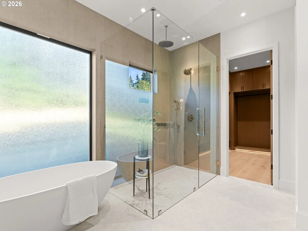
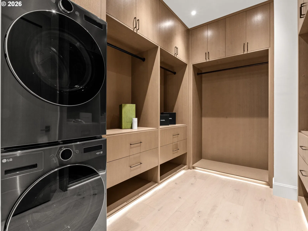
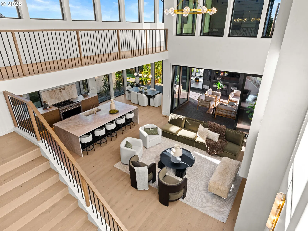
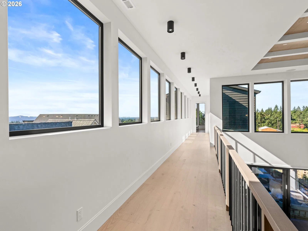
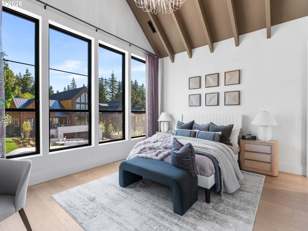
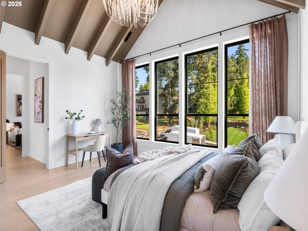
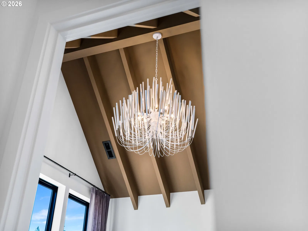
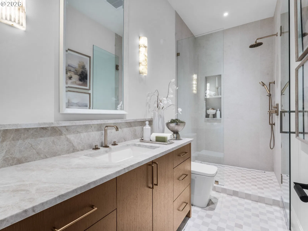
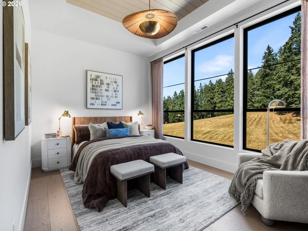
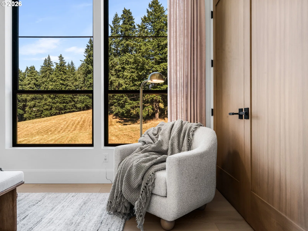
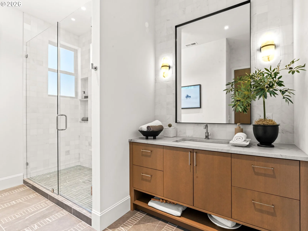
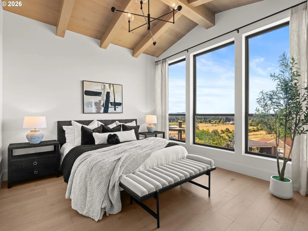
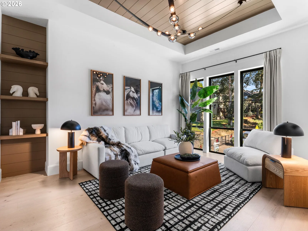
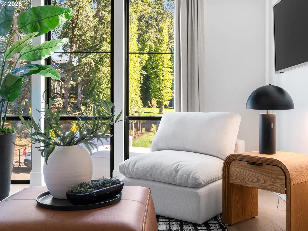
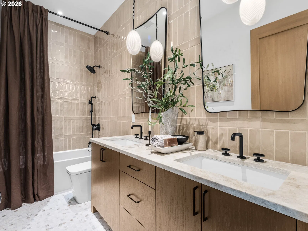
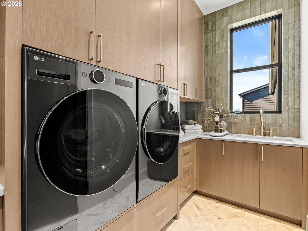
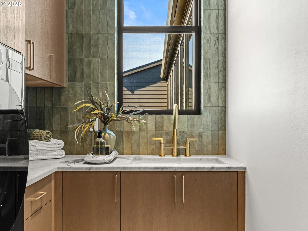
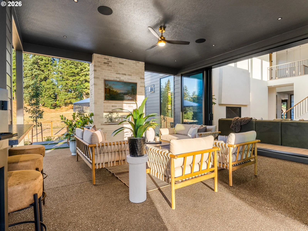
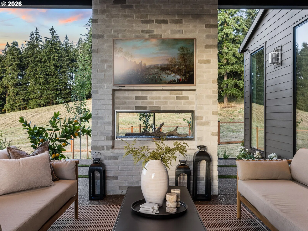
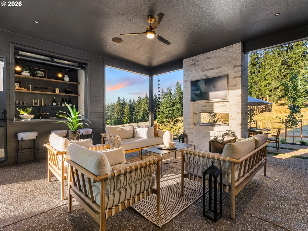
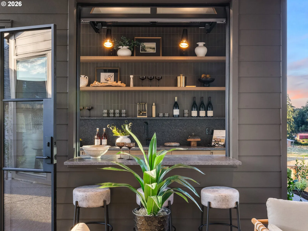
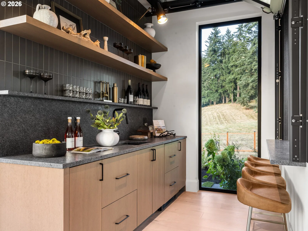
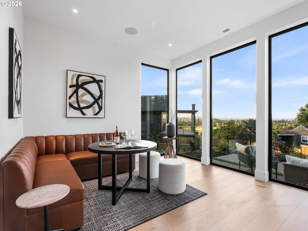
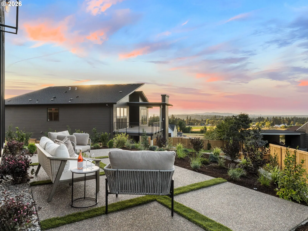
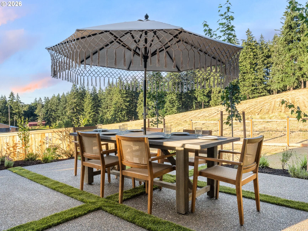
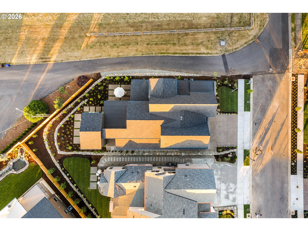
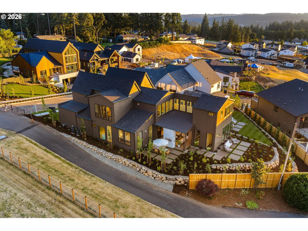
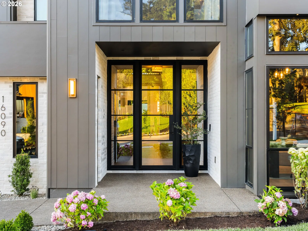
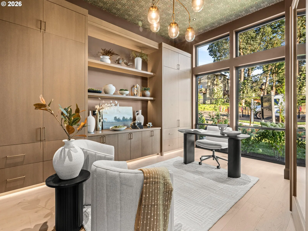
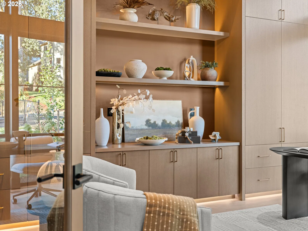
Featured in the landmark 50th anniversary of the Street of Dreams, Skywalker is a masterclass in scale, warmth, and refined modern luxury. Created by a renowned multi-year Street of Dreams builder, this 4,800-square-foot residence is defined by white oak, natural stone, metalwork, and layered light. Custom iron and steel exterior doors introduce the soaring two-story great room, where engineered white oak ceilings, white oak flooring, expansive glass, sculptural built-ins, and a commanding gas fireplace create presence and intimacy. The kitchen is anchored by an oversized Taj Mahal quartzite island with generous seating and prep space. Custom rift white oak cabinetry integrates commercial-grade JennAir refrigeration, including a built-in refrigerator and wine cooler, while a 48-inch GE Monogram range with double convection ovens, statement range hood, pot filler, and extensive butler’s pantry complete the culinary experience. A multi-panel folding door opens to an extensive covered patio overlooking the valley, where sunset views, an outdoor kitchen and bar, a statement fireplace, and intimate seating areas create a setting equally suited to entertaining and quiet nights at home. Just off the patio, a versatile bonus room adapts to recreation, wellness, work, or entertaining, with an underground wine cellar and lounge below. The main-level primary suite is a serene retreat beneath a vaulted ceiling, with a generous walk-in closet and spa-inspired ensuite featuring a freestanding soaking tub, curbless double shower, dual vanity, and in-suite washer and dryer. Just off the entry, a private office framed by extensive built-ins and abundant windows offers a light-filled setting for focused work or quiet retreat. Upstairs, the signature skybridge overlooks the great room and connects three additional bedrooms, an expansive home theater, and a laundry room. Designer-selected tile, custom fixtures, and high-end RH lighting throughout ensure every finish feels refined.
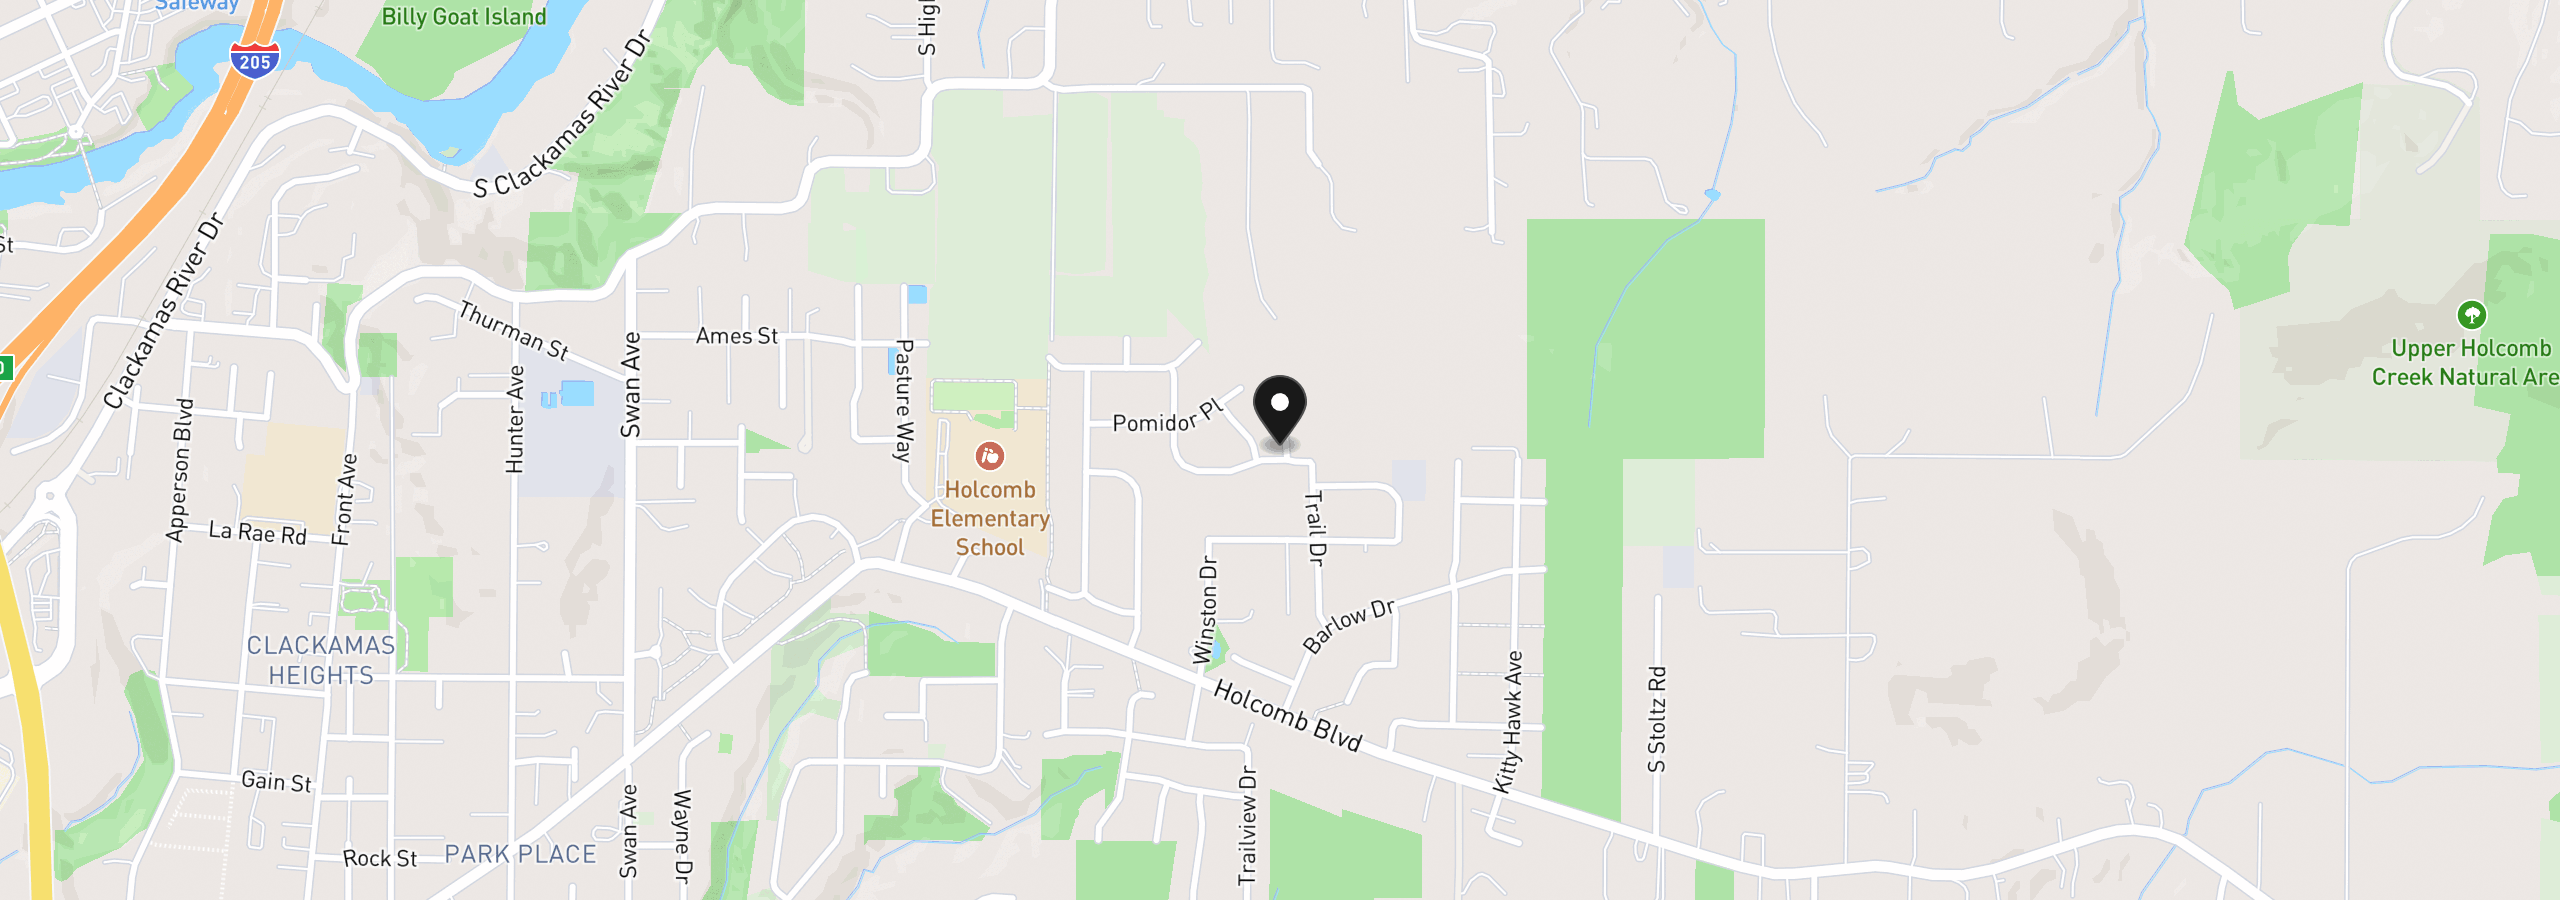
16090 Kaylyn Dr, Oregon City, OR 97045
$14,817 /mo
Estimate only, and not an offer of credit. Assumes 20% down ($488,000) and a 30-year fixed rate at 7.00%. Property tax is estimated at 0.90% of the purchase price, because this listing carries no assessed figure; Oregon assesses on a capped assessed value rather than the sale price, so the real bill will differ. Rates change daily. Insurance and mortgage insurance are not included. Speak to a lender for terms that apply to you.
Courtesy of Premiere Property Group, LLC
Courtesy of Premiere Property Group, LLC

Courtesy of Pacific Lifestyle Homes Inc

Courtesy of John L. Scott
Courtesy of Opendoor Brokerage LLC
Courtesy of Real Estate Performance Group

Courtesy of Safe Harbor Realty

Courtesy of Thoroughbred Real Estate Group Inc

Courtesy of Hustle & Heart Homes

Courtesy of Real Estate Performance Group

Courtesy of Keller Williams Realty Portland Premiere
We track use, not users. Analytics runs only if you allow it. Privacy Policy