

photo coming soon
Active
Courtesy of Christie's International Real Estate Evergreen
$729,900

Multiple offers received- pending relo approval. Gracious & Pristine Craftsman in Picture Perfect Bethany! Welcome to this exceptionally maintained Arbor Oaks Craftsman home offering high-end upgrades, and an open layout designed for effortless living. This 4 bedroom, 3 full bathroom home includes a full bedroom and full bath on the main level—ideal for guests or multi-generational living. On the main level there are two versatile dining areas that can double as extra functional space, a light-filled living area with vaulted ceilings, and a gourmet kitchen centered around a gas cooktop island equipped with a walk-in pantry, butler's pantry and plenty of storage in wood cabinetry. Upstairs, an expansive flex space (playroom/media room/family room/office) leads to a hatch with abundant storage, including a boarded loft and dedicated space above the garage. Step outside into a private backyard sanctuary featuring a fruit-bearing fig tree, an olive tree, custom ambient lighting, and integrated Bluetooth speakers for effortless outdoor entertaining. Check out the side yard for your putting practice. Meticulously maintained and packed with premium features, this turn-key residence includes paid-off solar panels, a Tesla charger, Swisstrax garage flooring, a Nest thermostat, front Philips Hue app-controlled lighting, a new water heater, washer/dryer, and a recently serviced HVAC system. Major updates give you complete peace of mind, showcasing a new roof, new gutters, fresh interior paint, and plush new carpet. Set in an established, beautiful, and friendly community with top-ranked schools, playgrounds, a neighborhood pool, and a charming front-yard Little Free Library, the HOA even covers high-speed fiber internet!
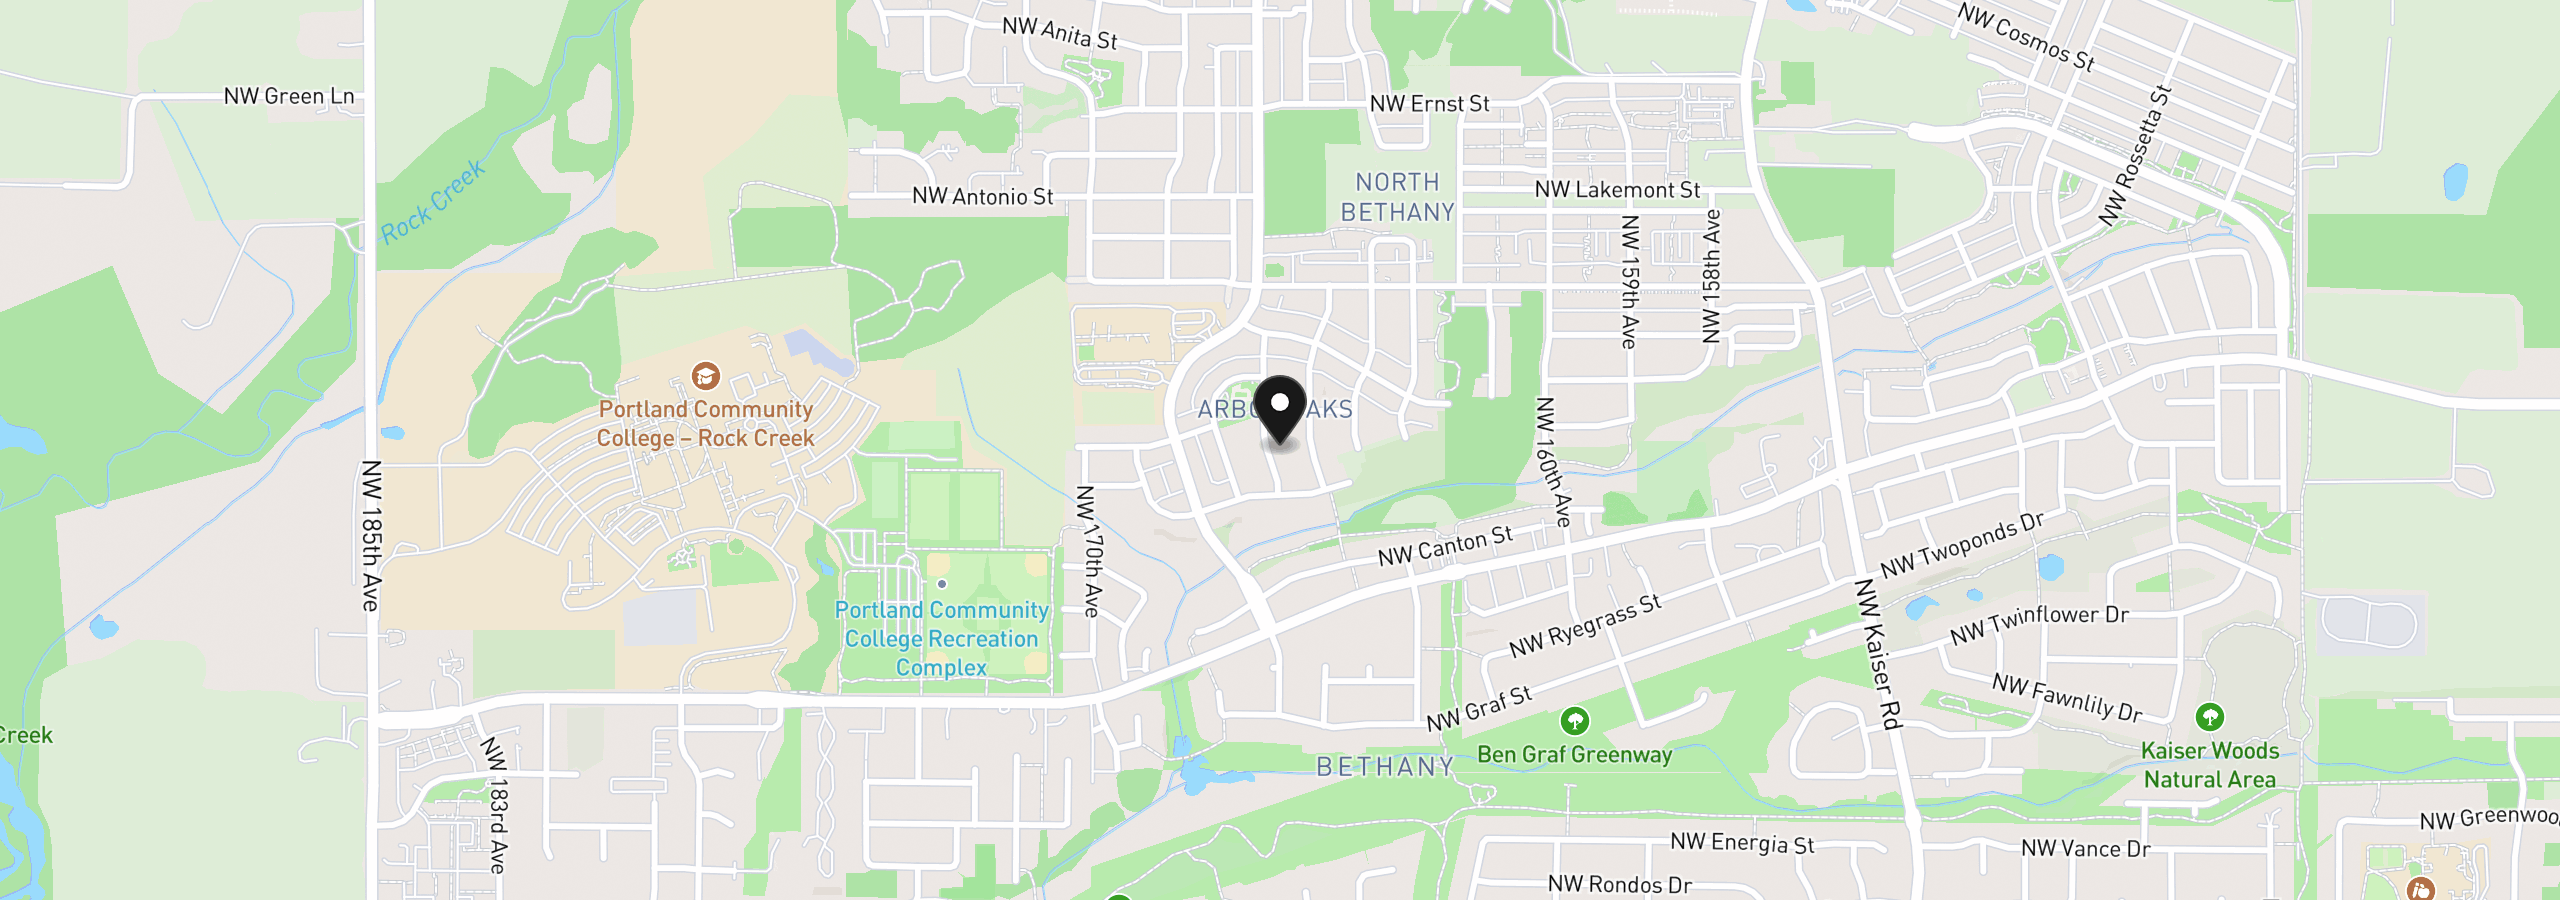
6508 NW McMullen Ave, Portland, OR 97229
$4,857 /mo
Estimate only, and not an offer of credit. Assumes 20% down ($145,980) and a 30-year fixed rate at 7.00%. Property tax is the assessed annual amount from the listing, divided by twelve. Rates change daily. Insurance and mortgage insurance are not included. Speak to a lender for terms that apply to you.
Courtesy of Christie's International Real Estate Evergreen
Courtesy of RE/MAX Equity Group

Courtesy of Redfin

Courtesy of Premiere Property Group, LLC
Courtesy of RE/MAX Equity Group

Courtesy of Keller Williams Realty Portland Premiere
Courtesy of Urban Nest Realty
Courtesy of Windermere Realty Trust
Courtesy of Move Real Estate Inc

Courtesy of Where, Inc
Courtesy of Where, Inc
We track use, not users. Analytics runs only if you allow it. Privacy Policy