Active
Courtesy of Cascade Hasson Sotheby's International Realty

Photograph 1 of 43

$895,000

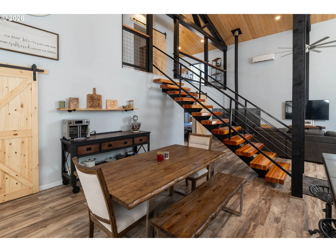
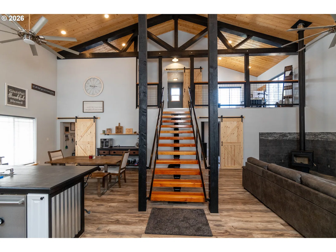
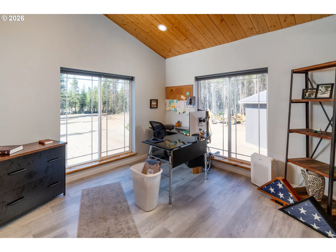
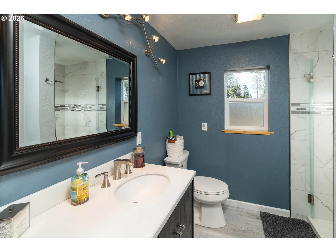
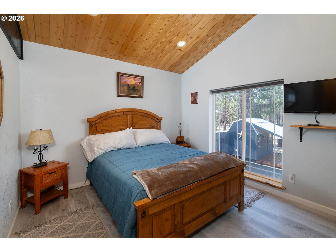
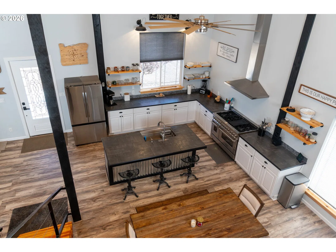
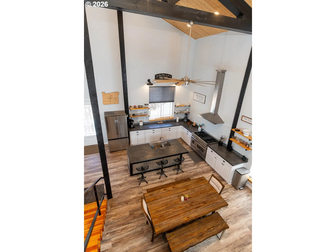
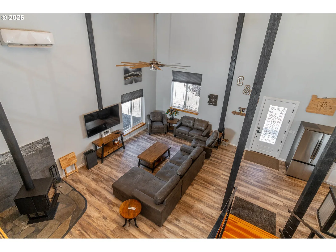
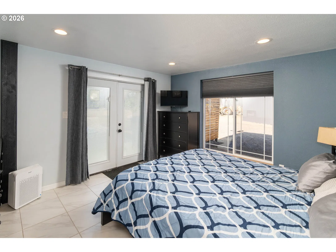
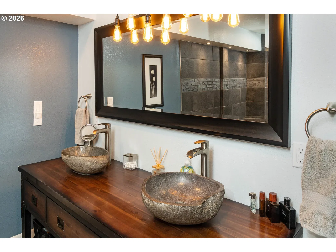
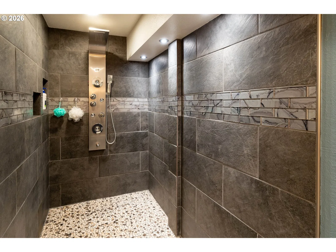
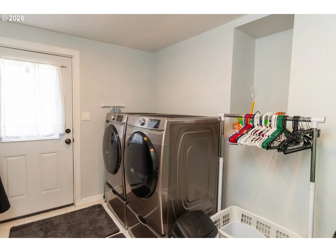
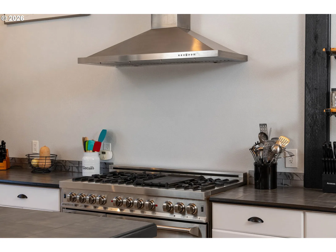
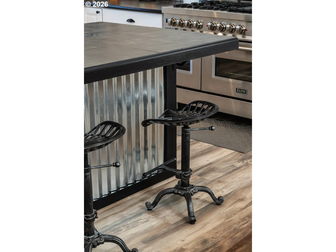
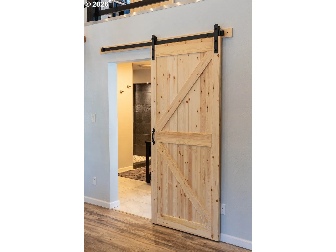
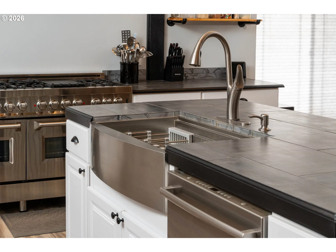
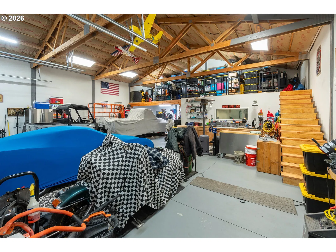
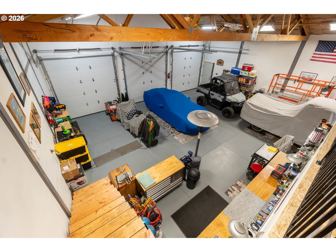
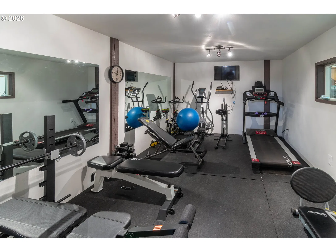
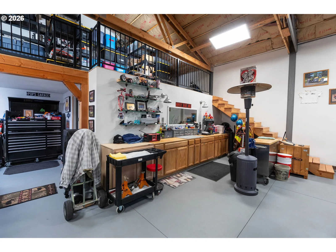
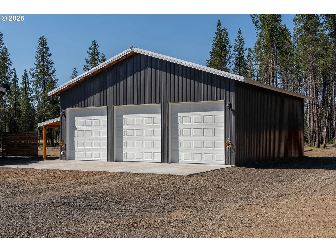
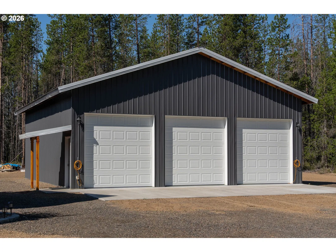
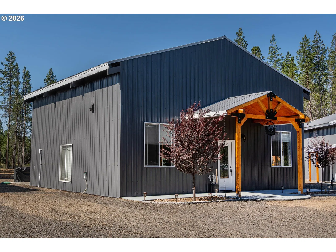
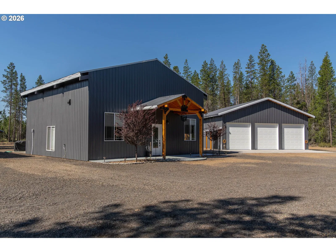
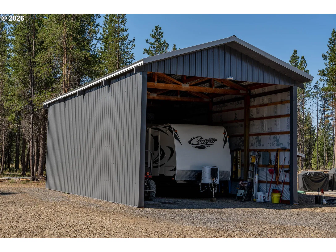
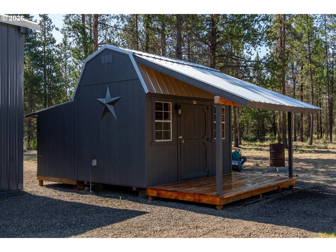
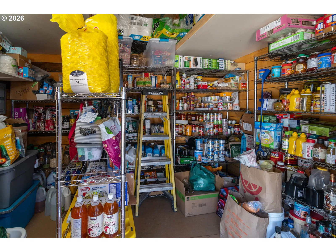
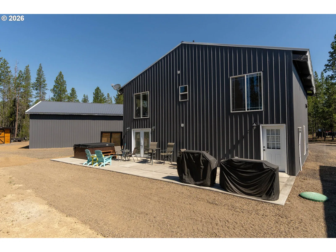
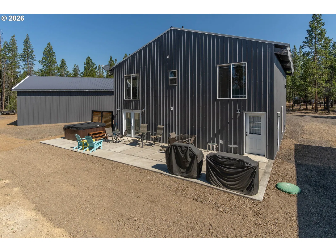
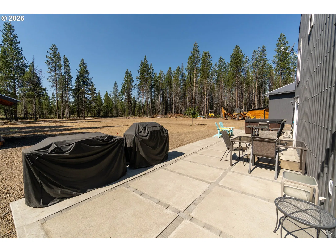
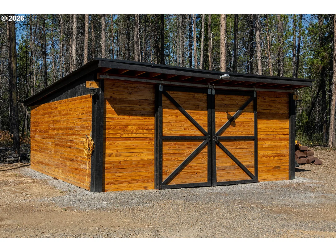
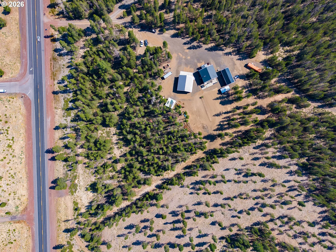
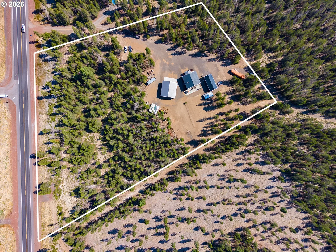
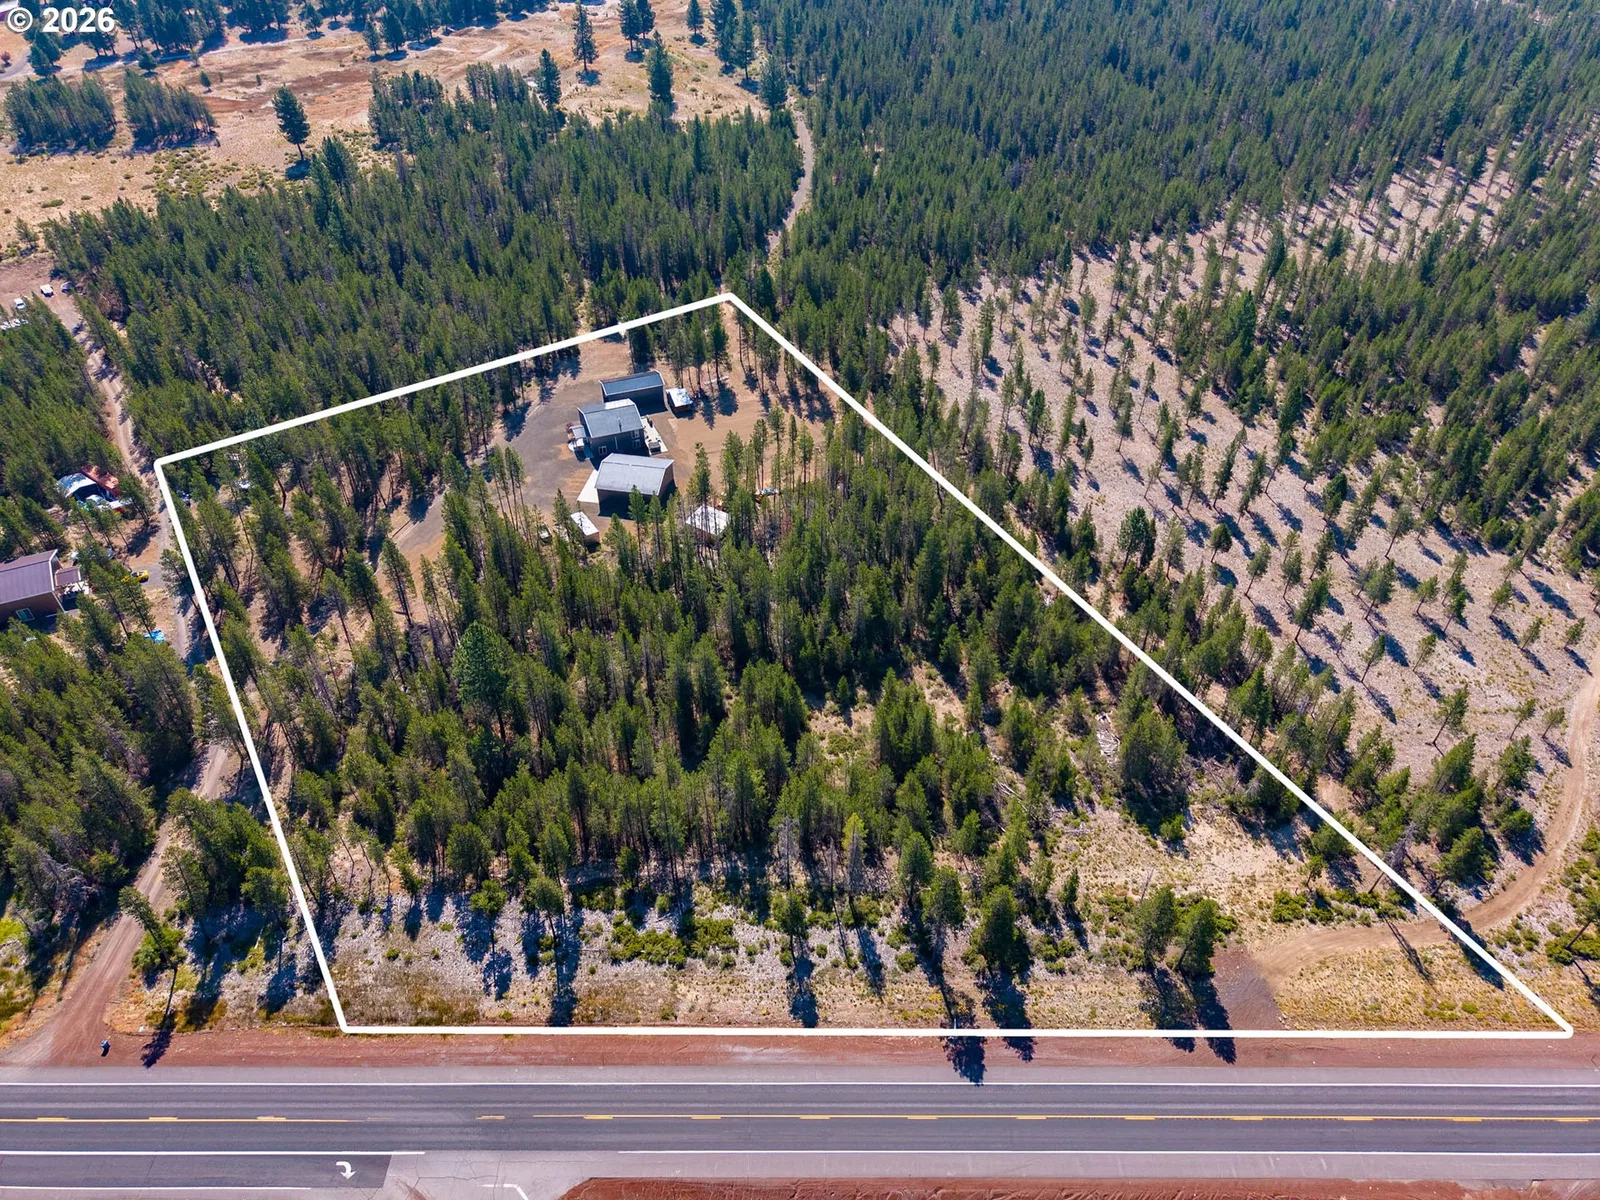
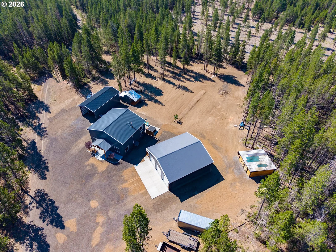
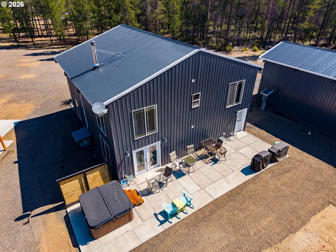
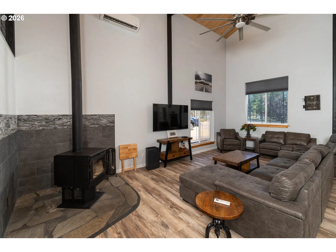
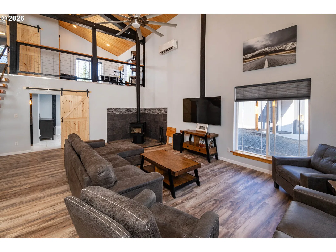
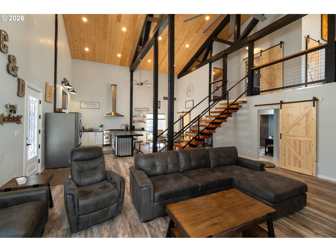
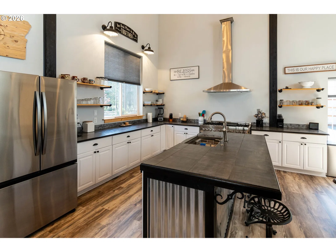
Stunning 1,700 sq ft barndominium on 5 acres blending industrial modern design with country living. The home features a chef's kitchen with metal and white cabinets, tile contertops, and a 48-inch propane range with 6 burners and dual ovens. A handcrafted metal staricase leads to a loft area with an enclosed bedroom and office space or potential third bedroom. The primary suite is on the main floor behind sliding barn doors and features a 4x6 fully tiled ADA-accessible walk-in shower. Additional barn doors, a wood stove, laminate flooring, and 18x18 tile accents complete the interior. The massive 40x36 shop offers three 10-ft bay doors, an enclosed heated workout room, and a 36x12 loft. An 8x10 shed serves as a walk-in pantry, and a fully enclosed 20x20 wood shed keeps firewood protected and a 20x40 3 sided RV encloser. Style, space, and functionality - this property has it all!
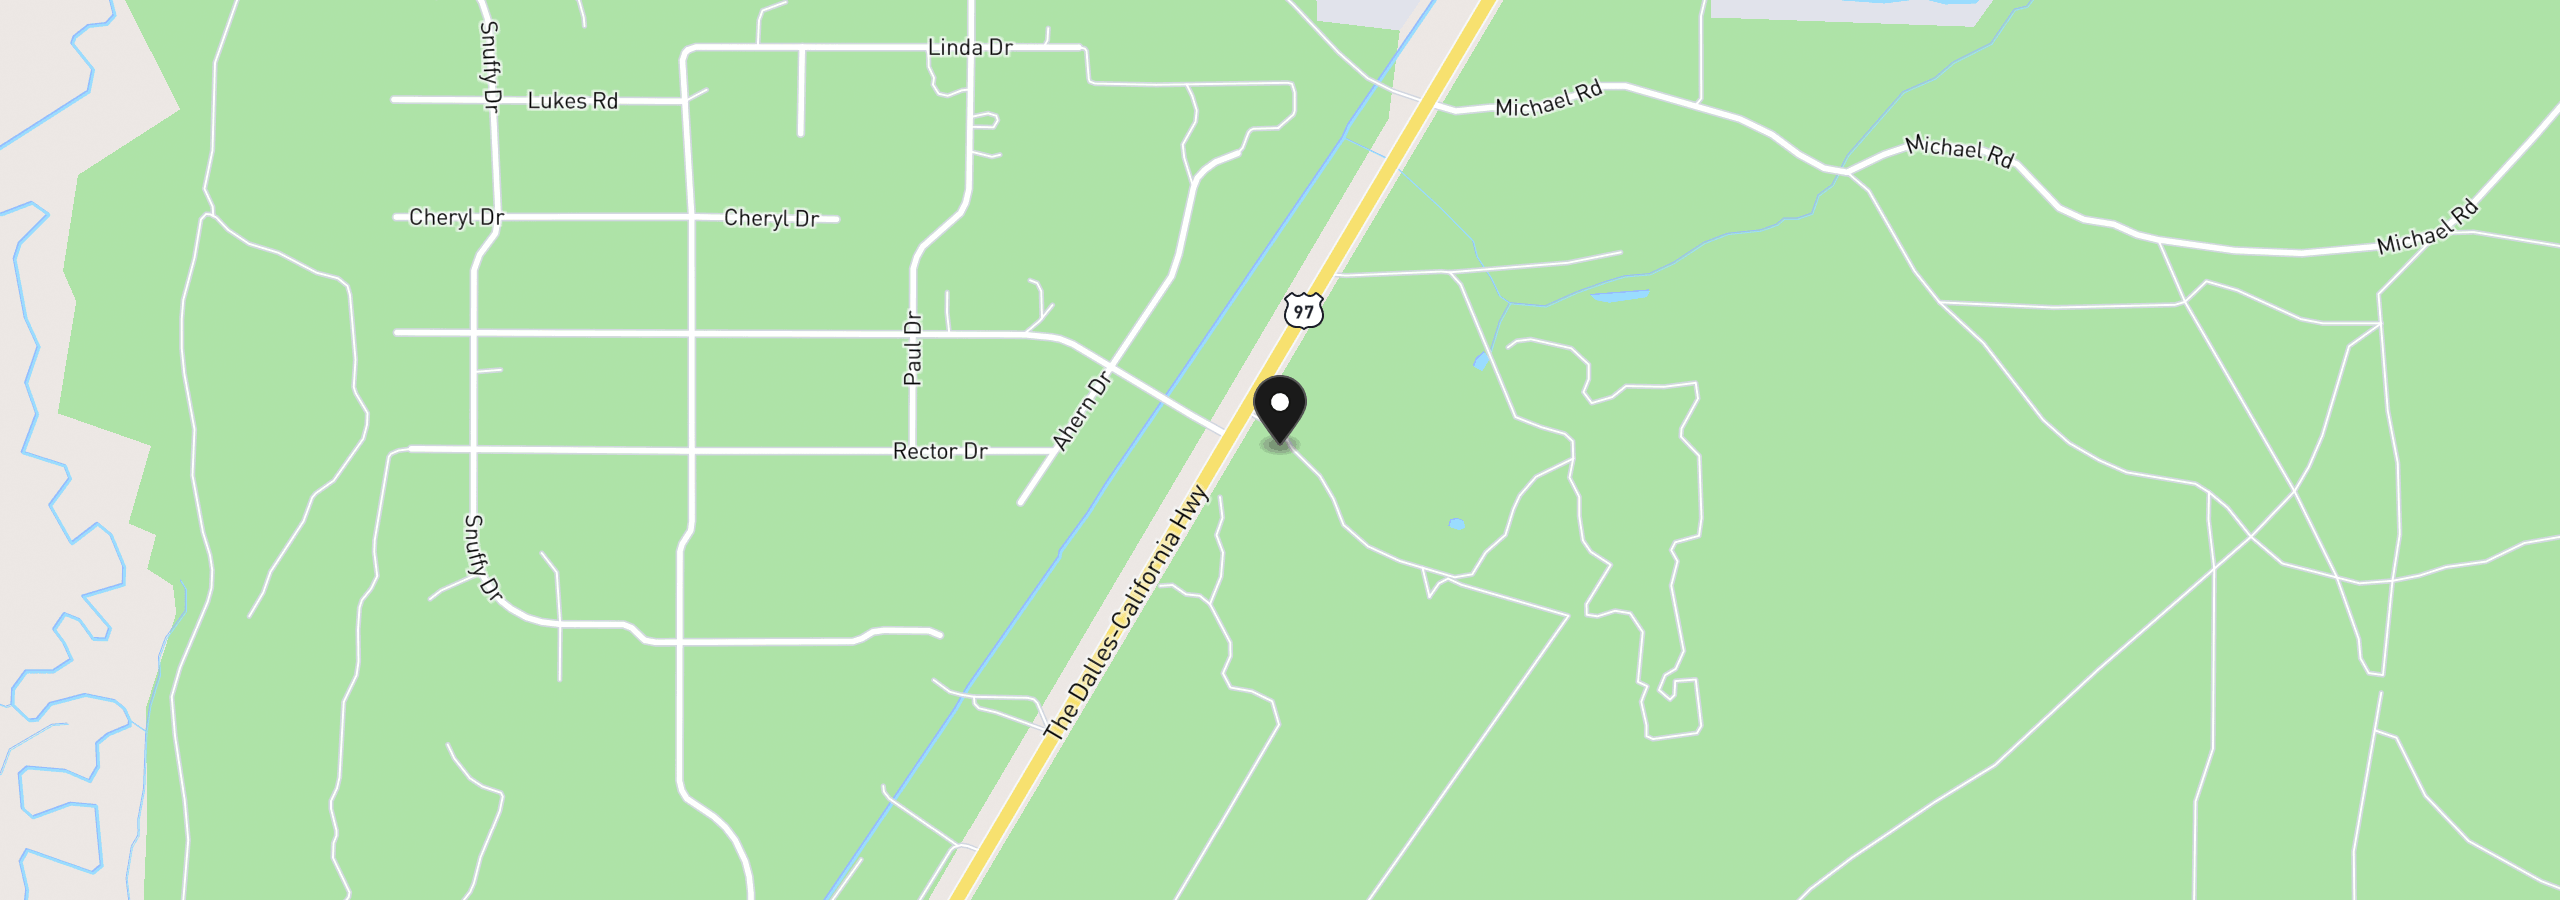
148643 Highway 97, Gilchrist, OR 97737
$5,011 /mo
Estimate only, and not an offer of credit. Assumes 20% down ($179,000) and a 30-year fixed rate at 7.00%. Property tax is the assessed annual amount from the listing, divided by twelve. Rates change daily. Insurance and mortgage insurance are not included. Speak to a lender for terms that apply to you.
Courtesy of Cascade Hasson Sotheby's International Realty
We track use, not users. Analytics runs only if you allow it. Privacy Policy